1802 Mahogany Blvd #7220, Calgary, Alberta T3M 4A5
Contact us about this property
Highlights
Estimated valueThis is the price Wahi expects this property to sell for.
The calculation is powered by our Instant Home Value Estimate, which uses current market and property price trends to estimate your home’s value with a 90% accuracy rate.Not available
Price/Sqft$404/sqft
Monthly cost
Open Calculator
Description
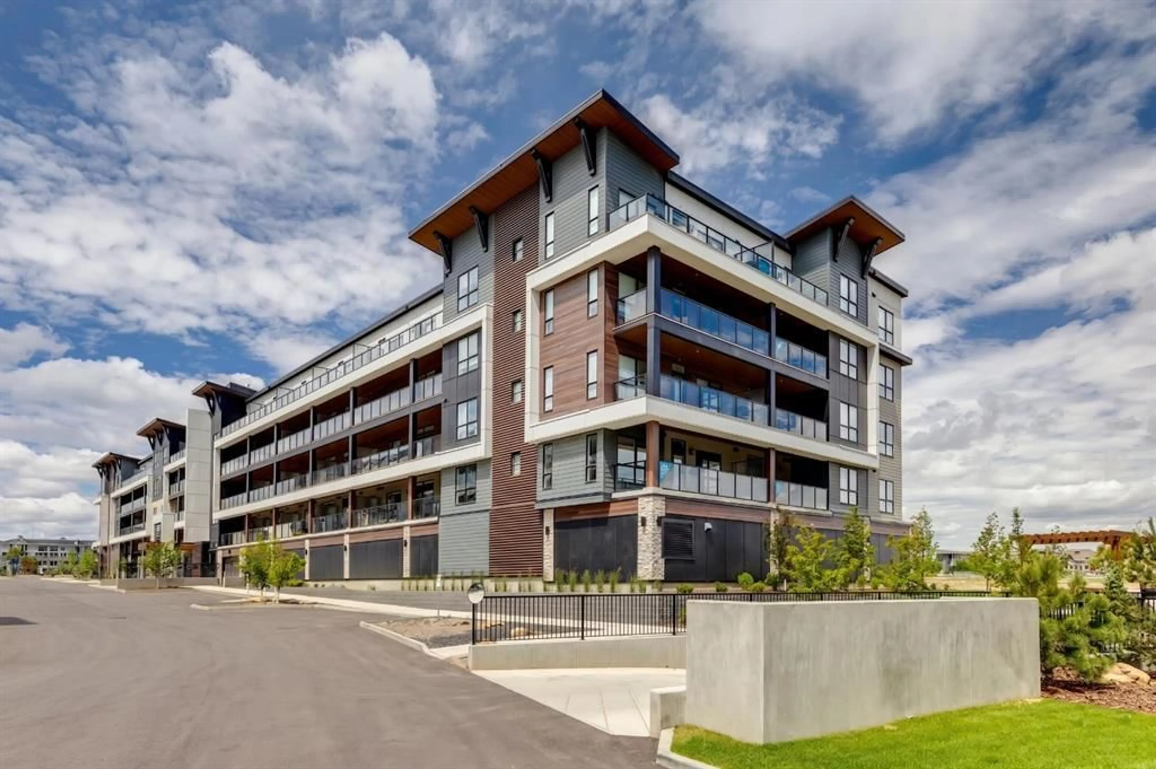
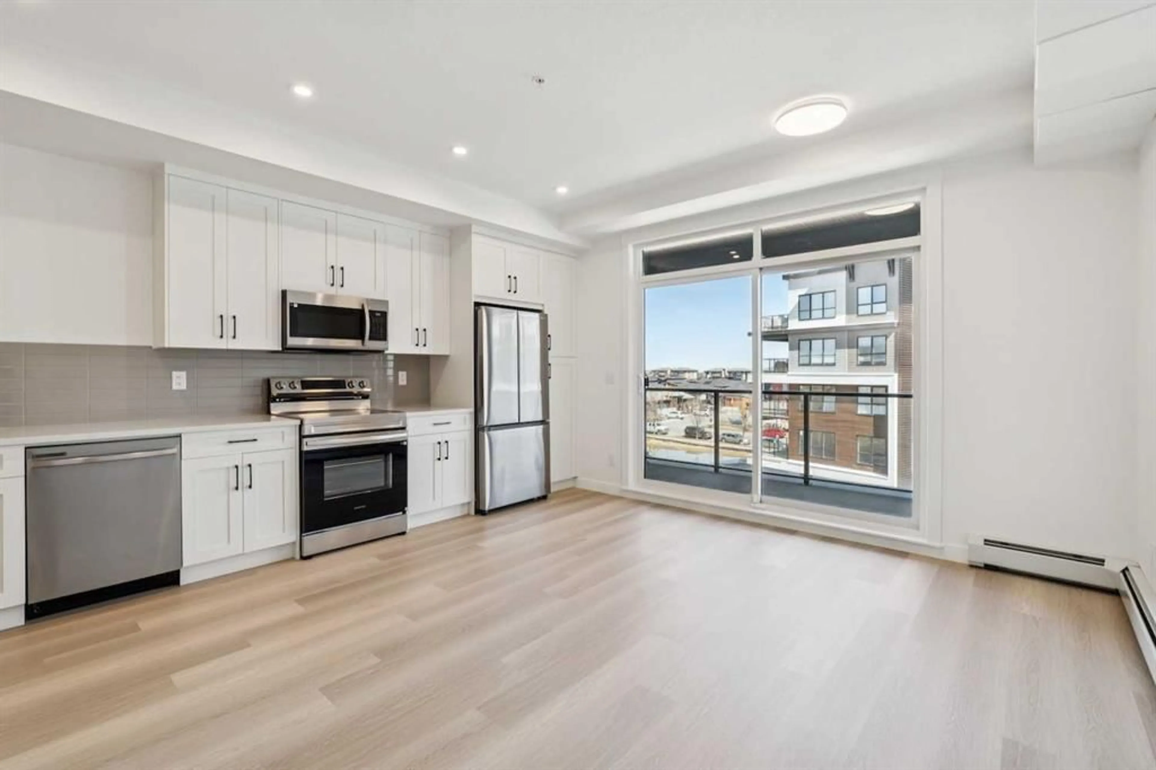
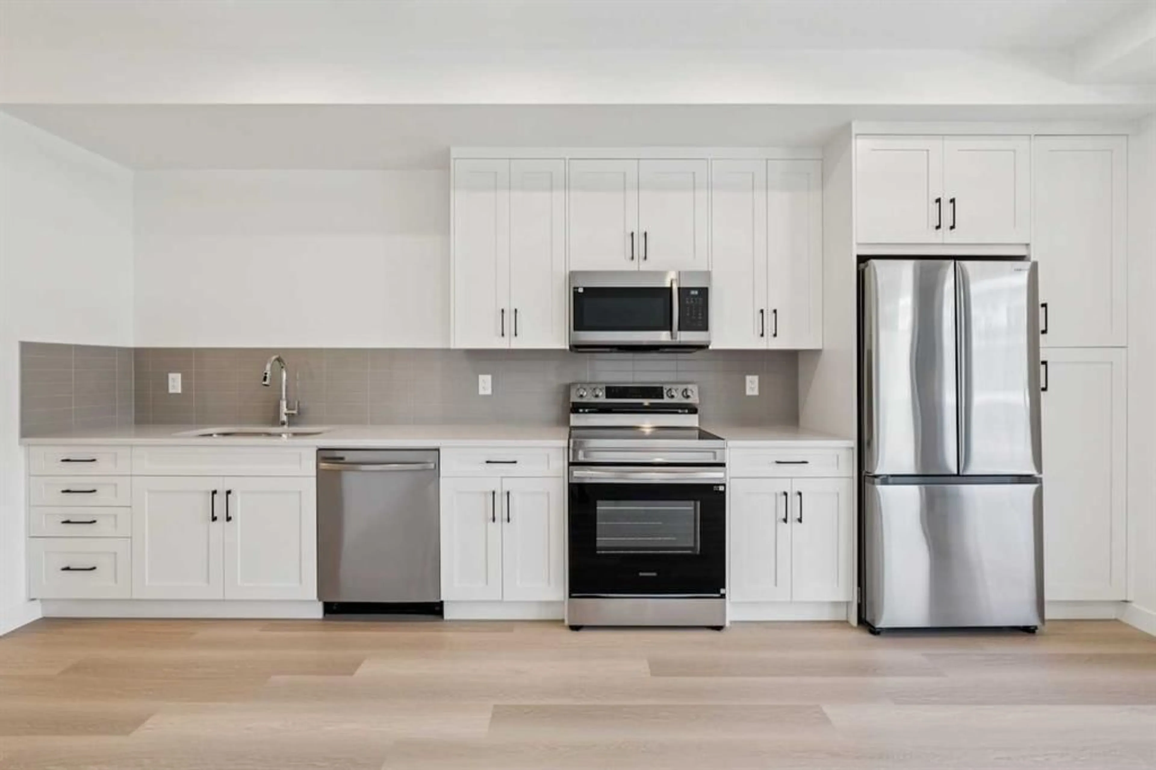
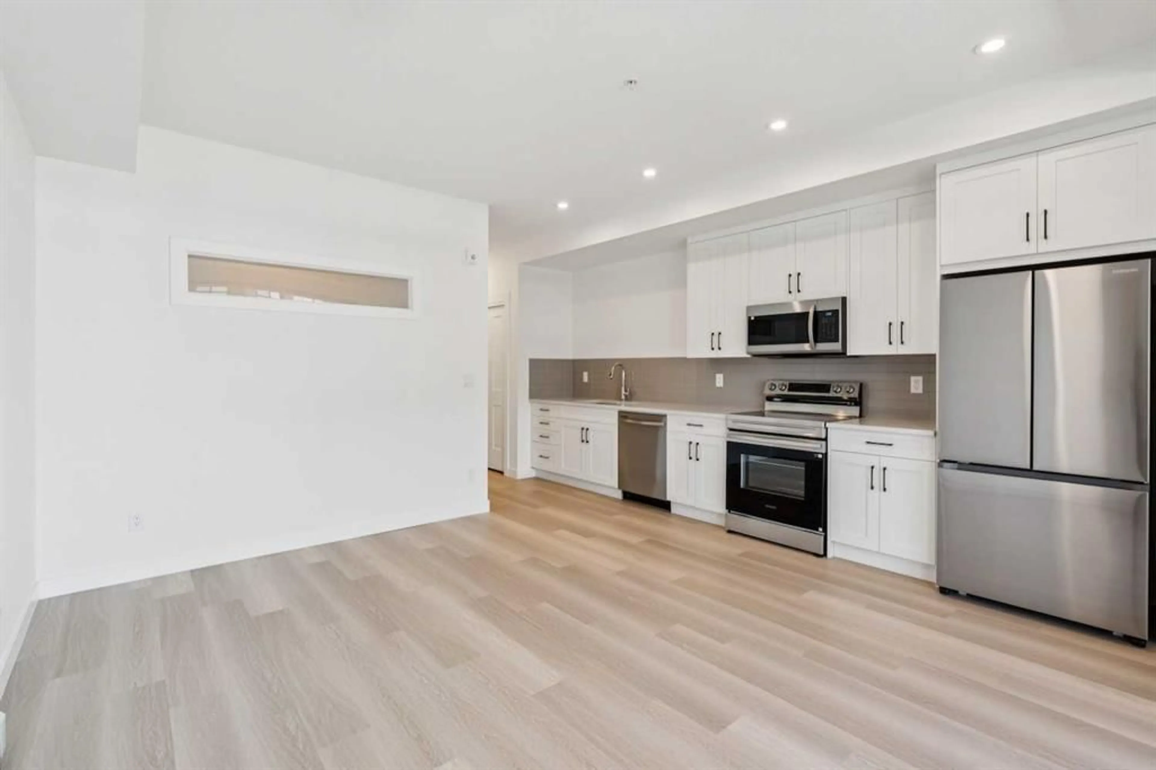
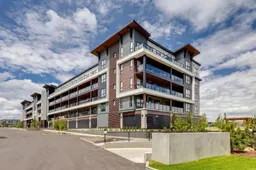
Welcome to modern, low-maintenance living in Calgary's premier lake community. Logel Homes proudly presents "The Carr 2" in Mahogany—a smartly designed, 1-bedroom, 1-bathroom residence offering just under 550 square feet of efficiently crafted living space. Perfectly suited for first-time buyers, downsizers, or savvy investors, this home combines chic design with everyday functional luxury. Step inside to a light-filled layout centered around a beautifully appointed kitchen. Designed for both everyday cooking and effortless entertaining, the culinary space features sleek quartz countertops, a modern undermount sink, upgraded lighting, and an impressive abundance of cabinetry space to keep your kitchen organized and clutter-free. The primary bedroom serves as a quiet retreat, highlighted by a stylish transom window that draws in elevated natural light while ensuring privacy. The full bathroom is equally refined, featuring upgraded tile flooring for a clean, spa-like feel. Extend your living space outdoors onto the large patio, which comes fully equipped with a BBQ gas line—ideal for warm summer evenings and outdoor dining. Adding maximum value and convenience to this turn-key package is a titled surface parking stall and an assigned storage locker for all your seasonal items and extra gear. Located in award-winning Mahogany, this property delivers an extraordinary lifestyle right outside your door. Enjoy exclusive access to Calgary’s largest community lake, featuring 63 acres of sandy beaches, scenic walking paths, year-round recreation, and a vibrant local retail village filled with dining, coffee shops, and essential services. This is effortless lake-community living at its absolute finest! Click the 3D virtual tour for a better look!
Property Details
Interior
Features
Main Floor
Dining Room
6`10" x 6`2"Living Room
9`7" x 8`6"Kitchen
17`11" x 5`7"Bedroom
8`11" x 10`2"Exterior
Features
Parking
Garage spaces -
Garage type -
Total parking spaces 1
Condo Details
Amenities
Elevator(s), Secured Parking, Snow Removal, Storage, Trash, Visitor Parking
Inclusions
Property History
 13
13

