13 Mahogany Terr, Calgary, Alberta T3M 0R5
Contact us about this property
Highlights
Estimated valueThis is the price Wahi expects this property to sell for.
The calculation is powered by our Instant Home Value Estimate, which uses current market and property price trends to estimate your home’s value with a 90% accuracy rate.Not available
Price/Sqft$391/sqft
Monthly cost
Open Calculator
Description
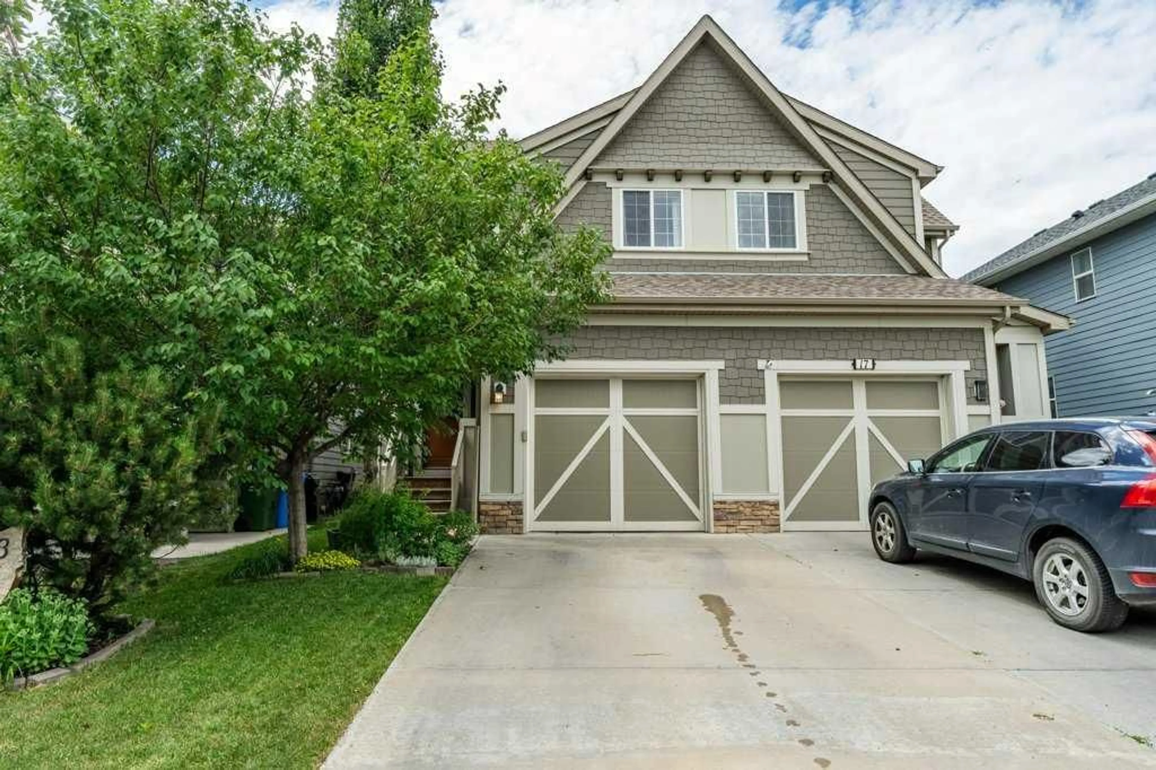
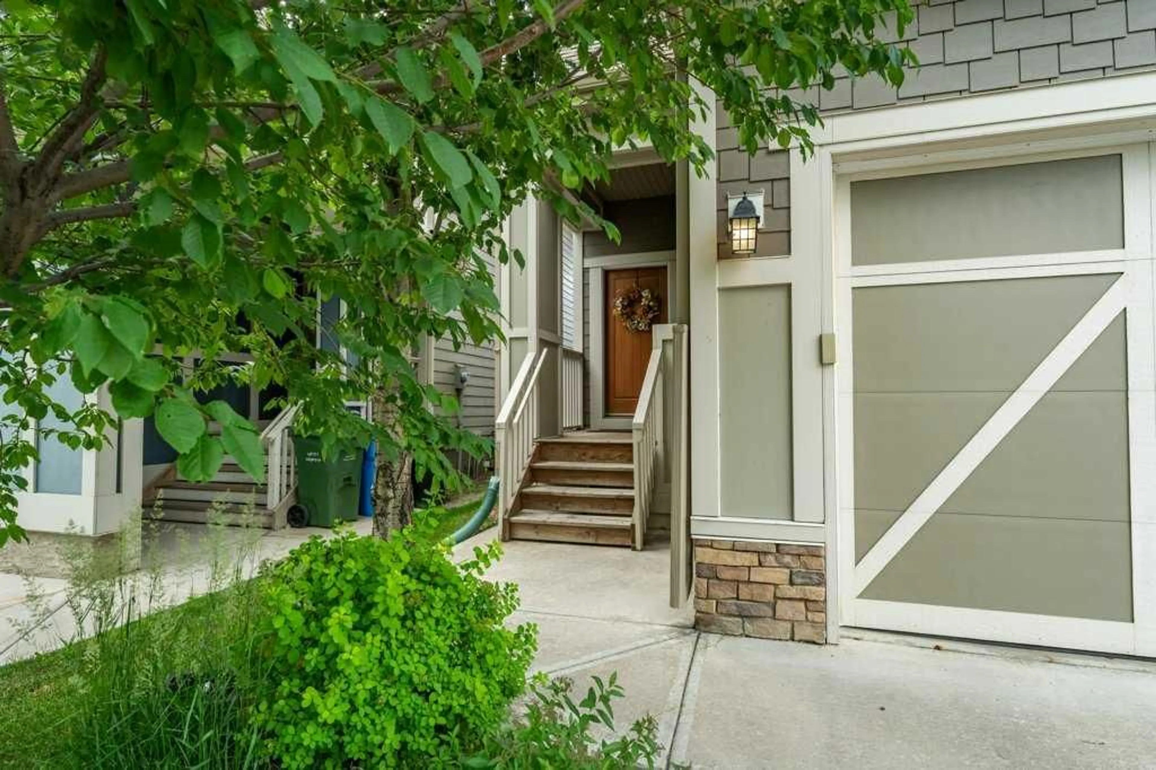
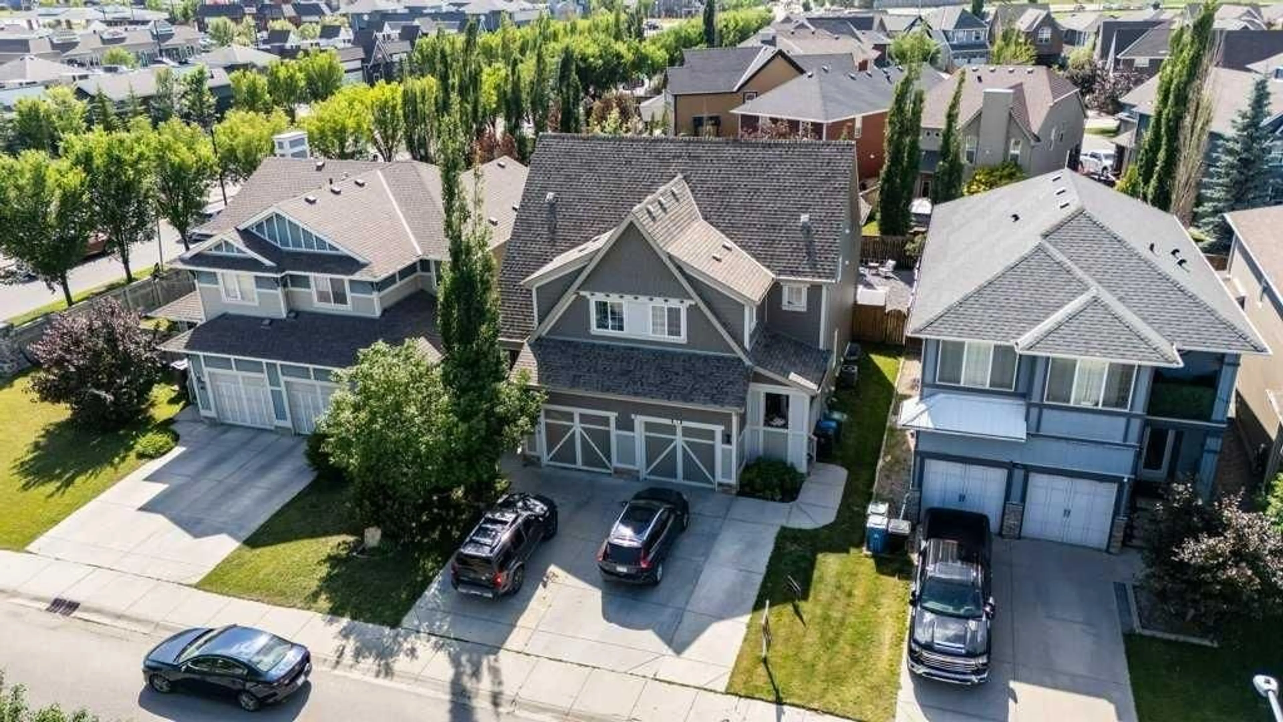
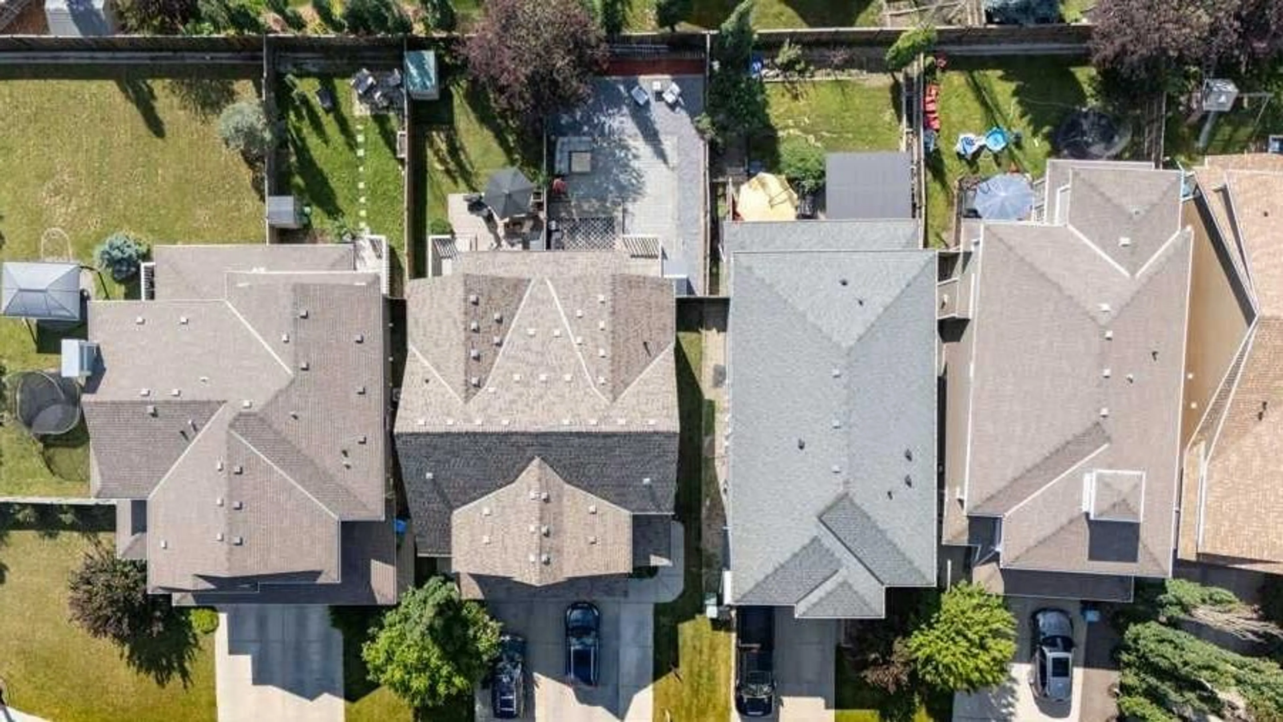
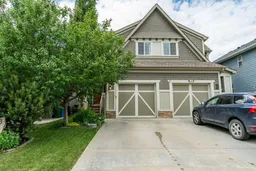
<<<OPEN HOUSE SAT July 18 12-2pm>>> Welcome to this beautifully maintained 3-bedroom, 2.5-bathroom home in the award-winning lake community of Mahogany! Close to shopping, a dog park and a 3 minutes walk to the West Beach. This home has been freshly painted throughout, it is move-in ready & offers a bright, functional layout perfect for families, first-time buyers, or anyone looking to enjoy everything this vibrant neighborhood has to offer. The spacious kitchen features rich espresso cabinetry, ample counter space, raised eating bar, and an open design that flows seamlessly into the dining and living areas—ideal for both everyday living and entertaining. Stay comfortable year-round with central air conditioning. Upstairs, you'll find three generous bedrooms, including a spacious primary retreat complete with its own private ensuite and large walk in closet. The unfinished basement provides endless possibilities to create additional living space, a home gym, or extra storage to suit your needs. Step outside to enjoy the sunny west-facing backyard featuring a large two-tier deck, perfect for summer BBQs, relaxing evenings, and entertaining family and friends. Gas BBQ line to the deck. A single attached garage adds convenience, while the fully fenced yard offers plenty of room for kids and pets to play. Located just minutes from Mahogany's private lake, beaches, parks, schools, shopping, restaurants, walking paths, and all amenities, this is your opportunity to enjoy one of Calgary's most sought-after communities. Don't miss your chance to make this wonderful home yours.
Upcoming Open House
Property Details
Interior
Features
Main Floor
2pc Ensuite bath
8`3" x 2`11"Kitchen With Eating Area
19`1" x 8`3"Living Room
15`6" x 12`6"Dining Room
10`0" x 6`6"Exterior
Features
Parking
Garage spaces 1
Garage type -
Other parking spaces 1
Total parking spaces 2
Property History
 50
50

