122 Mahogany Ctr #412, Calgary, Alberta T3M2Y1
Contact us about this property
Highlights
Estimated valueThis is the price Wahi expects this property to sell for.
The calculation is powered by our Instant Home Value Estimate, which uses current market and property price trends to estimate your home’s value with a 90% accuracy rate.Not available
Price/Sqft$630/sqft
Monthly cost
Open Calculator
Description
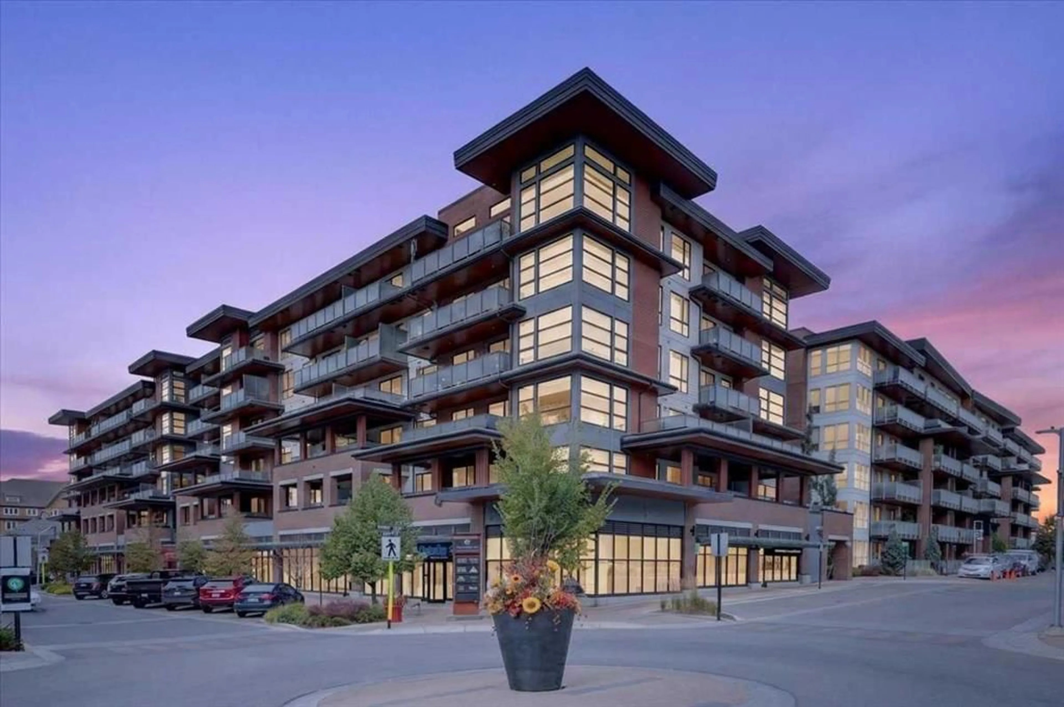
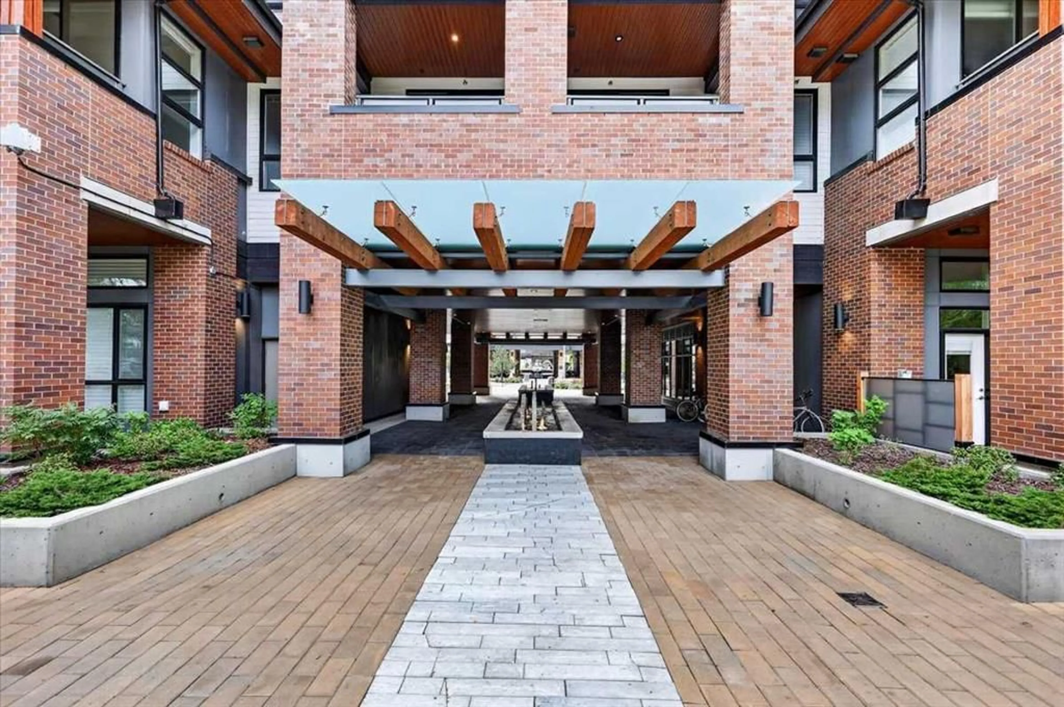
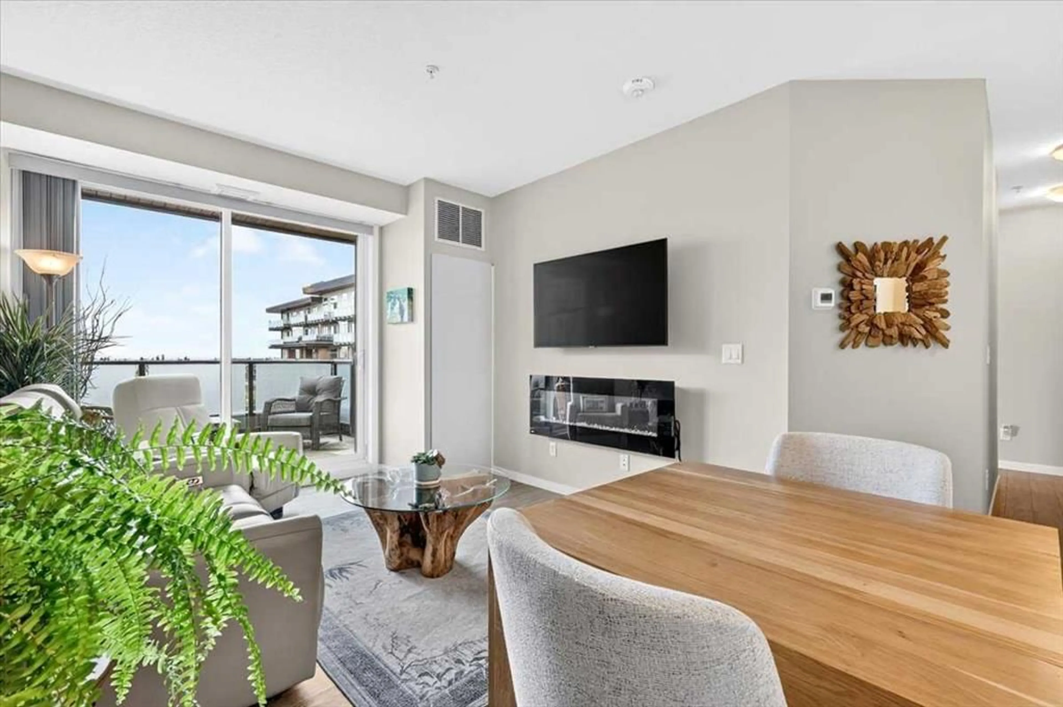
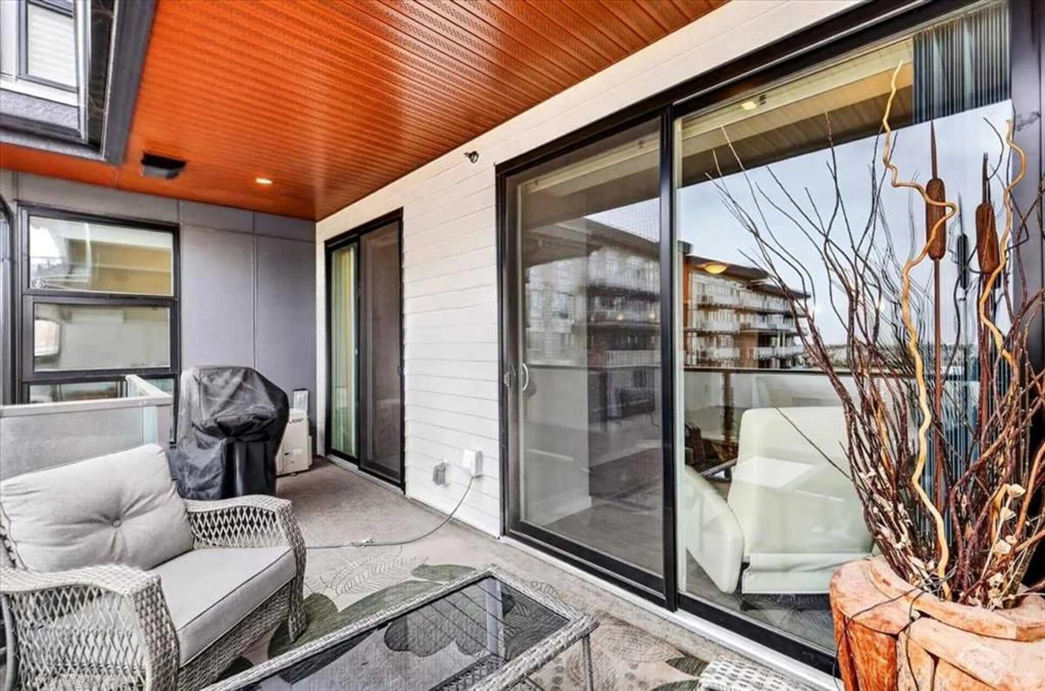
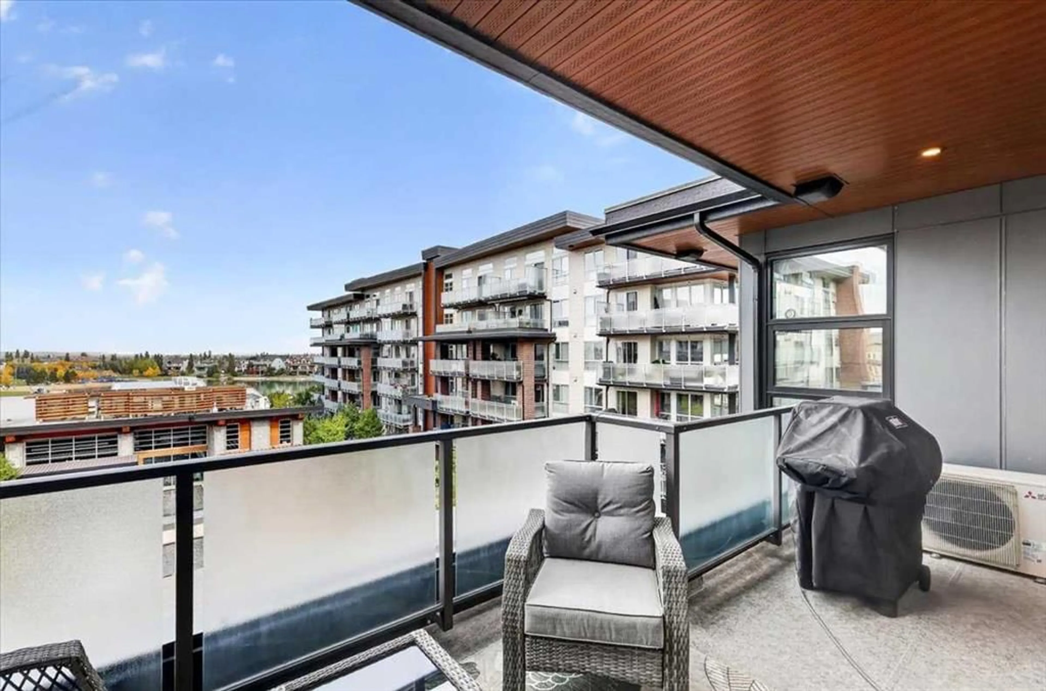
Overlooking the West end of Mahogany Lake and the Courtyard, a fourth-floor, two-bedroom, two-bath residence at Westman Village, recently repainted throughout, with nine-foot ceilings, central air, an oversized private balcony with a gas line overlooking the courtyard and the west end of Mahogany Lake, titled underground parking beside the elevator, a storage locker, and access to one of the most complete amenity buildings in Calgary. Nine-foot ceilings and windows scaled to match them mean this space is bright at eight in the morning and still bright at seven in the evening — an open plan that feels generous rather than merely open. Freshly painted throughout, so there is nothing to do but move in. The kitchen is built for people who use one. A granite Peninsula and room for dining, stainless appliances, soft-close drawers and cupboards throughout. Then the balcony, which is the real argument for this unit. Oversized, private, gas line already run, and looking out over the courtyard to the western edge of Mahogany Lake. It's where the summer happens. The primary suite gives you a walk-in closet and an ensuite with an oversized shower. The second bedroom is genuinely a second bedroom — full-size, with its own access to that balcony. A four-piece bath and a dedicated laundry room round it out. Then there is everything Westman Village gives you access to. Indoor pool with a water slide. Hot tub, steam room, fitness centre. A pickleball court. A movie theatre, an industrial kitchen, billiards and darts, an art room, a woodworking shop, and a private wine room for tastings. The heated parkade has a car wash, a dog wash, and EV charging. At ground level: everyday services, shops, and Chairman's Steakhouse, Chopped Leaf, Diner Deluxe and Analog Coffee — a ninety-second walk from your door. Deerfoot and Stoney are minutes away. This is the kind of address where you stop driving across the city for the things you enjoy, because they're already here — and there's a lake at the end of the walk.
Property Details
Interior
Features
Main Floor
Living/Dining Room Combination
15`0" x 11`0"Kitchen
10`9" x 7`8"Bedroom - Primary
10`11" x 10`2"Other
5`6" x 5`1"Exterior
Features
Parking
Garage spaces -
Garage type -
Total parking spaces 1
Condo Details
Amenities
Beach Access, Car Wash, Clubhouse, Dog Park, Elevator(s), Fitness Center
Inclusions
Property History
 50
50

