118 Magnolia Terr, Calgary, Alberta T3M 3G7
Contact us about this property
Highlights
Estimated valueThis is the price Wahi expects this property to sell for.
The calculation is powered by our Instant Home Value Estimate, which uses current market and property price trends to estimate your home’s value with a 90% accuracy rate.Not available
Price/Sqft$379/sqft
Monthly cost
Open Calculator
Description
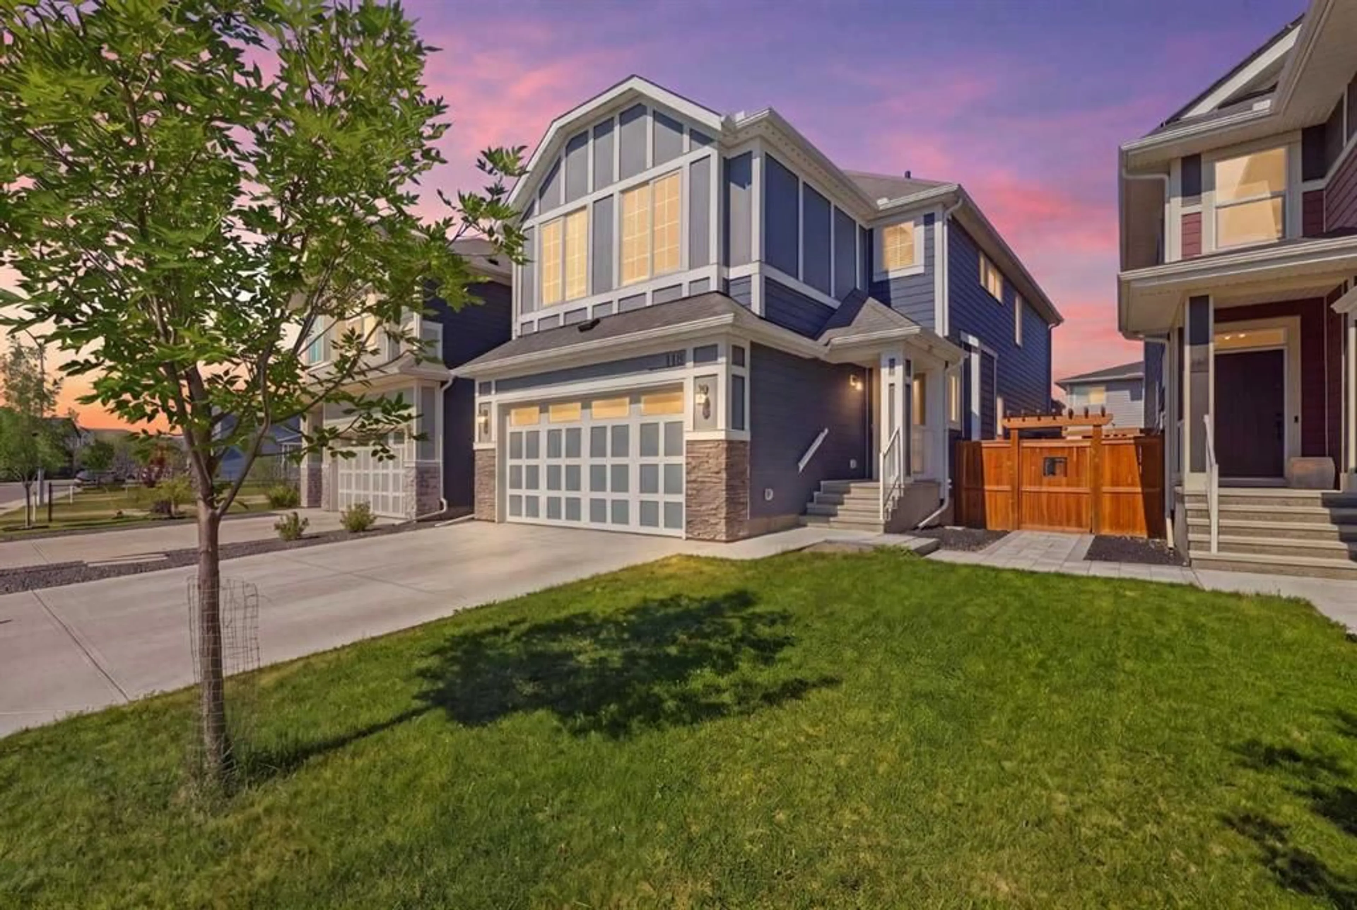
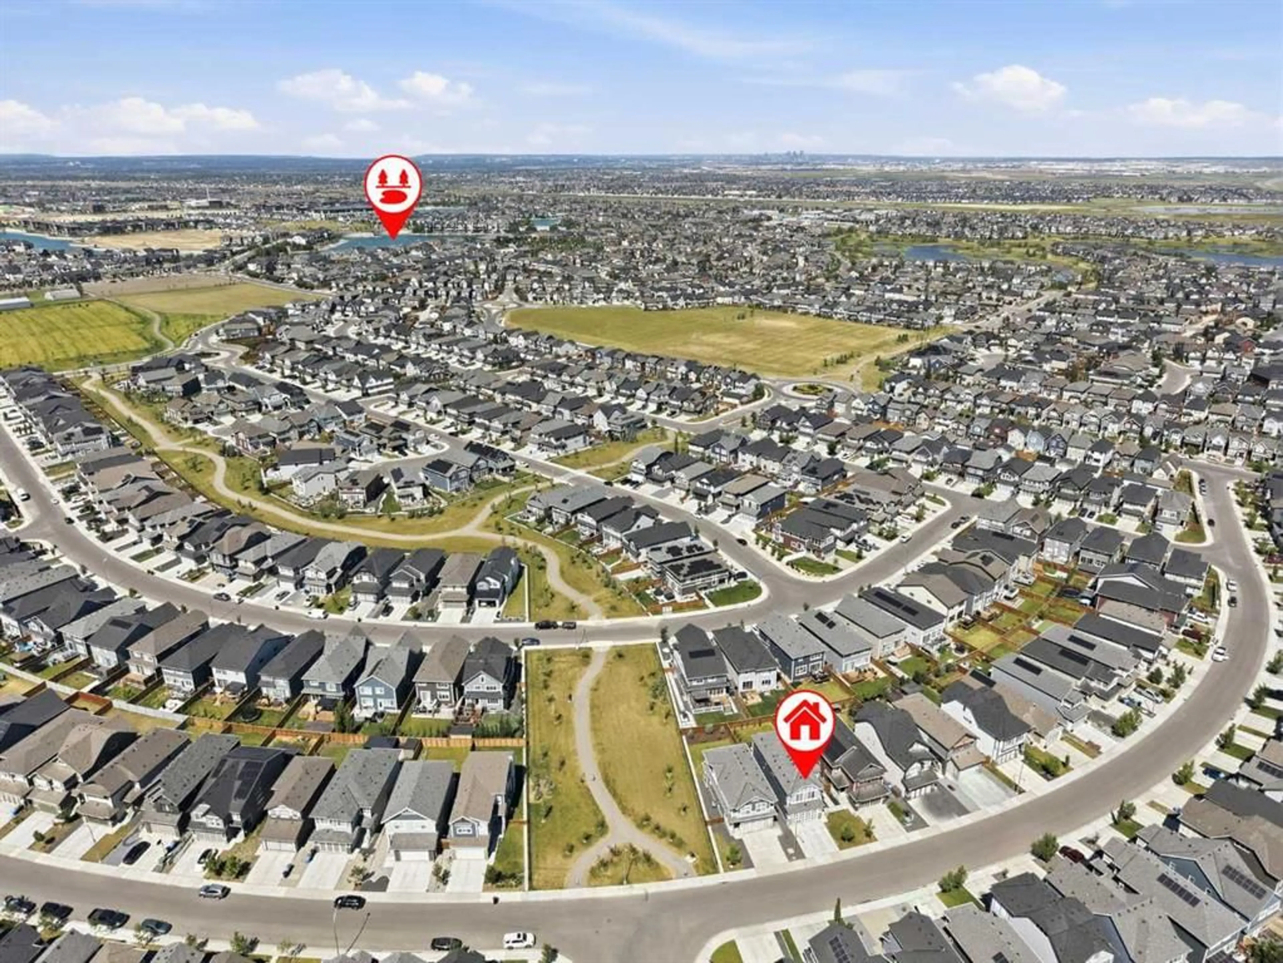
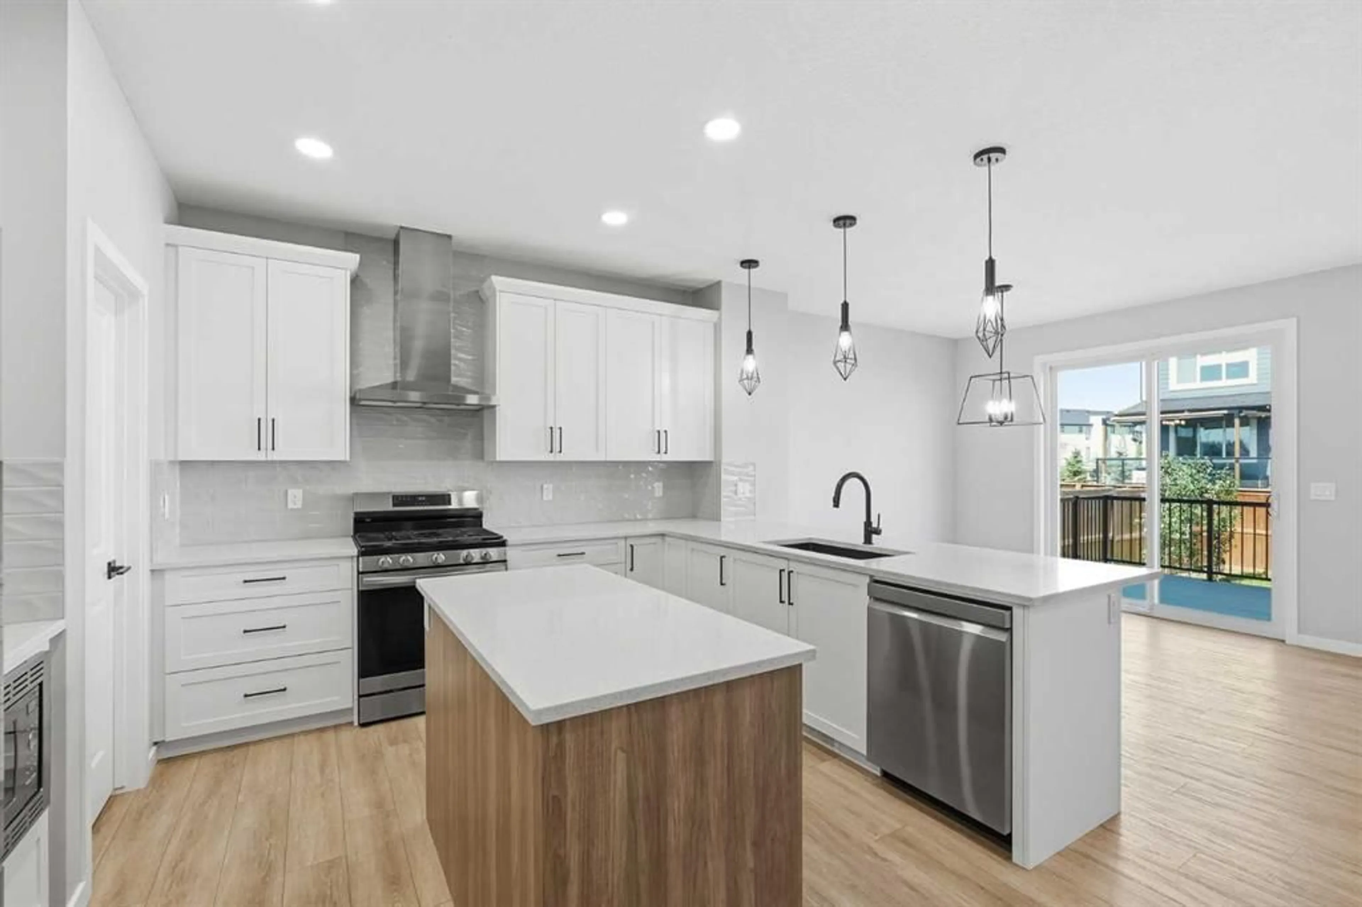

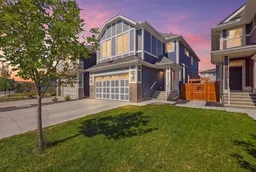
Step into this beautifully upgraded home in the award-winning Mahogany lake community, offering 5 bedrooms, a main floor office/den, and 3.5 bathrooms across three fully developed levels. The open-concept main floor is filled with natural light and showcases luxury vinyl plank flooring, soaring vaulted ceilings, and a cozy electric fireplace. At the heart of the home is the bright, open kitchen featuring quartz countertops, a large central island, Silgranit sink, abundant cabinetry, and a walk-through pantry—perfect for both everyday living and entertaining. A functional mudroom with a built-in bench, lockers, and boot rack adds everyday convenience. Upstairs you’ll find 4 spacious bedrooms, including a generous primary retreat with a California Closets walk-in and a luxurious 5-piece ensuite with dual sinks. A second 5-piece bathroom with dual sinks and an upper-level laundry room with built-in shelving complete the upper floor. The finished basement offers a large family room, 5th bedroom, 4-piece bathroom, and rough-in for a future wet bar. Additional features include central A/C, Hardie Board siding, permanent LED exterior lighting, a composite deck, double attached garage, and solar panel rough-in. Enjoy year-round lake access in Mahogany with beaches, parks, pathways, schools, shopping, dining, and easy commuter access. This move-in-ready home offers the perfect blend of style, space, and functionality in one of Calgary’s most sought-after lake communities.
Property Details
Interior
Features
Main Floor
2pc Ensuite bath
4`10" x 4`8"Dining Room
11`11" x 11`8"Kitchen
16`2" x 12`10"Living Room
13`0" x 12`8"Exterior
Features
Parking
Garage spaces 2
Garage type -
Other parking spaces 2
Total parking spaces 4
Property History
 47
47

