1006 Mahogany Blvd, Calgary, Alberta T3M 3G7
Contact us about this property
Highlights
Estimated valueThis is the price Wahi expects this property to sell for.
The calculation is powered by our Instant Home Value Estimate, which uses current market and property price trends to estimate your home’s value with a 90% accuracy rate.Not available
Price/Sqft$404/sqft
Monthly cost
Open Calculator
Description
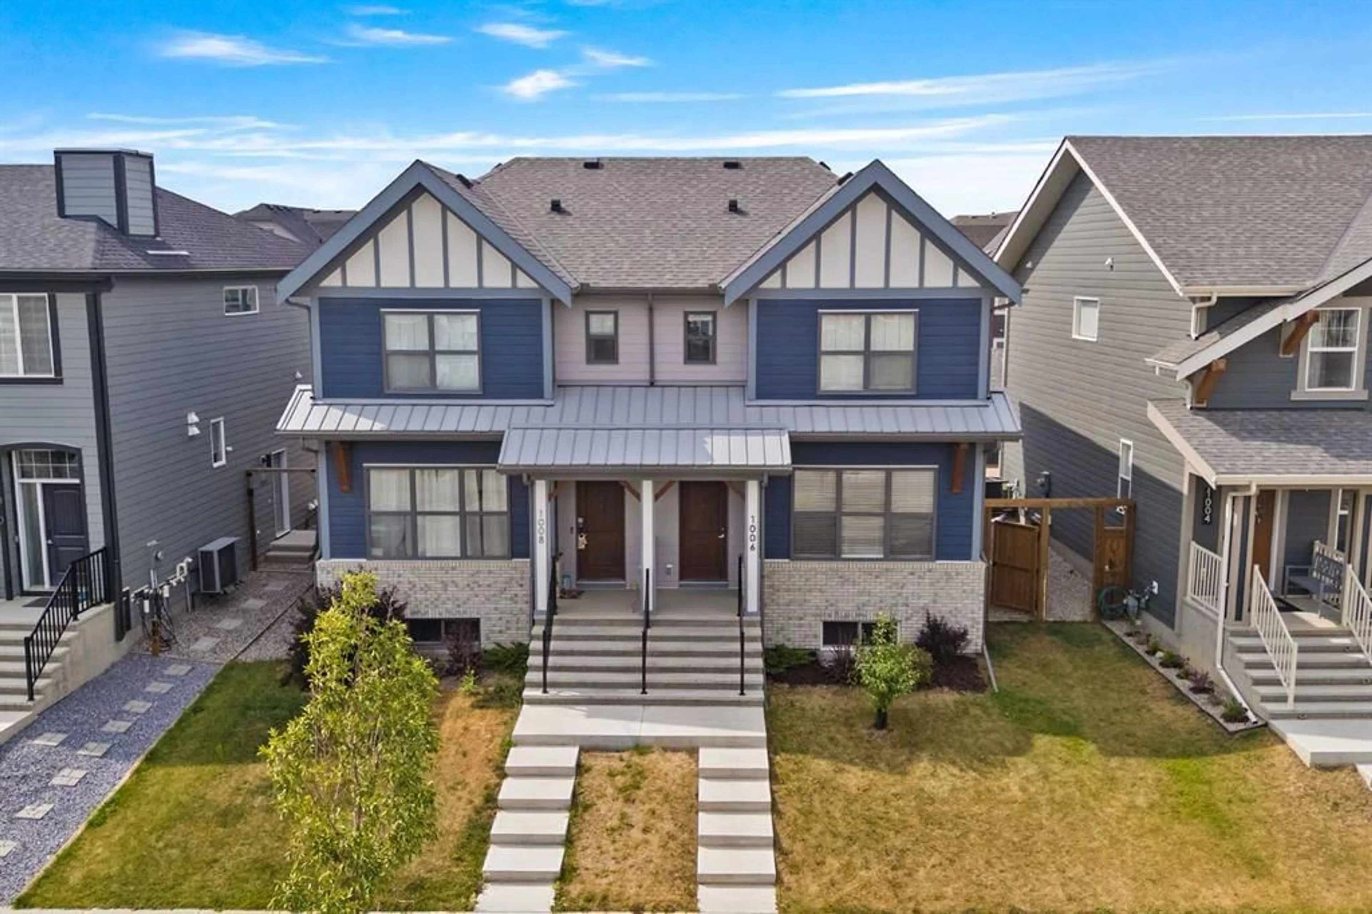
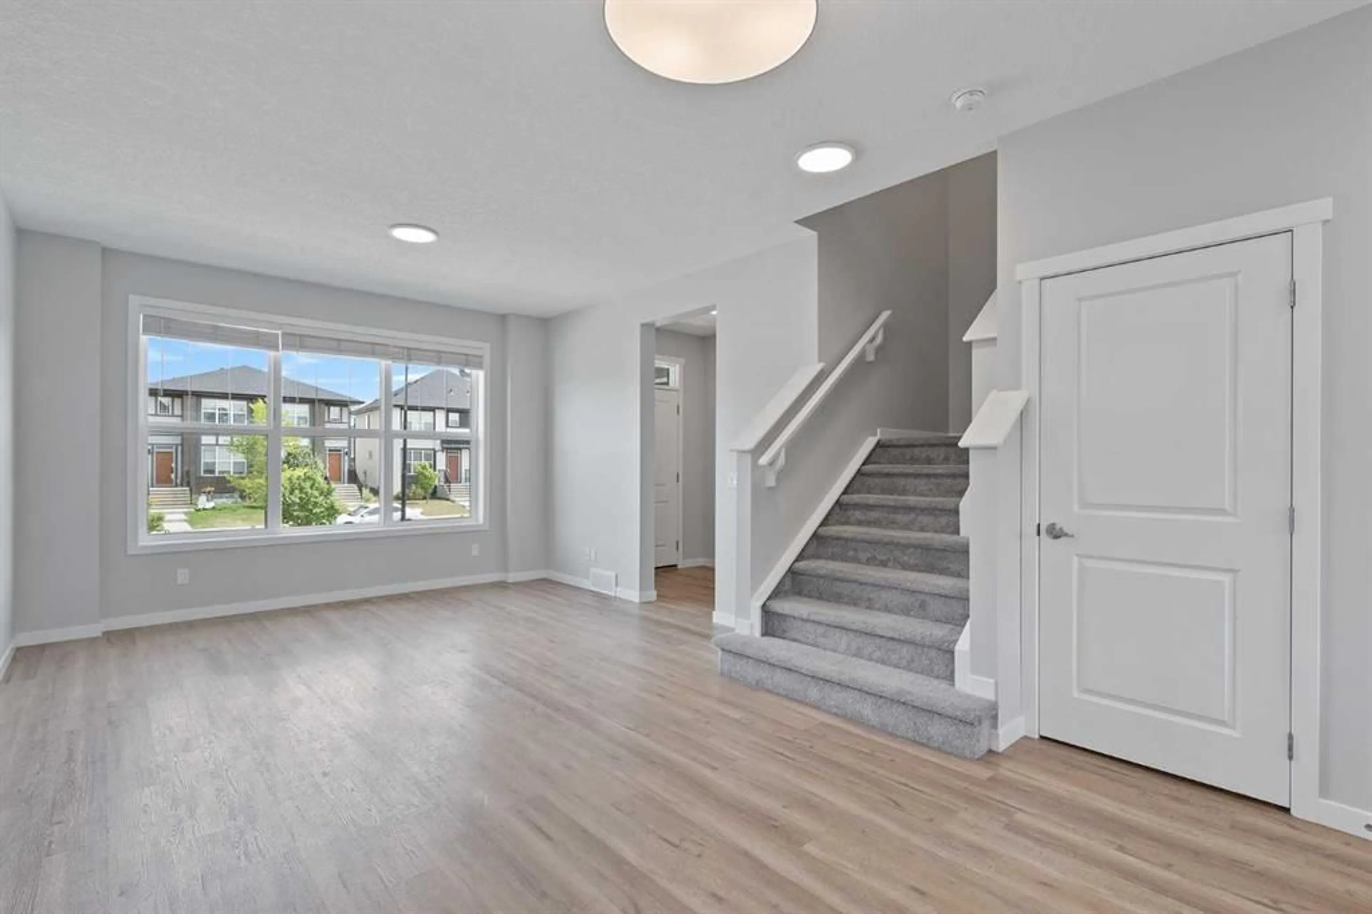
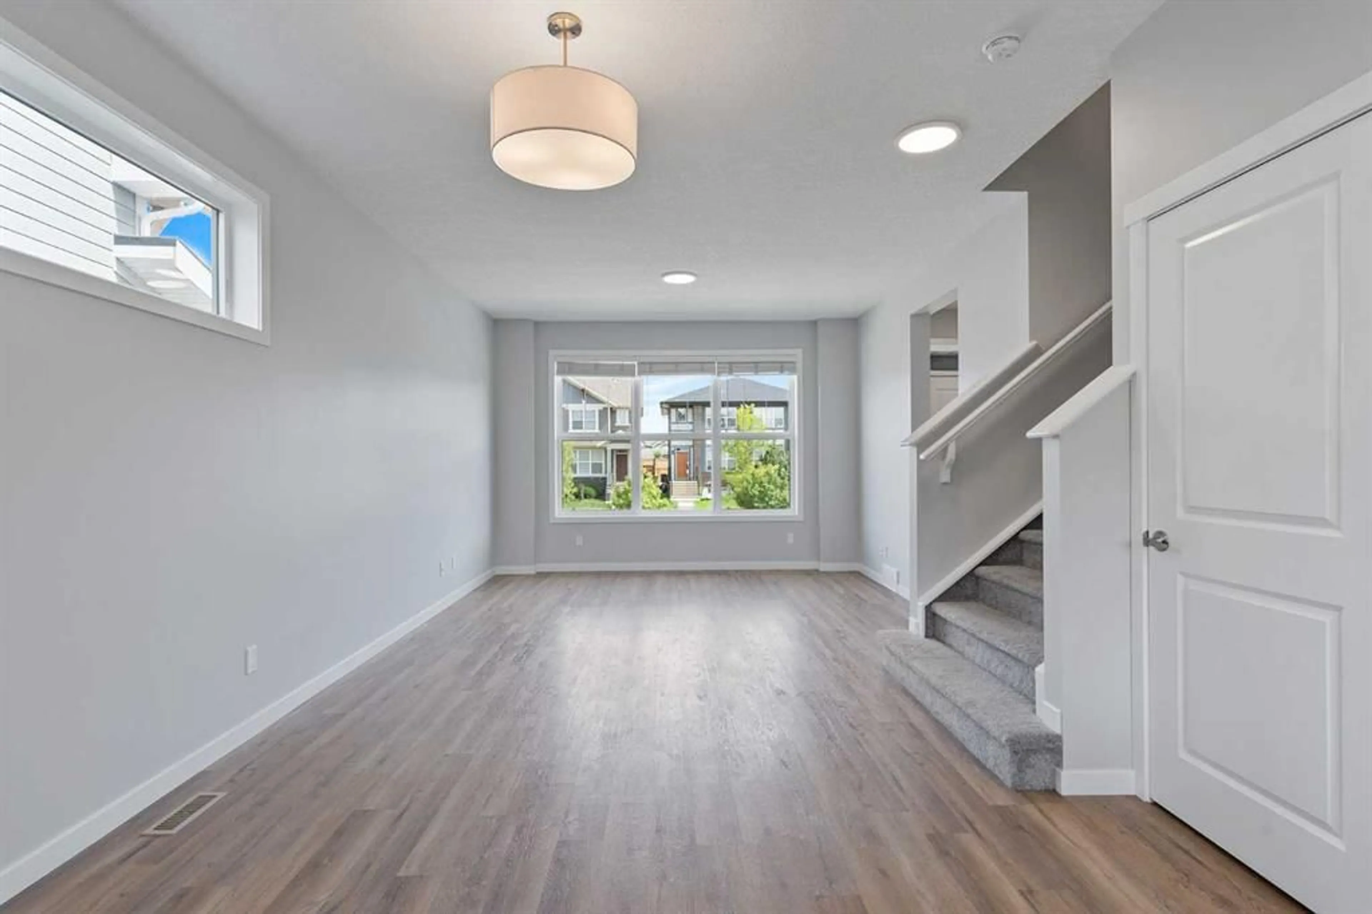
OPEN HOUSE - Sunday (August 9) from 12 pm till 2 pm! Welcome to this beautifully maintained semi-detached home in the award-winning lake community of Mahogany! Offering 3 bedrooms, 2.5 bathrooms, no condo fees, and an unfinished basement with 9-foot ceilings, this home combines modern style with outstanding future potential. The bright open-concept main floor is designed for everyday living and entertaining, featuring a spacious living room, generous dining area, and a contemporary kitchen complete with quartz countertops, stainless steel appliances, modern cabinetry, and a peninsula with a breakfast bar. A convenient powder room and mudroom lead to the fully fenced west-facing backyard, where you'll enjoy warm afternoon and evening sun on the large deck - perfect for barbecues, relaxing, or spending time with family. The oversized Hardie board detached garage includes an EV charger and offers plenty of space for parking and storage. Upstairs, the spacious primary suite features a walk-in closet and private ensuite, while two additional bedrooms, a full bathroom, and upper-floor laundry provide a functional layout for growing families. The unfinished basement offers endless possibilities to create additional living space tailored to your needs. Located just minutes from Mahogany's private lake, beaches, parks, pathways, schools, shopping, restaurants, and all the amenities of Mahogany's Urban Village, this home offers the perfect balance of comfort, convenience, and year-round recreation. Whether you're a first-time buyer, a growing family, or looking to enjoy one of Calgary's premier lake communities, this is an opportunity you won't want to miss. Book your private showing today!
Upcoming Open House
Property Details
Interior
Features
Main Floor
2pc Bathroom
2`8" x 7`2"Dining Room
12`2" x 10`2"Kitchen
11`9" x 12`3"Living Room
12`11" x 11`7"Exterior
Features
Parking
Garage spaces 2
Garage type -
Other parking spaces 0
Total parking spaces 2
Property History
 44
44

