32 Macewan Park Link, Calgary, Alberta T3K 3E8
Contact us about this property
Highlights
Estimated valueThis is the price Wahi expects this property to sell for.
The calculation is powered by our Instant Home Value Estimate, which uses current market and property price trends to estimate your home’s value with a 90% accuracy rate.Not available
Price/Sqft$489/sqft
Monthly cost
Open Calculator
Description
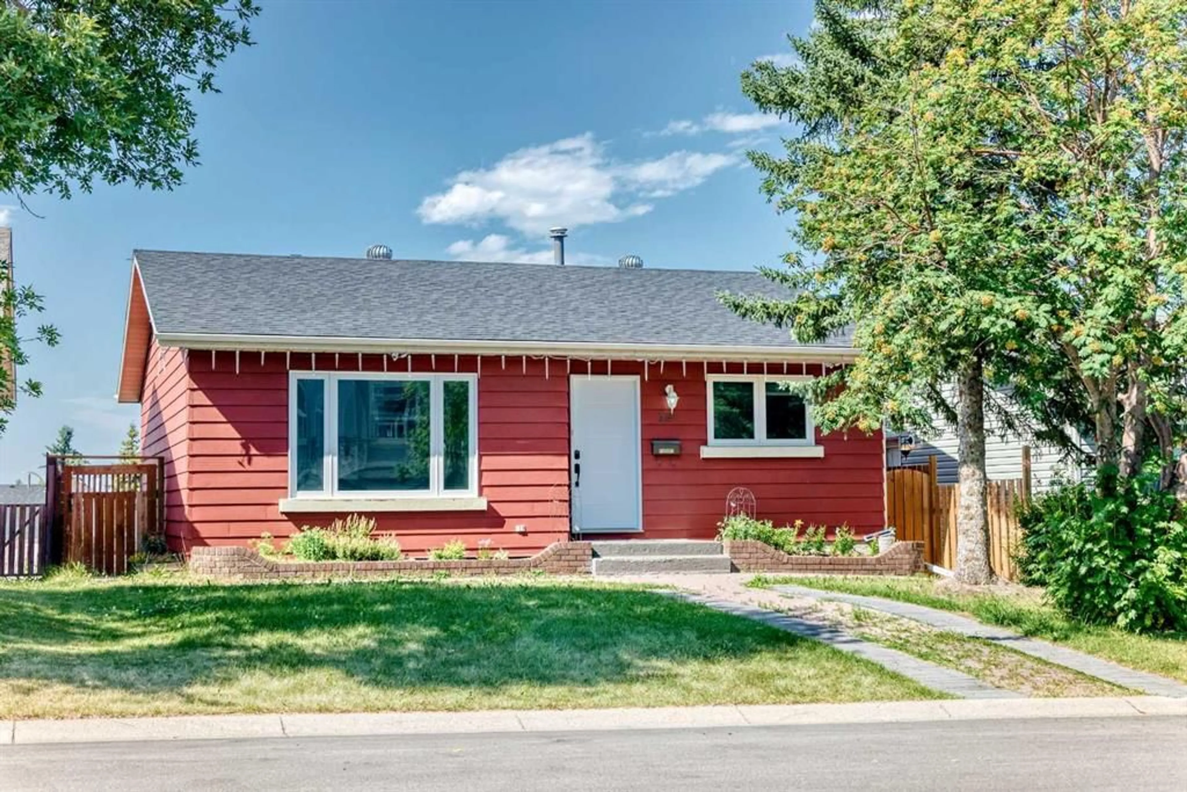
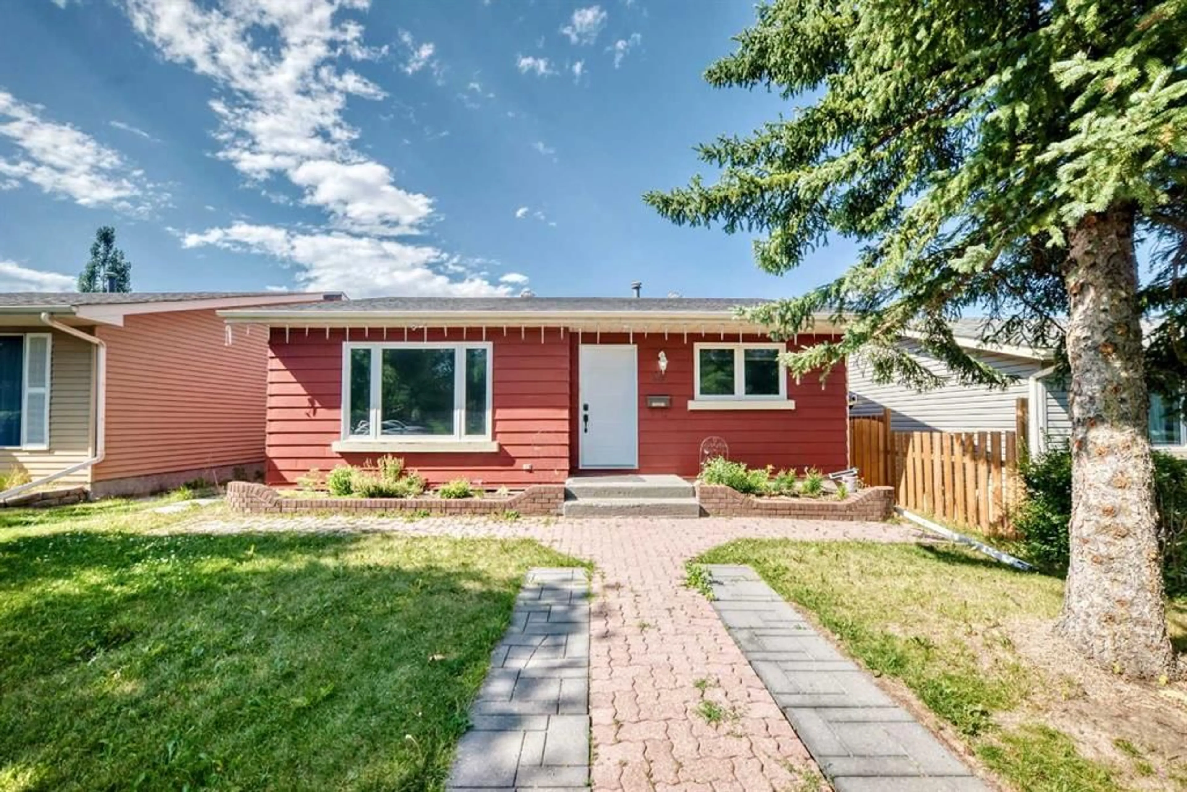
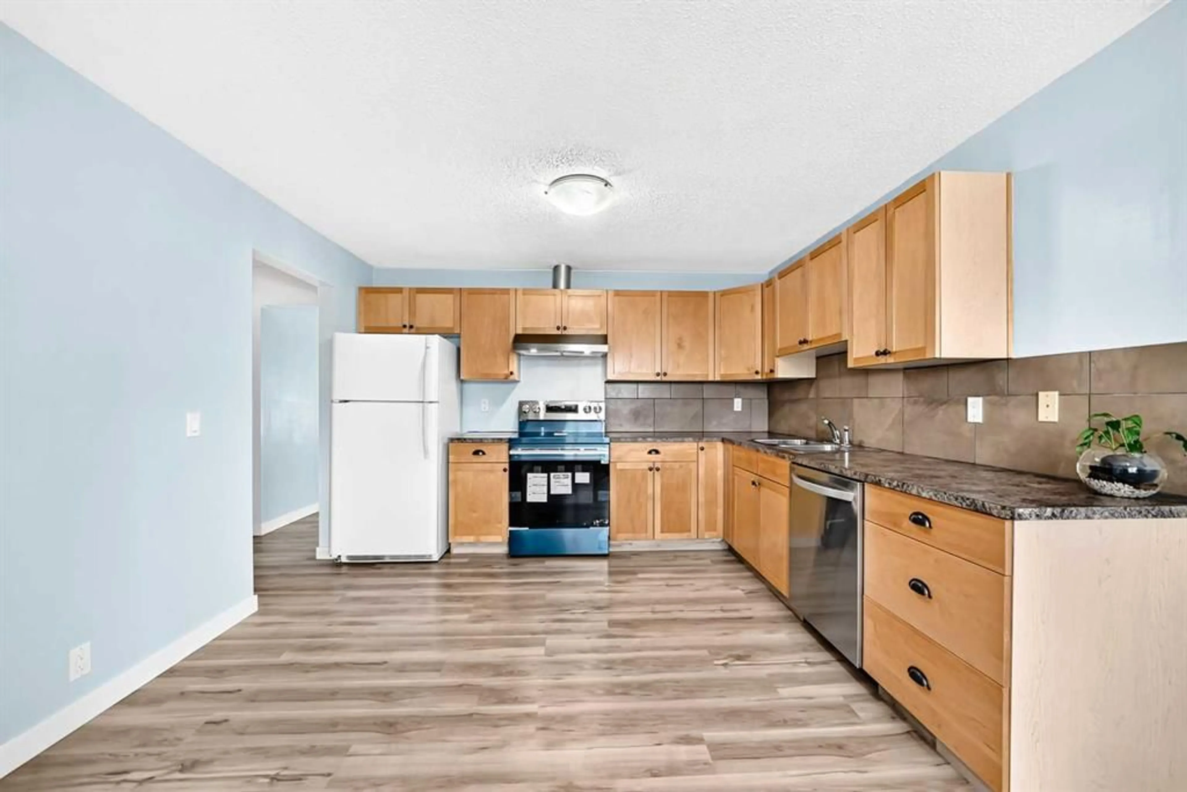
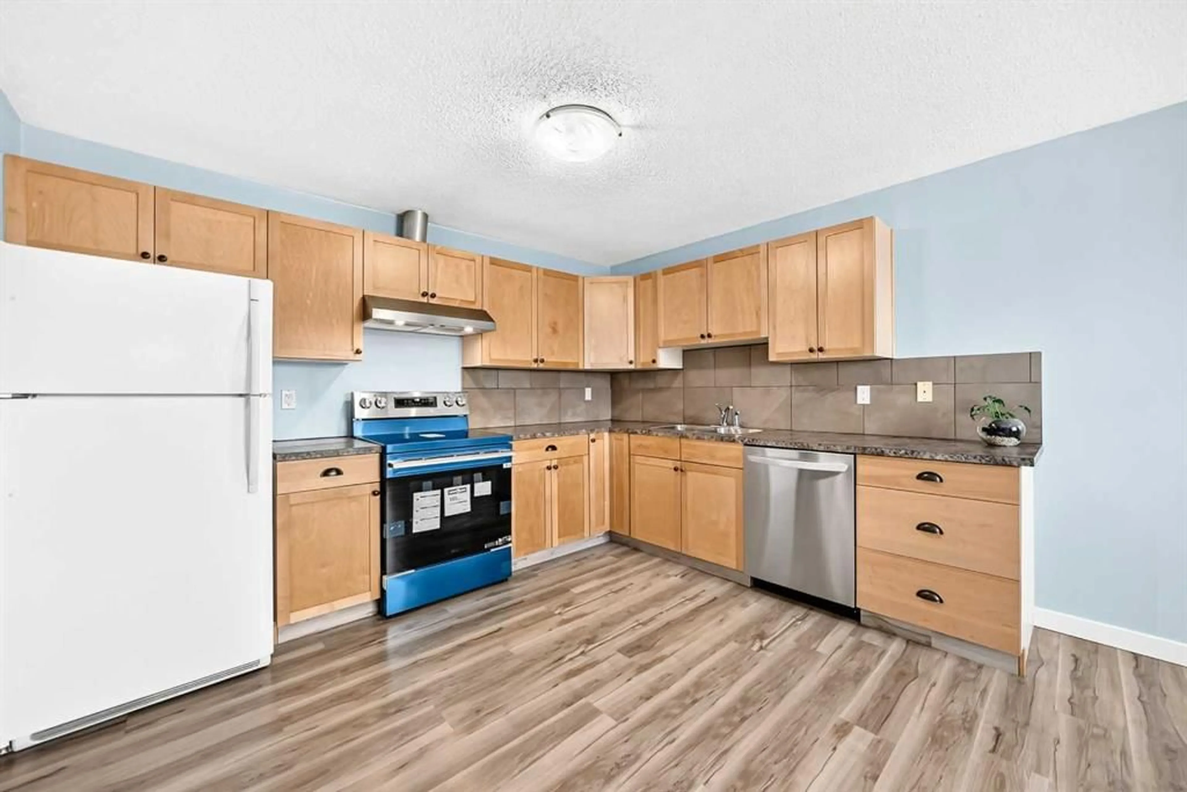
Welcome to this charming detached bungalow in the highly desirable community of MacEwan Glen! Beautifully maintained and thoughtfully updated, this move-in-ready home offers a fully finished basement and numerous recent renovations, including a new roof, furnace, hot water tank, windows, flooring, doors, and appliances. A new large front window fills the inviting living room with natural light, creating a warm and comfortable space for relaxing or entertaining. The main level also features a dedicated dining area, a functional kitchen designed for everyday convenience, three generously sized bedrooms, and a full bathroom—offering the ease of single-level living. The fully finished basement significantly expands the home's living space with a spacious recreation and games room, a versatile flex room, a second full bathroom, laundry and utility area, and ample storage. Whether you envision a home theatre, fitness area, office, hobby room, or guest accommodations, this lower level offers exceptional flexibility to suit your lifestyle. Step outside to enjoy the rear deck—perfect for summer barbecues or relaxing evenings—while the mature front yard provides beautiful curb appeal, shade, and added privacy. Ideally located in the established community of MacEwan Glen, this home is just steps from a major park and offers quick access to Shaganappi Trail, 14 Street NW, and Country Hills Boulevard, making commuting and daily errands a breeze. With extensive updates, generous finished living space, and an unbeatable northwest Calgary location, this home is an outstanding opportunity for first-time buyers, growing families, or those looking to downsize without sacrificing comfort.
Property Details
Interior
Features
Main Floor
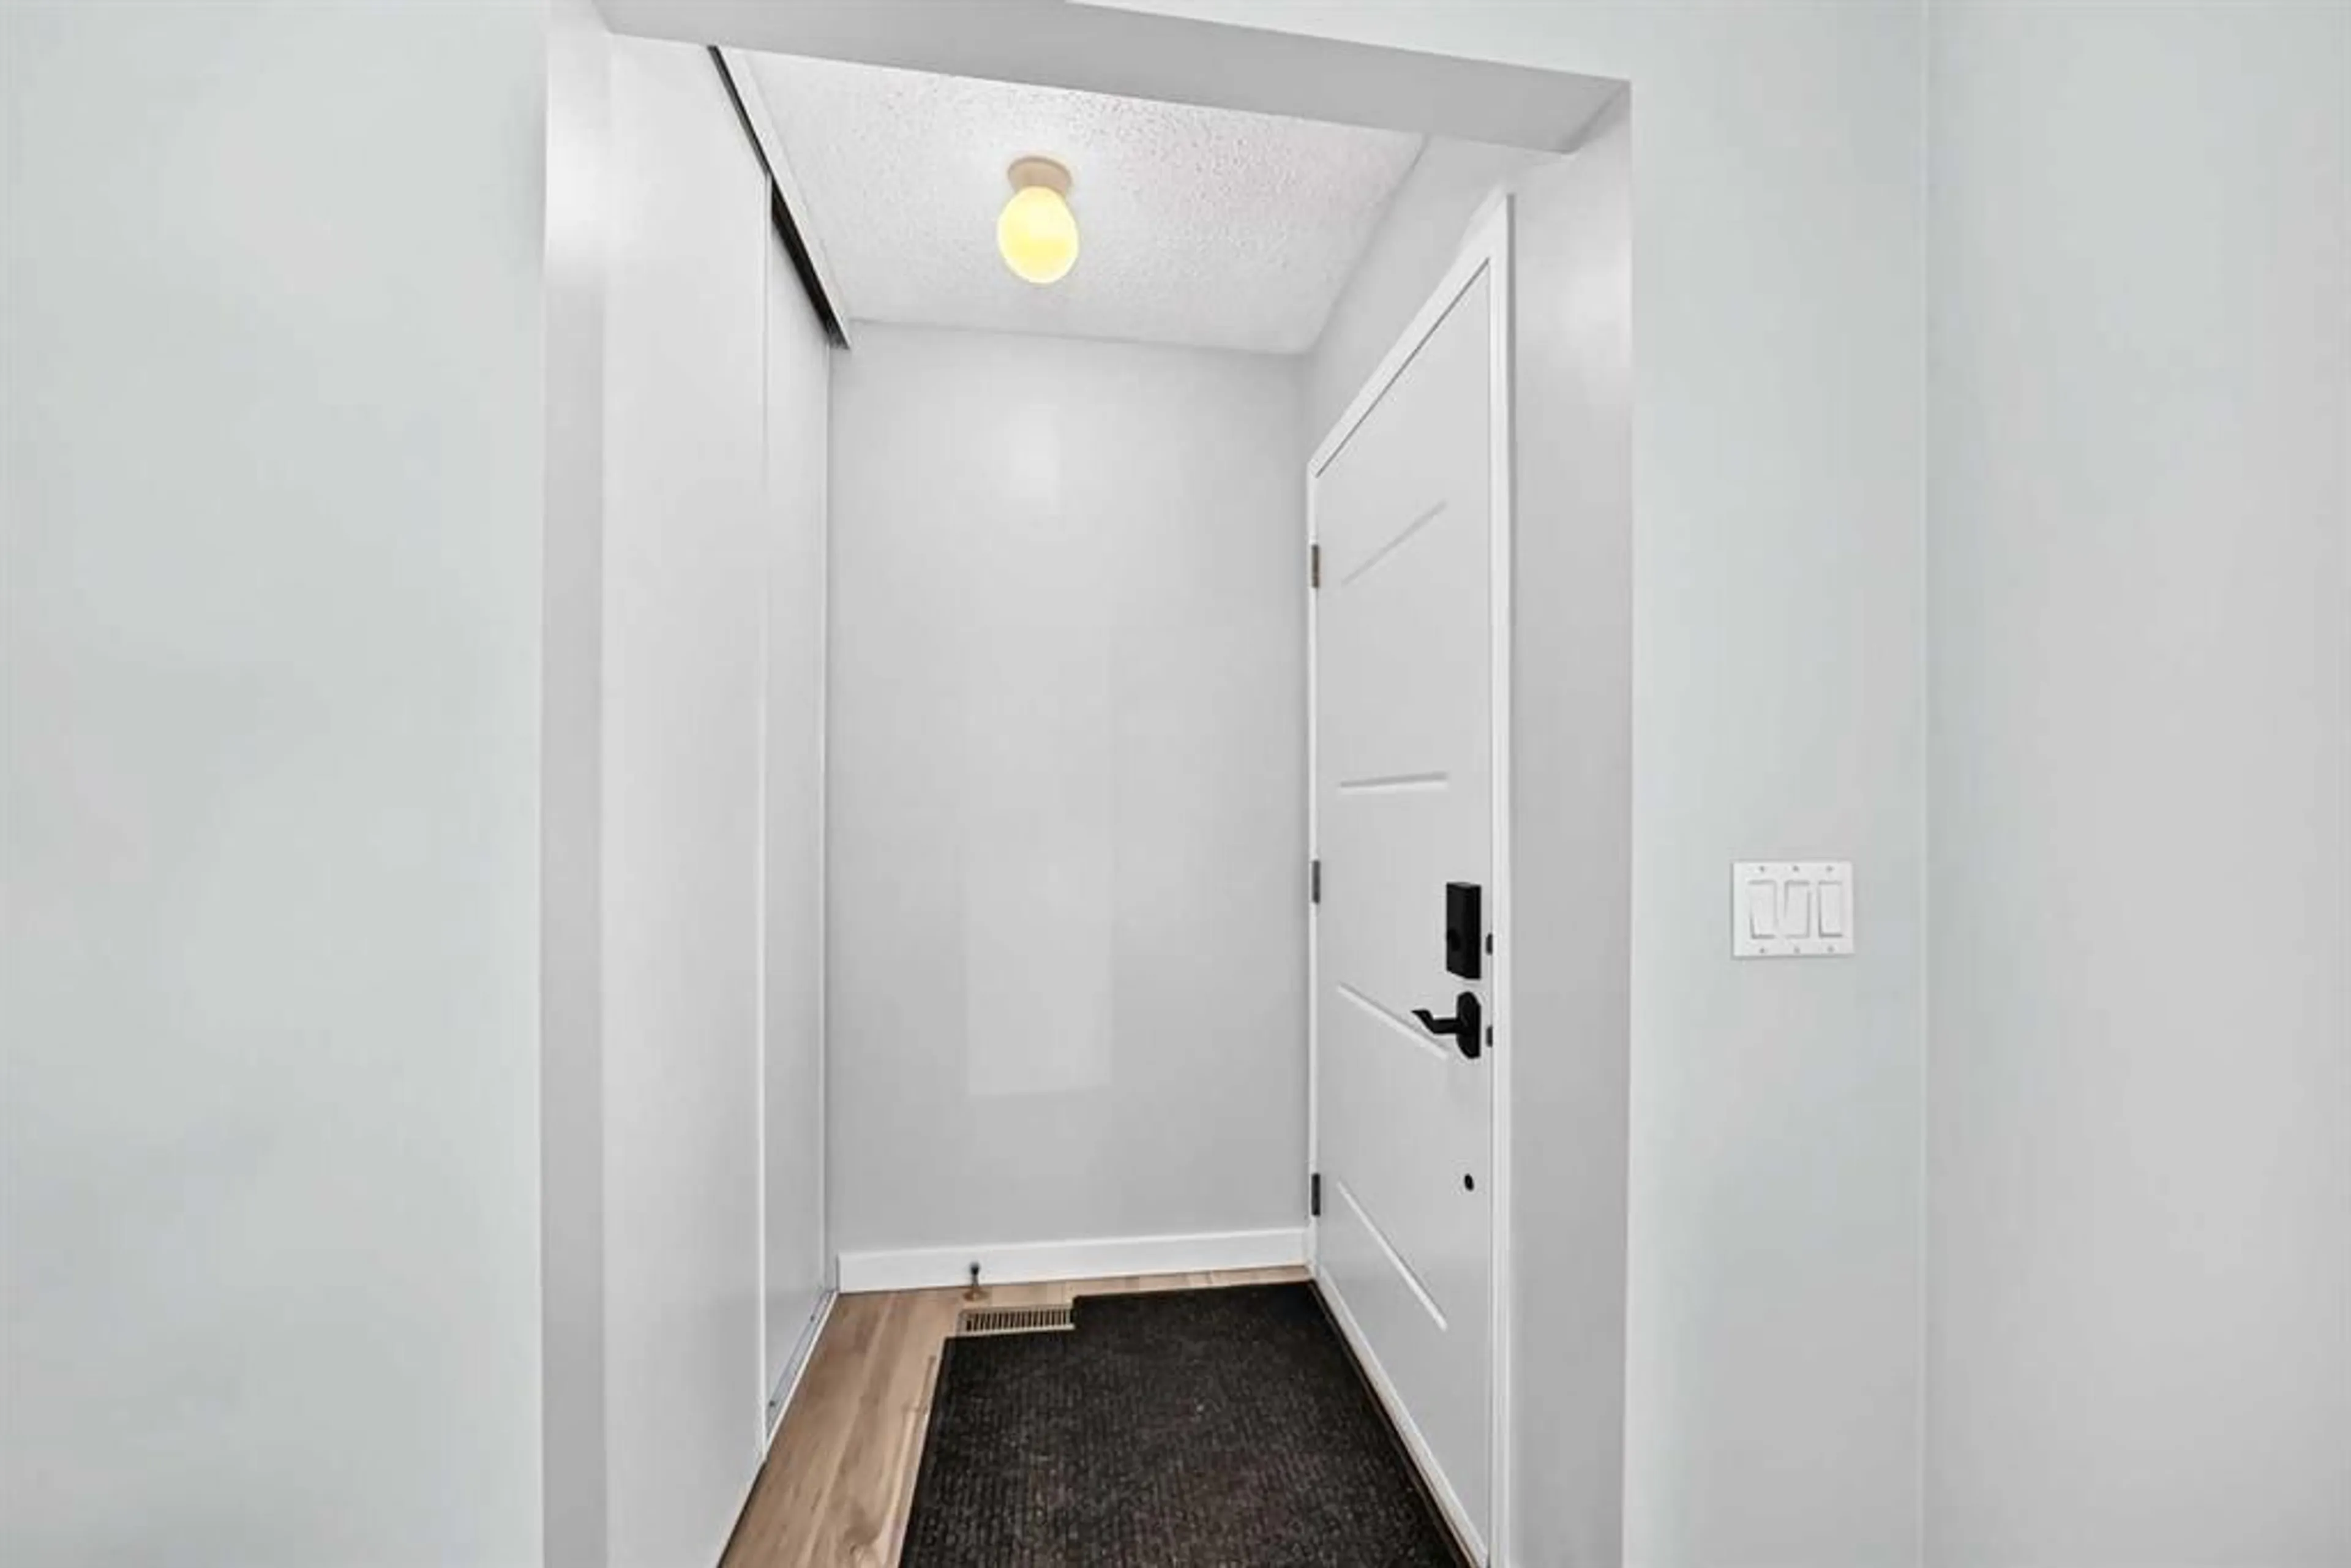
Entrance
4`5" x 3`9"Living Room
15`1" x 13`1"Kitchen
11`10" x 9`11"Dining Room
8`9" x 8`5"Exterior
Features
Property History
 27
27

