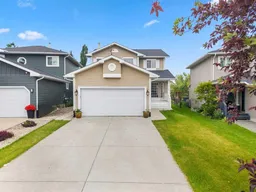
115 Macewan Park Cir, Calgary, Alberta T3K 4A3
Contact us about this property
Highlights
Estimated valueThis is the price Wahi expects this property to sell for.
The calculation is powered by our Instant Home Value Estimate, which uses current market and property price trends to estimate your home’s value with a 90% accuracy rate.Not available
Price/Sqft$327/sqft
Monthly cost
Open Calculator
Description
Welcome to this beautifully maintained two-storey home in the highly sought-after community of MacEwan Glen, offering over 2500 SQ. FT. OF TOTAL DEVELOPED LIVING SPACE designed for comfortable family living. Freshly painted throughout and thoughtfully updated, this spacious home features 3 BEDROOMS + DEN—including 3 upstairs and 1 rooms in the fully developed basement—providing plenty of room for growing families, guests, or a home office. The spacious primary retreat includes a private ensuite bathroom, creating the perfect place to unwind at the end of the day. This home has seen numerous valuable updates, giving buyers peace of mind for years to come. Recent improvements include a NEW ROOF (2026), NEWER FURNACE, NEWER HOT WATER TANK, NEW EAVESTROUGHS, SOFFITS & FASCIA, along with fresh paint throughout, making this home truly MOVE-IN READY. The functional floor plan offers generous principal rooms, making it ideal for both everyday living and entertaining. Whether you're hosting family gatherings or enjoying quiet evenings at home, this property offers the space and flexibility today's buyers are looking for. Located in the established and family-friendly community of MacEwan Glen, you'll love being surrounded by parks, scenic walking paths, playgrounds, schools, and nearby Nose Hill Park. Enjoy convenient access to shopping, restaurants, recreation facilities, public transit, and major roadways including Stoney Trail and Deerfoot Trail, making commuting throughout Calgary quick and convenient. Combining exceptional space, extensive updates, and an unbeatable location, this is a fantastic opportunity to own a beautiful family home in one of Northwest Calgary's most desirable neighbourhoods. DON'T MISS YOUR CHANCE to make it yours!
Property Details
Interior
Features
Second Floor
Bedroom
9`7" x 9`4"Bedroom - Primary
16`7" x 13`3"Walk-In Closet
9`11" x 4`10"Walk-In Closet
9`11" x 4`11"Exterior
Features
Parking
Garage spaces 2
Garage type -
Other parking spaces 2
Total parking spaces 4
Property History
43