924 18 Ave #401, Calgary, Alberta T2T 0H1
Contact us about this property
Highlights
Estimated valueThis is the price Wahi expects this property to sell for.
The calculation is powered by our Instant Home Value Estimate, which uses current market and property price trends to estimate your home’s value with a 90% accuracy rate.Not available
Price/Sqft$351/sqft
Monthly cost
Open Calculator
Description
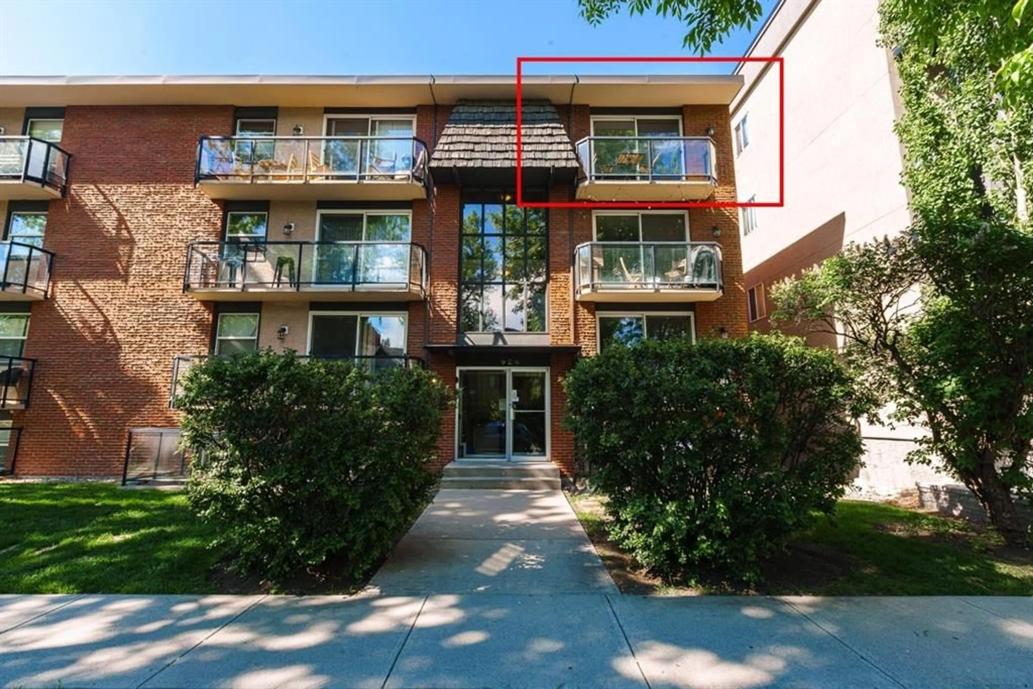
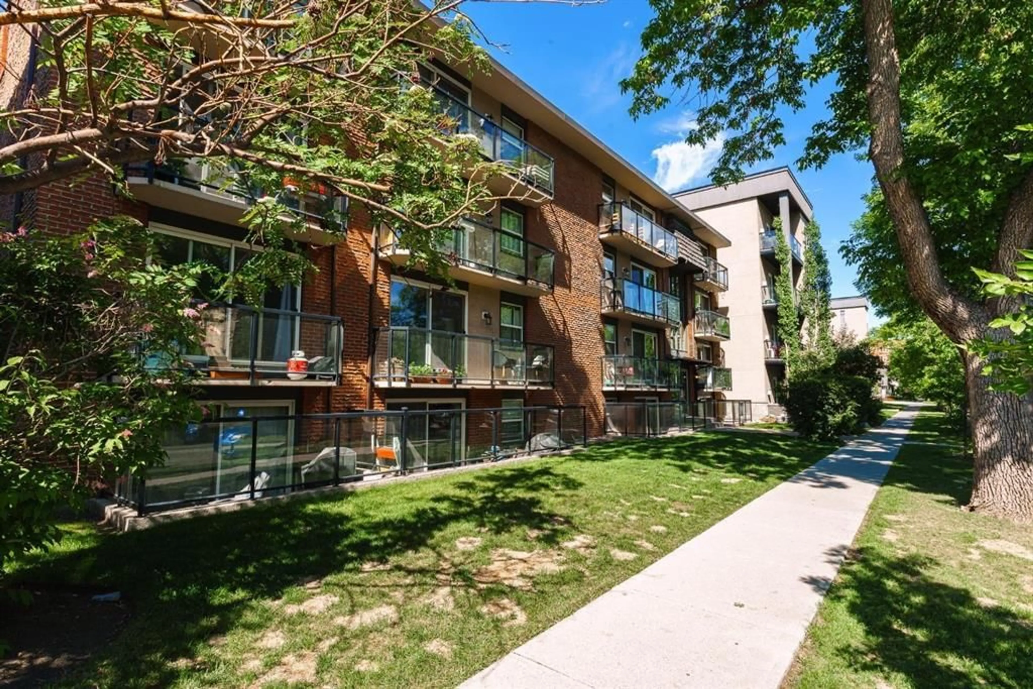
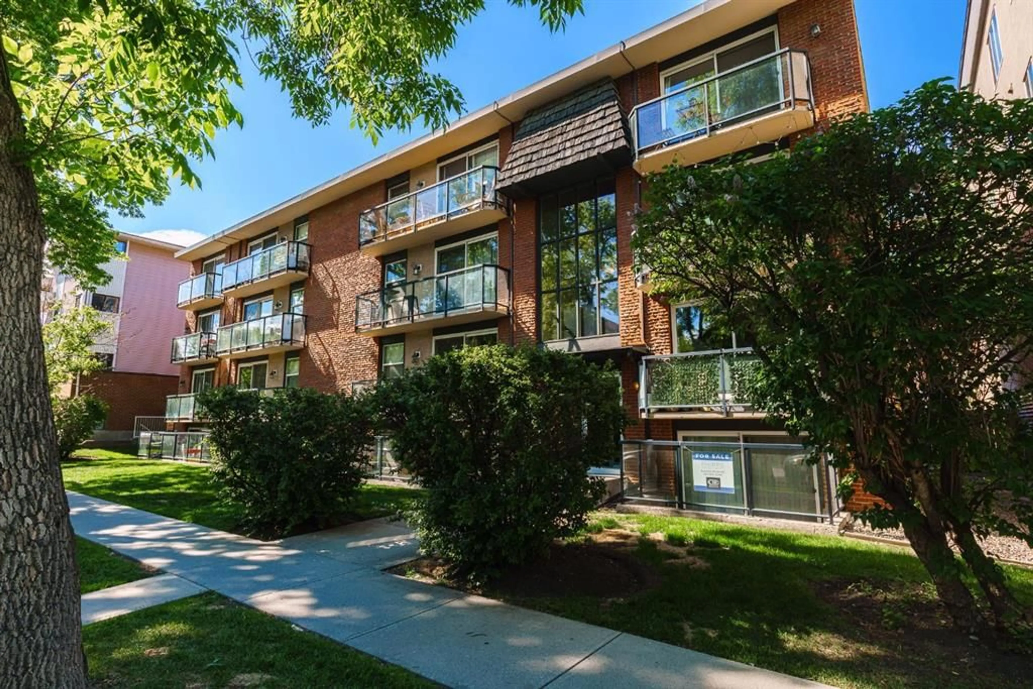
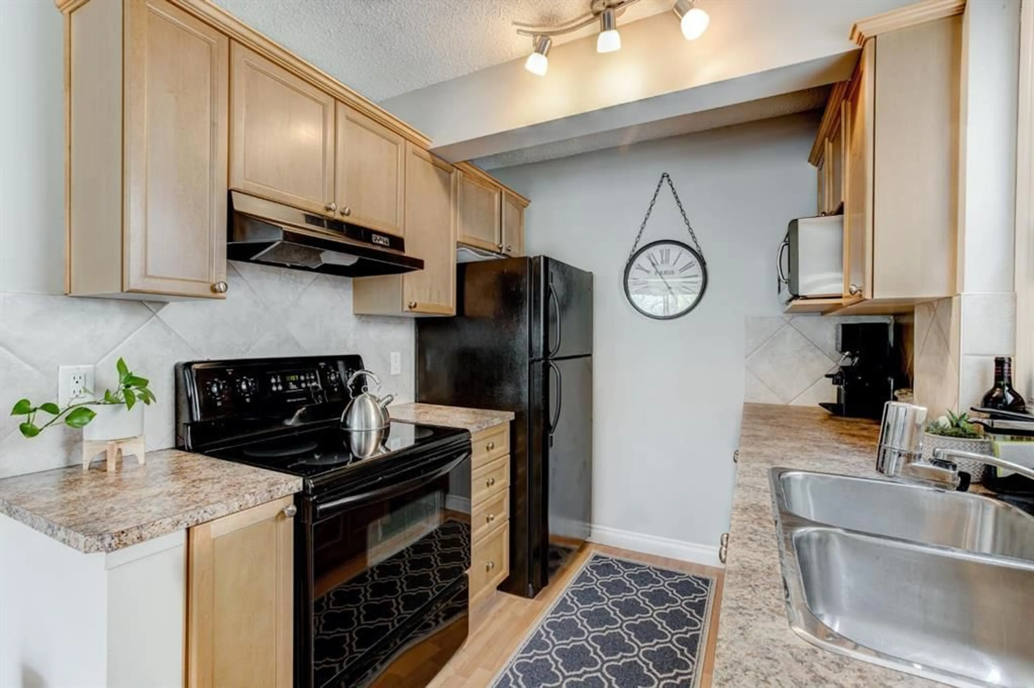
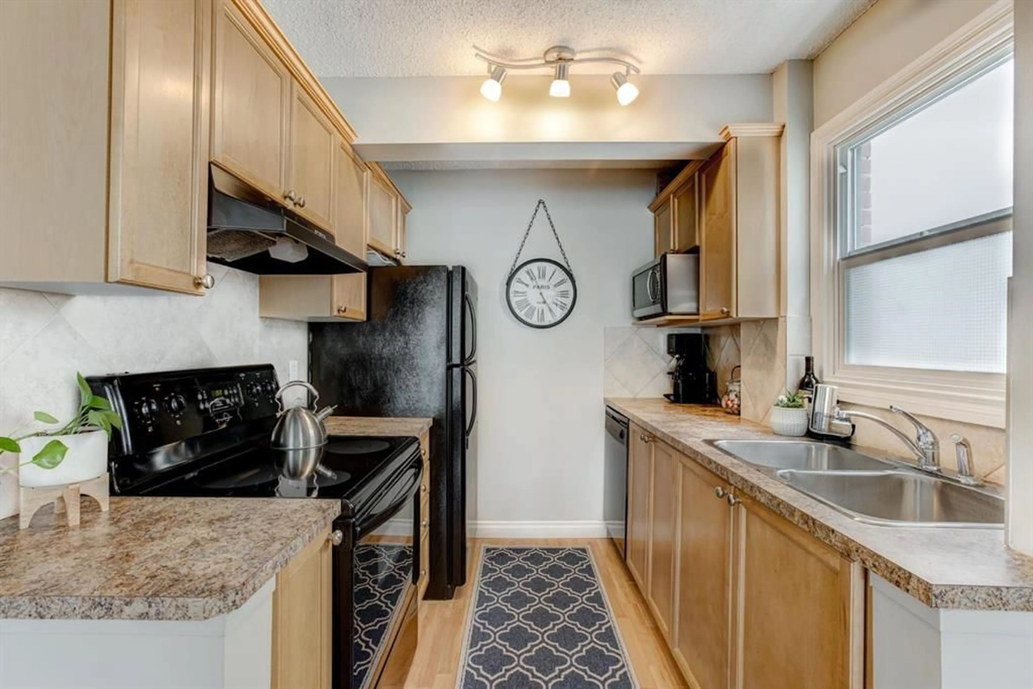
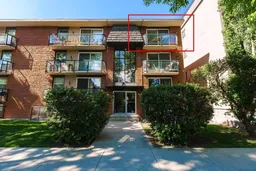
PRICE REDUCED !! Bright South Facing Corner Unit! Concrete building, steps to 17Th Avenue SW. Welcome to Unit 401 at 924 18Th Avenue SW, a bright, south facing top-floor corner unit in the heart of Lower Mount Royal, one of Calgary's most desirable inner-city neighborhoods. Offers approximately 650 sq. ft. of thoughtfully designed living space, this one bedroom, one bathroom home is filled with natural light and features an open-concept layout, updated appliances, fresh paint, vinyl plank flooring, new flooring, new carpet, an in-suite washing machine, generous storage, private balcony overlooking a beautiful tree-lined street. Enjoy the peace and quiet of a well maintained concrete building with excellent sound insulation while being just steps from Calgary's iconic 17th avenue SW. Walk to local favorites including Made by Marcus, UNA Pizza + wine, Pigeonhole , Model Milk, Analog Coffee, OEB, Breakfast Co., Trolley 5 Brewery, The Ship & Anchor, Alumni Sandwiches, boutique shopping, grocery stores, and countless cafe's, restaurants, and patios. Downtown Mission, and the Beltiine are just minutes away. Professionally managed and extensively renovated in 2004, the building offers secure, low maintenance living and is pet friendly (subject to Board Approval). Reasonable condo fees include heat, water, and one assigned parking stall. Whether you're a first time buyer, young professional, downsizer, this move-in-ready home offers the perfect blend of comfort, convenience, and vibrant inner city living. Book your private showing today and experience everything Lower Mount Royal has to offer!!
Property Details
Interior
Features
Main Floor
Bedroom - Primary
10`5" x 14`0"4pc Bathroom
4`10" x 7`7"Dining Room
11`8" x 7`11"Storage
4`10" x 11`0"Exterior
Features
Parking
Garage spaces -
Garage type -
Total parking spaces 1
Condo Details
Amenities
None
Inclusions
Property History
 24
24

