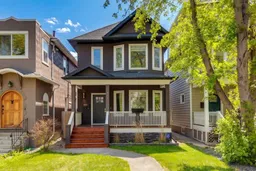
| LOWER MOUNT ROYAL LUXURY | SOUTH-FACING OUTDOOR LIVING | MINUTES TO 17TH AVENUE SW | Welcome to this beautiful home where TIMELESS CHARACTER and MODERN LUXURY come together in one of Calgary’s most walkable and sought-after inner-city communities. Thoughtfully redesigned while preserving the home’s CLASSIC PERIOD SILHOUETTE, this residence offers the charm of a character home with the comfort, style, and functionality of a newer luxury build. From the moment you arrive, the inviting FRONT PORCH and striking curb appeal hint at the level of craftsmanship found throughout the home. Inside, HIGH CEILINGS, BAY WINDOWS, ENGINEERED HARDWOOD FLOORING, and a stunning STATEMENT FIREPLACE create a warm yet sophisticated atmosphere filled with NATURAL LIGHT. The main level was designed for both everyday living and entertaining, with an OPEN-CONCEPT LAYOUT that seamlessly connects the living room, dining area, and show-stopping kitchen. Designed with both beauty and function in mind, the kitchen features FULL-HEIGHT CUSTOM CABINETRY, expansive stone countertops, a large ISLAND WITH SEATING, soft close drawers, WOLF GAS RANGE, DOUBLE WALL OVENS, SUB-ZERO FRIDGE, and beverage cooler. The adjacent sitting area creates the perfect space for morning coffee, casual conversations, or hosting guests, while FRENCH DOORS open onto the SUN-DRENCHED SOUTH-FACING DECK — extending the living space outdoors. A stylish 2-piece powder room completes the main level. Upstairs, the PRIMARY SUITE feels like a boutique hotel retreat with BAY WINDOW, walk-in closet, and a beautifully appointed spa-inspired ensuite featuring, oversized glass shower, and timeless finishes. Two additional bedrooms offer excellent flexibility for family, guests, or a home office. 4-Piece main bath and convenient UPPER LAUNDRY. The fully DEVELOPED LOWER LEVEL offers a peaceful additional living space ideal for movie nights, a home office, fitness area, or quiet retreat. A second powder room, additional storage, and utility space complete the lower level. Outside, the EXPANSIVE SOUTH-FACING DECK — offers plenty of room for outdoor dining, summer BBQs, and entertaining friends while still enjoying the privacy of the fully fenced yard. The DOUBLE GARAGE provides secure off-street parking and additional storage, a rare and valuable feature for INNER-CITY LIVING in Lower Mount Royal. Located just MINUTES FROM 17TH AVENUE SW, this exceptional home places some of Calgary’s best restaurants, coffee shops, boutiques, and nightlife just steps away — while still offering the charm and tree-lined character that make LOWER MOUNT ROYAL one of Calgary’s most iconic inner-city neighbourhoods. Rarely do homes come available that blend HISTORIC CHARACTER, HIGH-END FINISHES, and INNER-CITY LIFESTYLE this seamlessly.
Inclusions: Central Air Conditioner,Dishwasher,Dryer,Garage Control(s),Garburator,Gas Cooktop,Microwave,Oven-Built-In,Range Hood,Refrigerator,Washer,Window Coverings,Wine Refrigerator

 37Listing by pillar 9®
 Listing by pillar 9®

