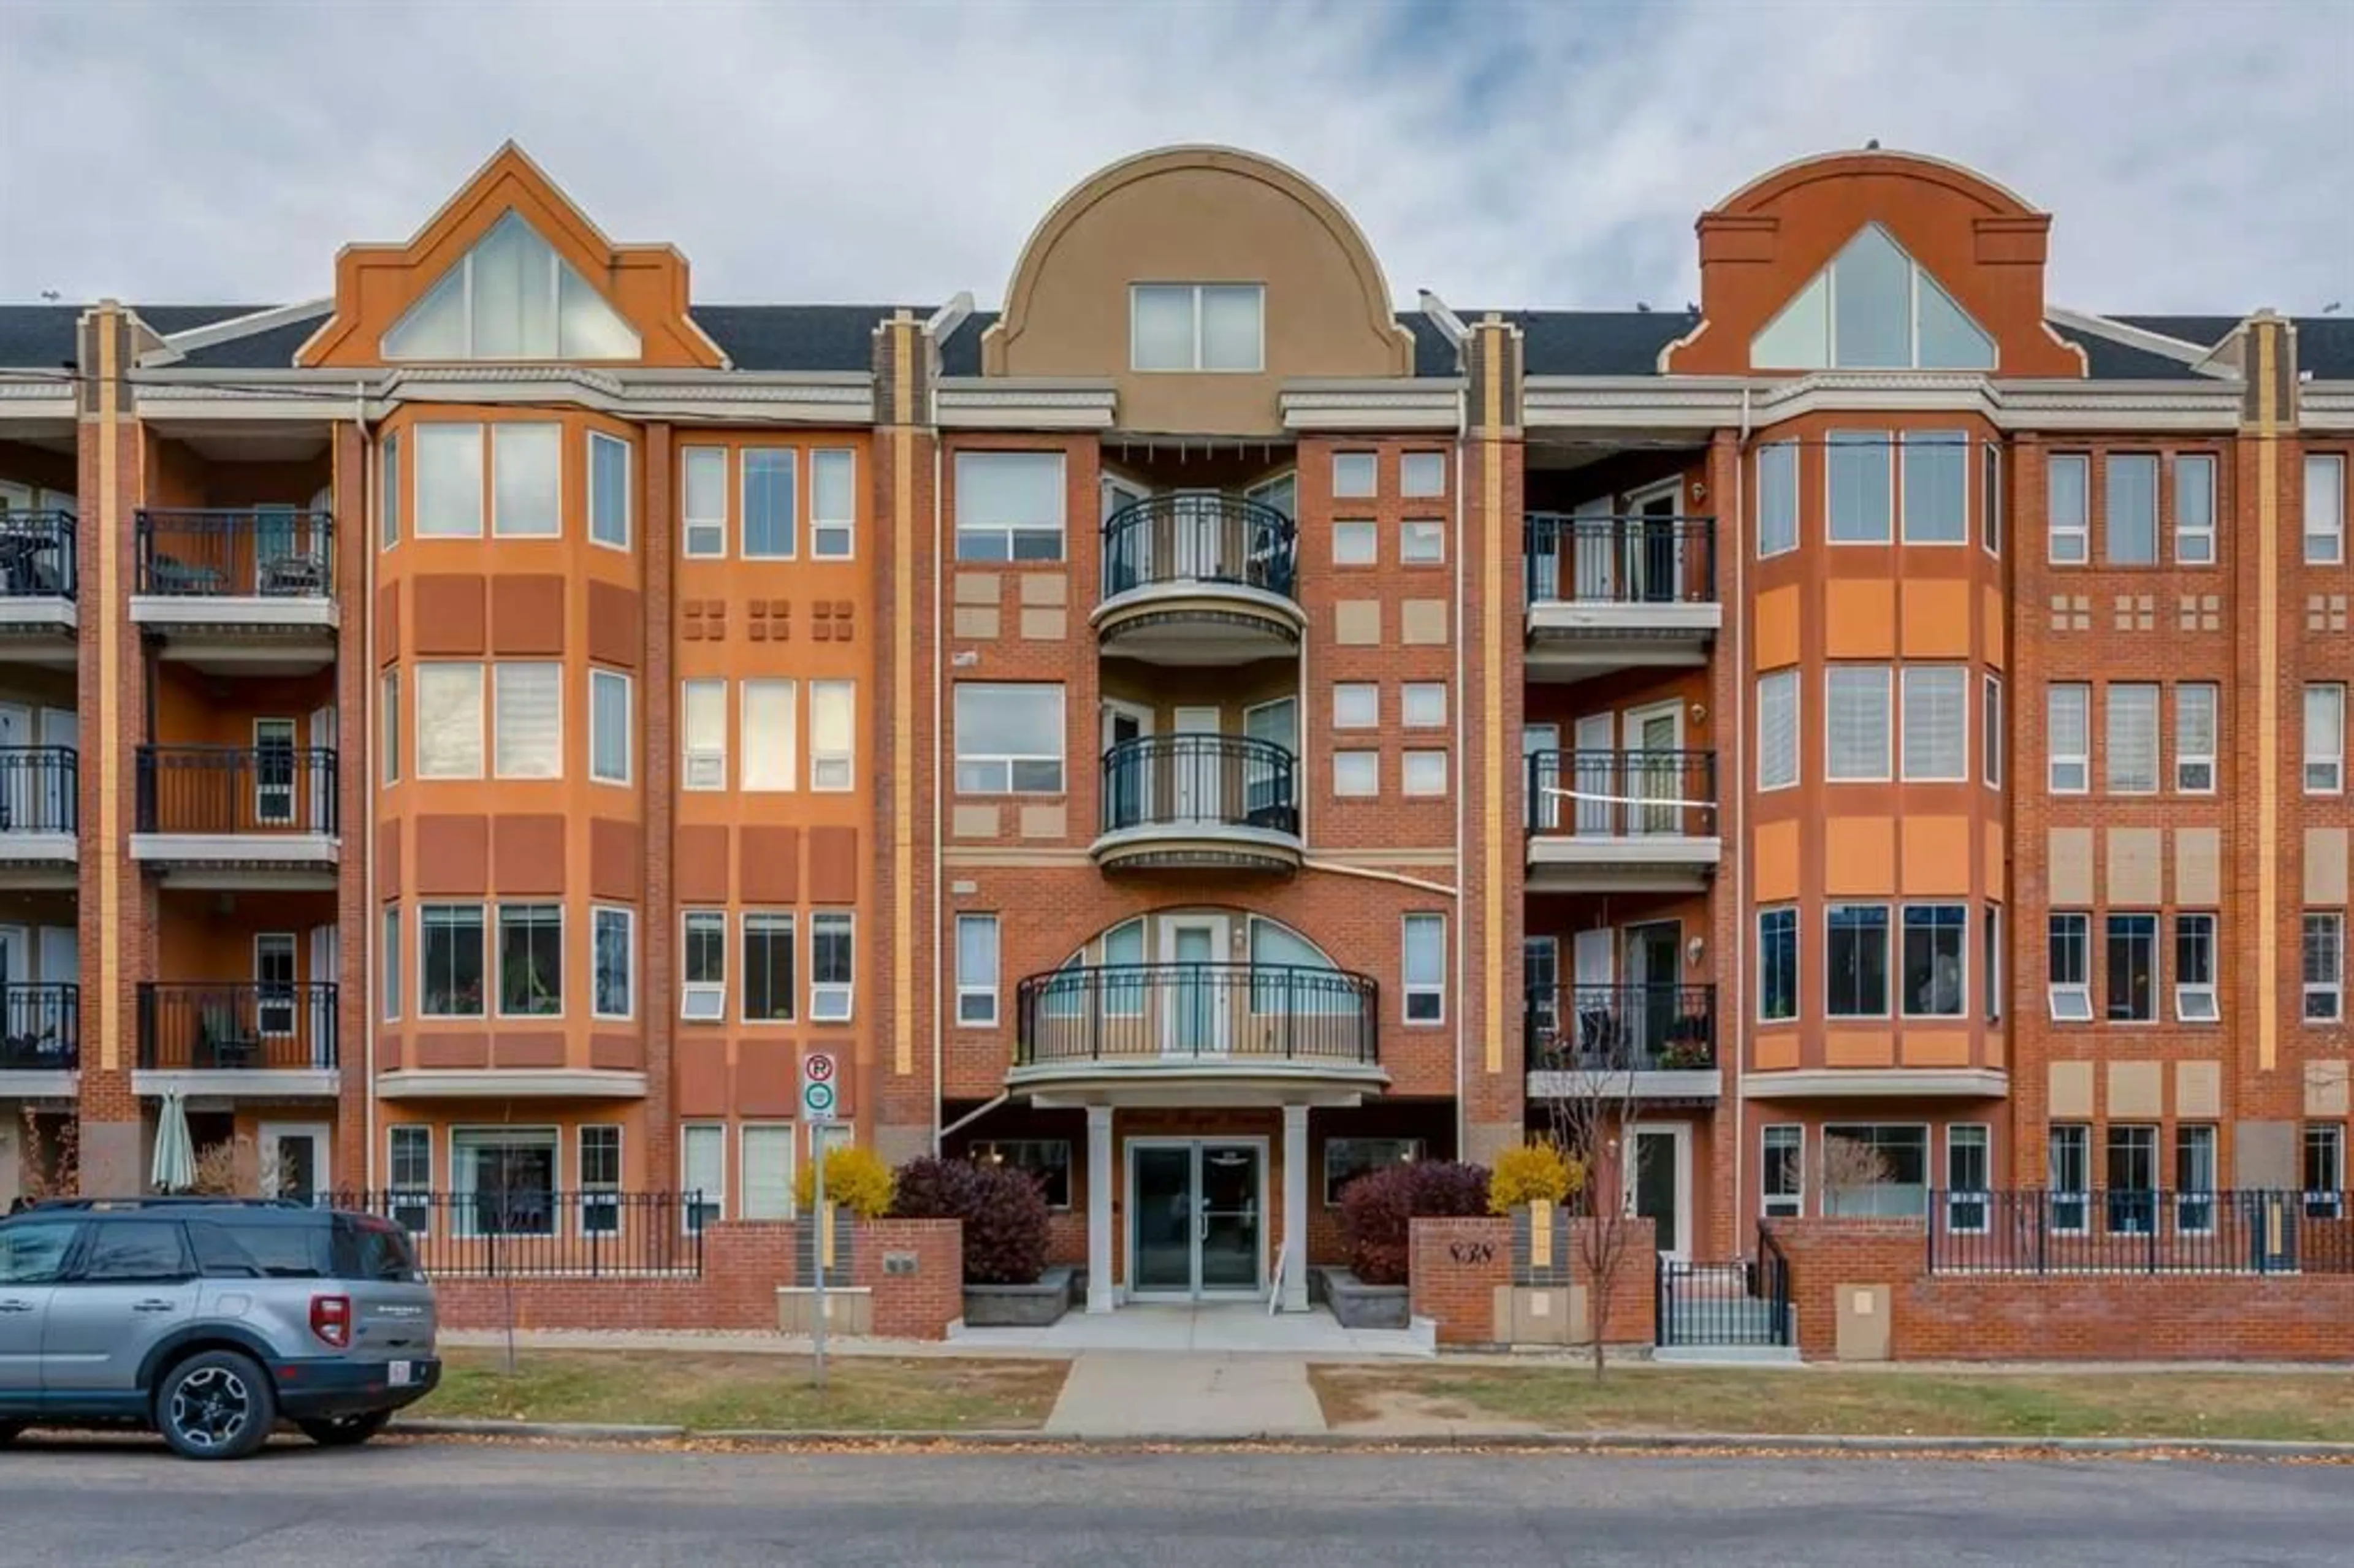
838 19 Ave #113, Calgary, Alberta T2T 6H2
Contact us about this property
Highlights
Estimated valueThis is the price Wahi expects this property to sell for.
The calculation is powered by our Instant Home Value Estimate, which uses current market and property price trends to estimate your home’s value with a 90% accuracy rate.Not available
Price/Sqft$382/sqft
Monthly cost
Open Calculator
Description
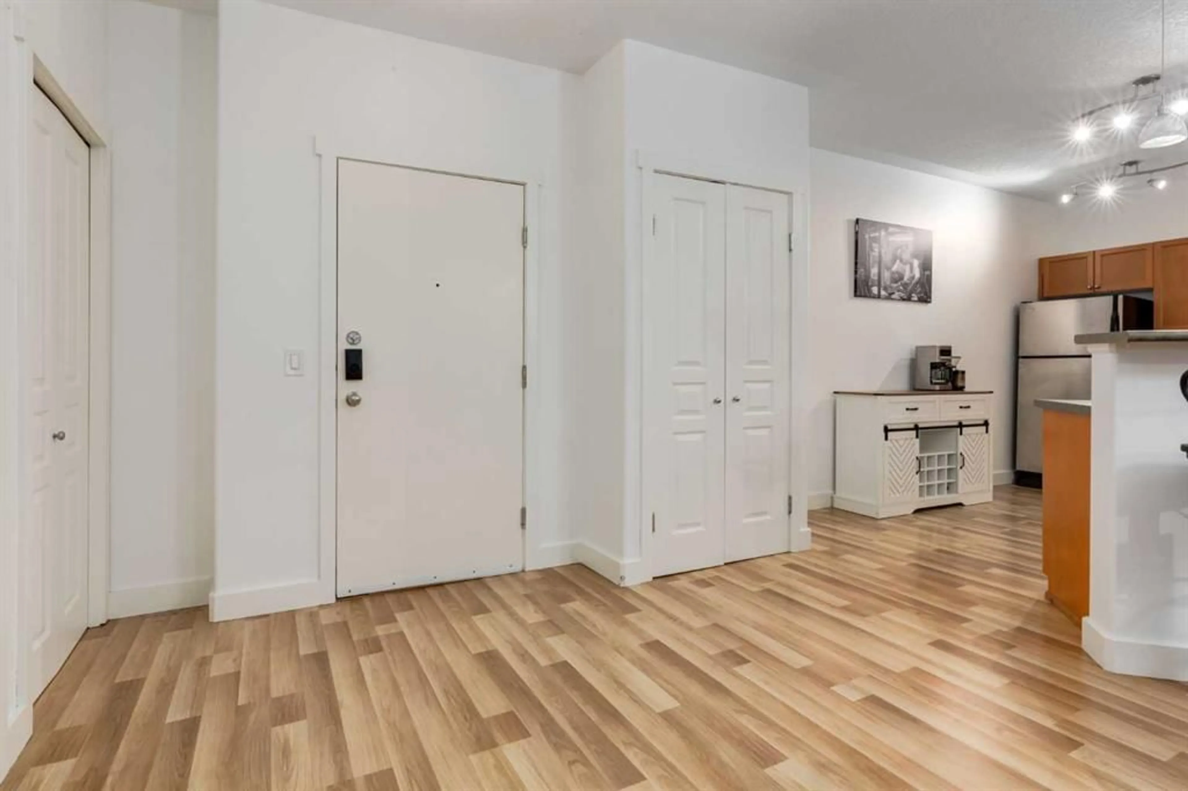
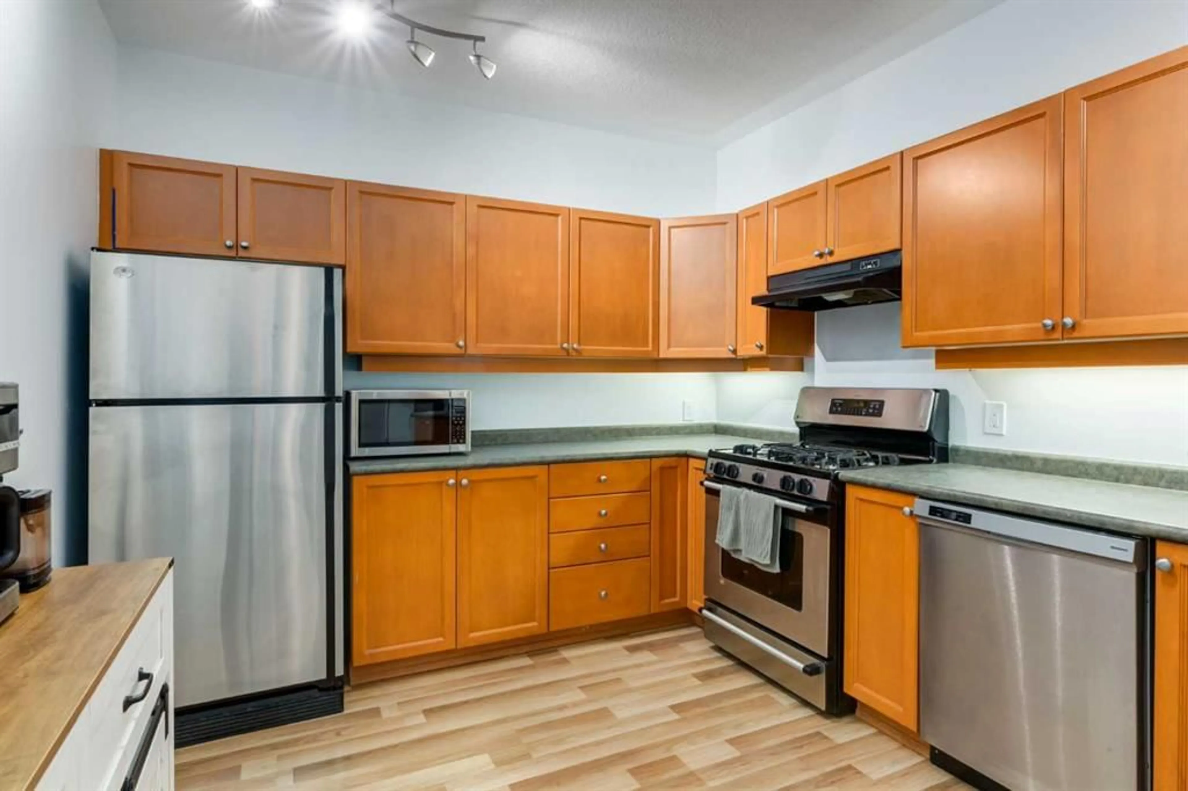
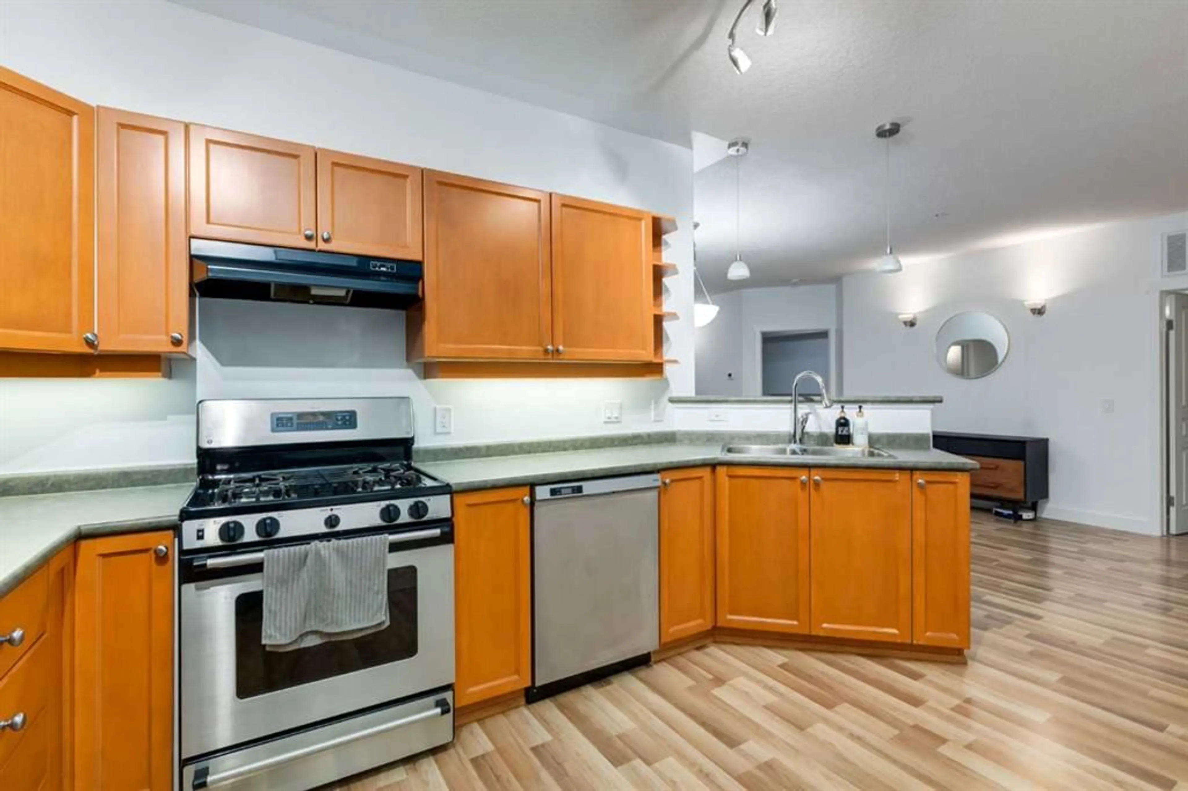
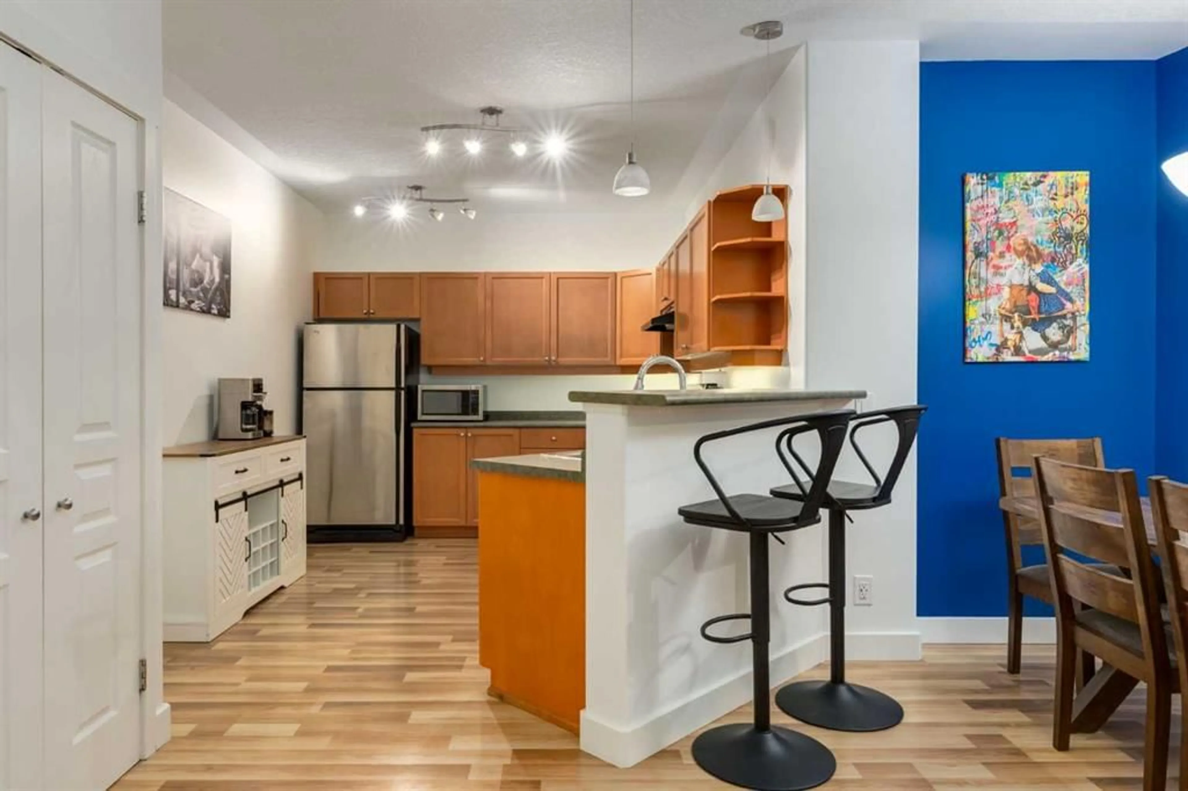
Most condo buyers settle for a small balcony. This 1,000+ sq ft home on beautiful tree-lined 19th Avenue has a courtyard big enough for a full patio table and a separate lounge area, and it sits steps from 17th Ave’s restaurants, cafés and shops. Inside, the kitchen has stainless steel appliances, a gas range, an eat-up bar, a pantry and plenty of counter space. It opens to a dining area that fits a full table. Both bedrooms are well sized. The primary overlooks the patio and has a walkthrough closet and private ensuite, and the second bedroom has its own walk-in closet. There’s a second full bathroom, in-suite laundry, air conditioning and 1 titled parking stall. The common areas are clean and well kept, and the location suits anyone who wants to walk to dinner and come home to a quiet street. Book a showing and see the courtyard in person!
Property Details
Interior
Features
Main Floor
Kitchen
13`4" x 10`2"Living Room
13`8" x 13`10"Dining Room
10`4" x 9`2"Bedroom - Primary
15`5" x 10`6"Exterior
Features
Parking
Garage spaces -
Garage type -
Total parking spaces 1
Condo Details
Amenities
Elevator(s), Secured Parking, Storage, Visitor Parking
Inclusions
Property History
 23
23