804 18 Ave #203, Calgary, Alberta T2T 0G8
Contact us about this property
Highlights
Estimated valueThis is the price Wahi expects this property to sell for.
The calculation is powered by our Instant Home Value Estimate, which uses current market and property price trends to estimate your home’s value with a 90% accuracy rate.Not available
Price/Sqft$688/sqft
Monthly cost
Open Calculator
Description
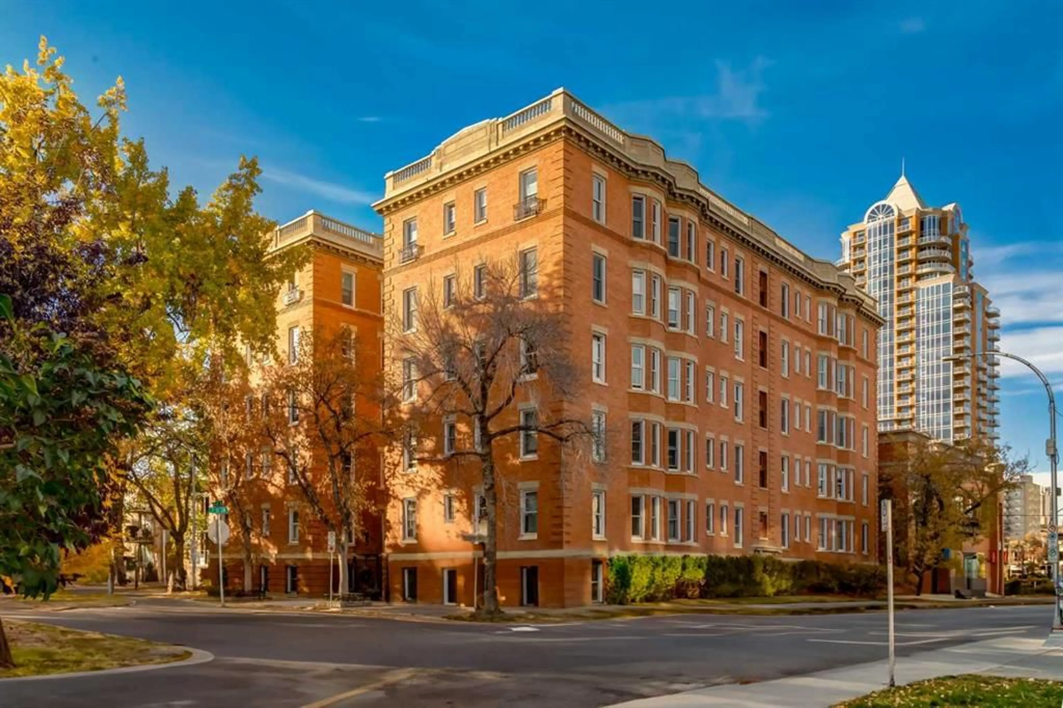
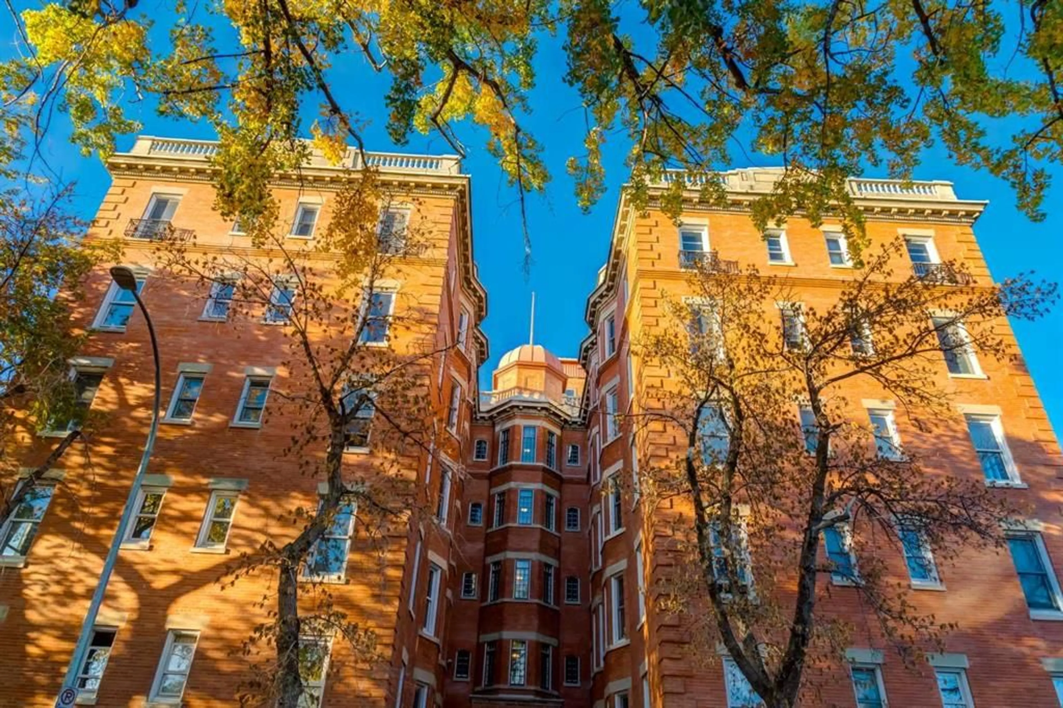
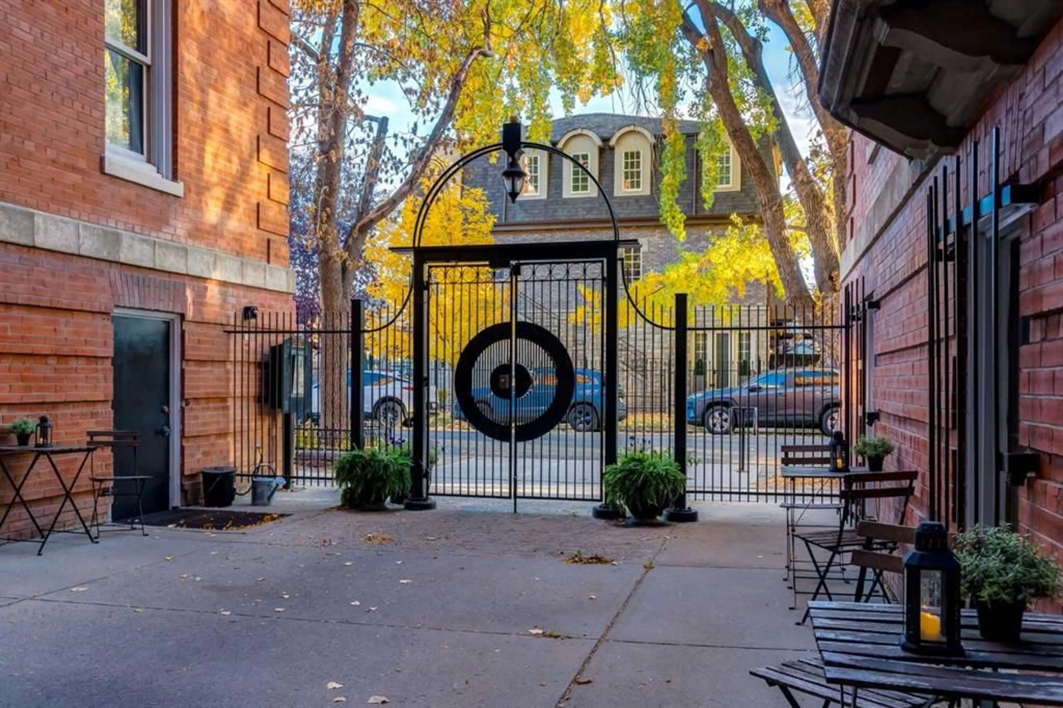
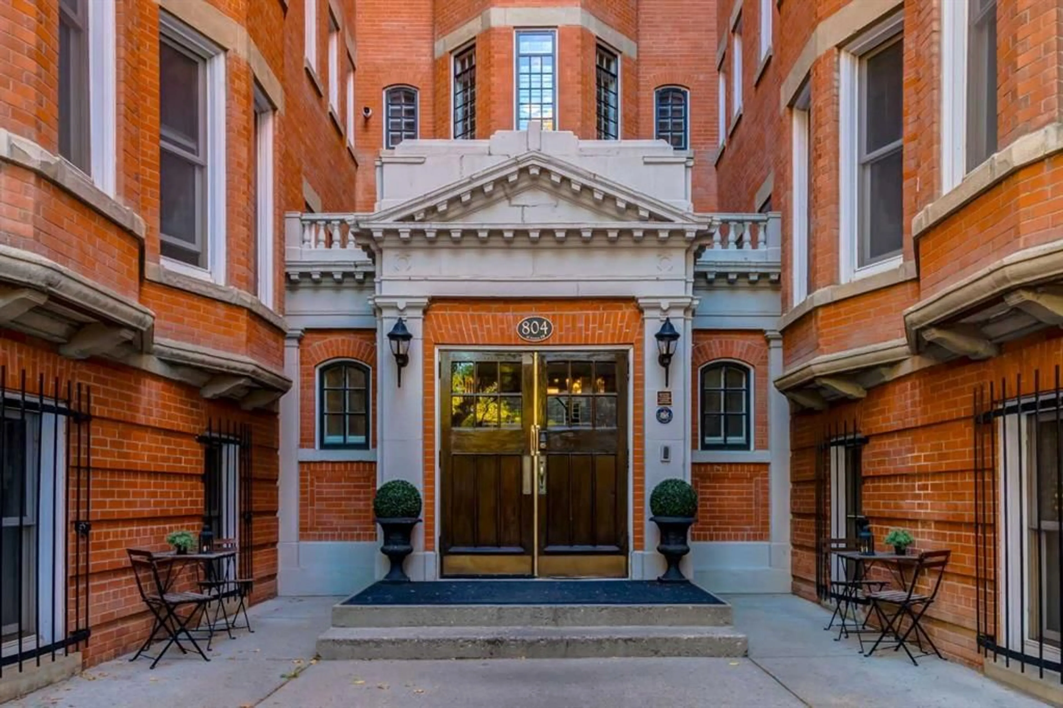
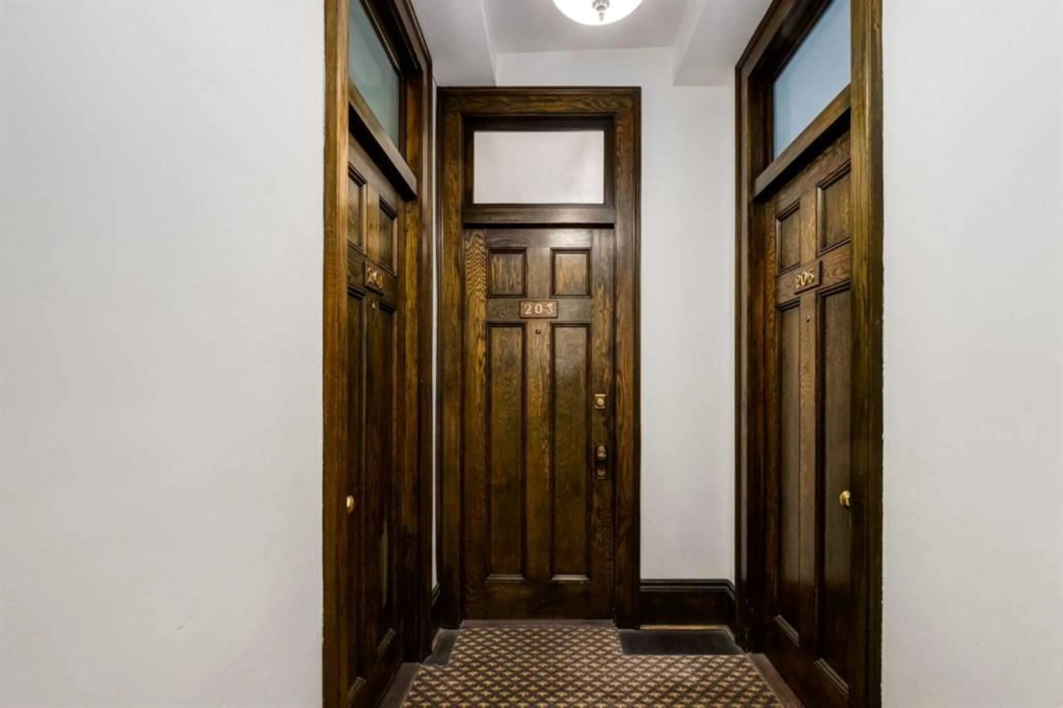
Welcome to Anderson Estates, one of Calgary’s most iconic and distinguished heritage buildings. Built in 1912 and ideally located in the heart of Lower Mount Royal, this is a rare opportunity to own a home offering genuine history, architectural character and craftsmanship, paired with an exceptional inner-city lifestyle. Anderson Estates is immediately recognizable for its distinctive H-shaped design and English Arts & Crafts influence. Step inside and you’re greeted by an impressive combination of marble, mission oak and brass detailing, a grand central staircase and the remarkable restored brass birdcage elevator—one of only two in Canada. These are details and craftsmanship simply not found in modern condominium construction. Located on the second floor, #203 is a bright and character-filled one-bedroom residence showcasing many of the features that make homes in Anderson Estates so special. Soaring 10-foot ceilings, oversized windows, original hardwood floors, substantial wood baseboards and casings, vintage hardware and beautiful architectural details create warmth and character throughout. The spacious living room easily accommodates full-sized furniture and is filled with natural light from large windows overlooking mature trees and the surrounding cityscape. A separate dining area provides additional space for entertaining, while the kitchen retains the charm of the original floor plan with a classic pass-through to the living area and an exterior window bringing additional natural light into the space. The kitchen features a full-sized range, tile backsplash, under-cabinet lighting and newer refrigerator, dishwasher and microwave/hood fan. The generous bedroom enjoys multiple large windows and excellent natural light, along with a thoughtfully designed built-in closet offering enclosed hanging space, drawers, pull-out shoe storage and accessory drawers. The four-piece bathroom maintains the home’s vintage character while benefiting from updates including new acrylic in the tub, vanity and faucet. Anderson Estates offers more than remarkable architecture—it also has a genuine sense of community. Residents enjoy weekday concierge service, a private courtyard, secure bicycle storage and an assigned storage locker, along with resident gatherings and seasonal events. Step outside and 17th Avenue is just moments away, placing some of Calgary’s best restaurants, cafés, boutiques, fitness studios and entertainment within an easy walk. Tomkins Park, Urban Fare, Lindsay Park and the Elbow River pathways are also nearby. For the buyer who appreciates architecture, history and individuality, #203 at Anderson Estates offers an opportunity to own not simply a condominium, but a piece of Calgary’s architectural heritage.
Property Details
Interior
Features
Main Floor
Kitchen
8`11" x 6`11"Living Room
11`0" x 9`0"Dining Room
7`0" x 5`0"Foyer
13`4" x 3`4"Exterior
Features
Condo Details
Amenities
Bicycle Storage, Elevator(s), Picnic Area, Storage, Visitor Parking
Inclusions
Property History
 31
31

