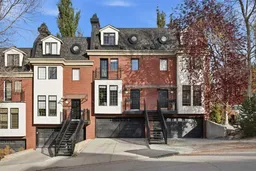
1908 10A St, Calgary, Alberta T2T 3K1
Contact us about this property
Highlights
Estimated valueThis is the price Wahi expects this property to sell for.
The calculation is powered by our Instant Home Value Estimate, which uses current market and property price trends to estimate your home’s value with a 90% accuracy rate.Not available
Price/Sqft$351/sqft
Monthly cost
Open Calculator
Description
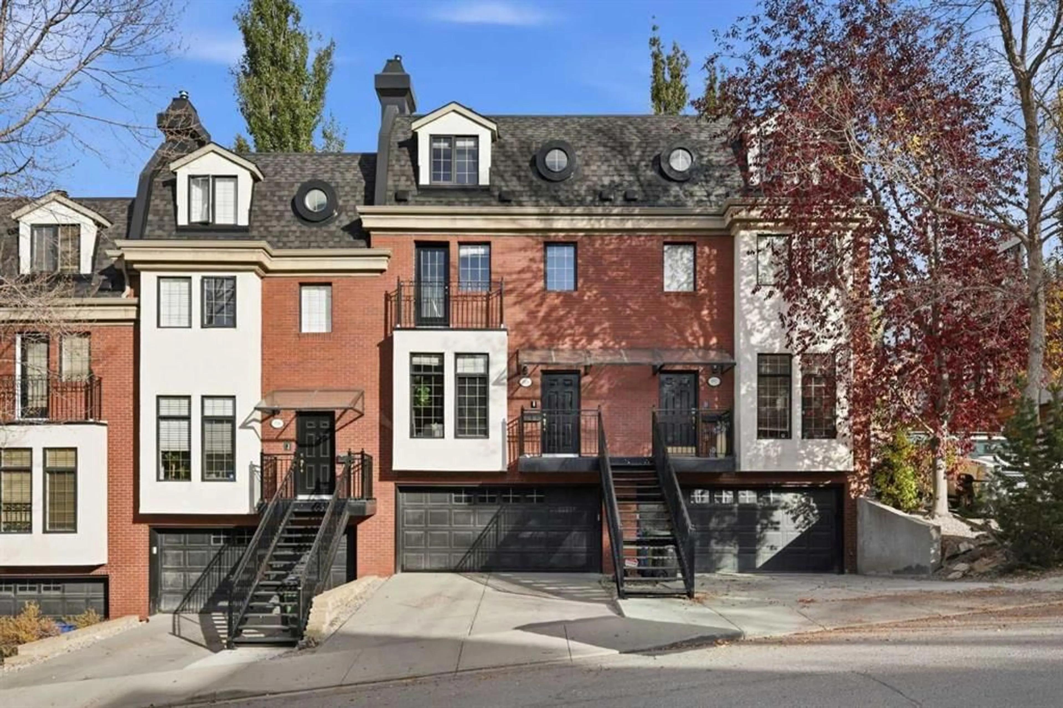
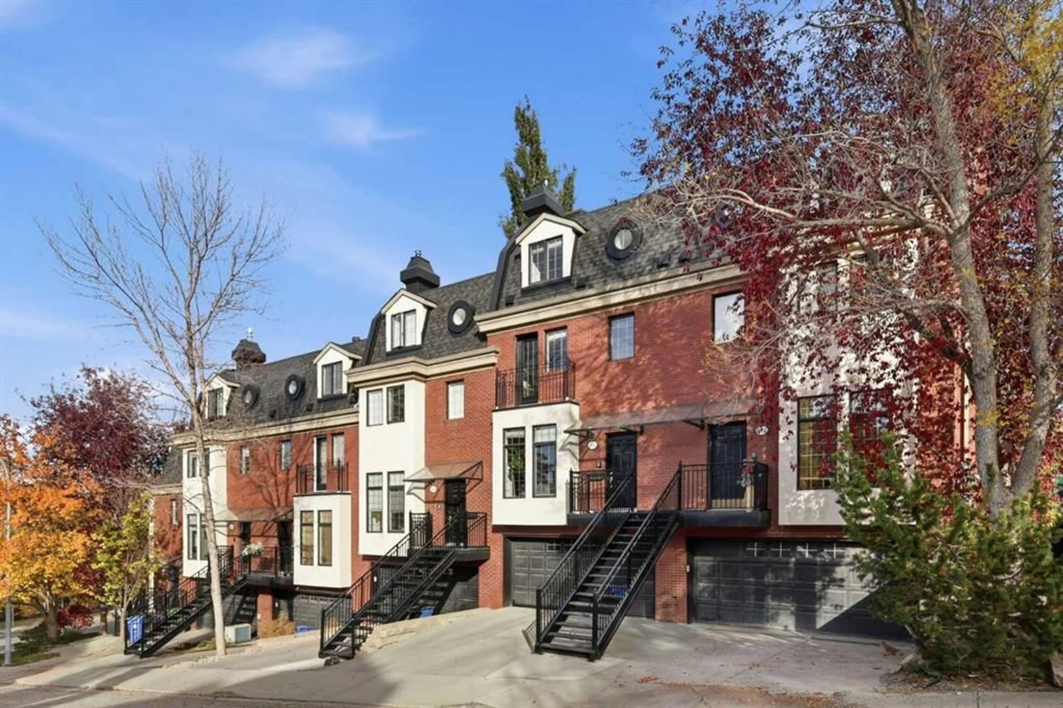
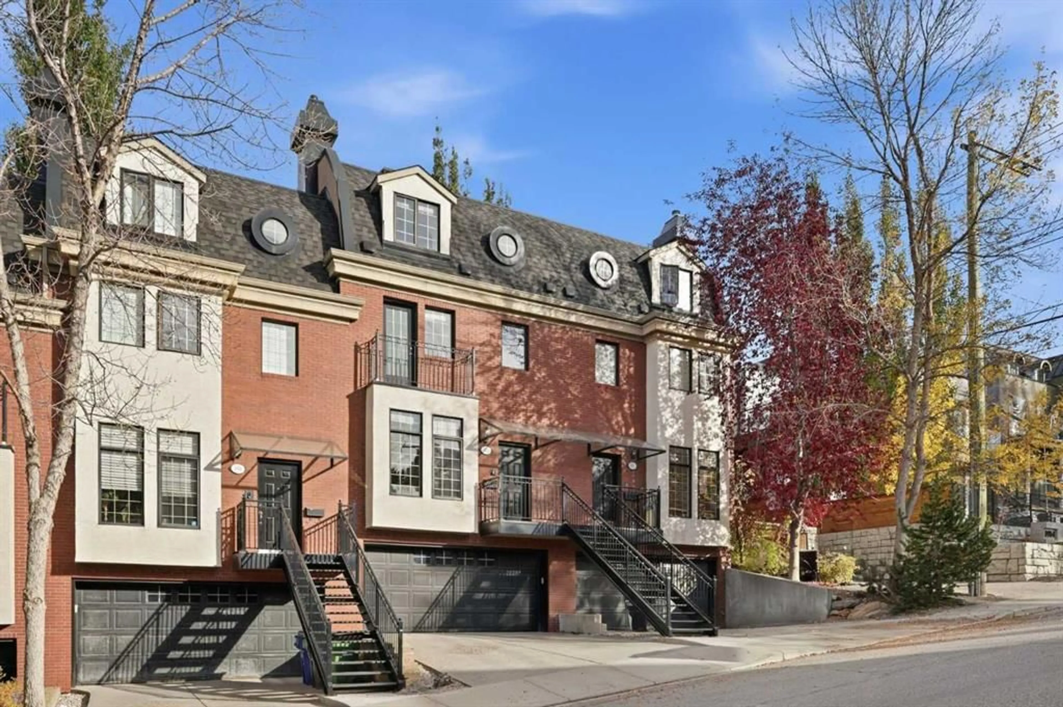
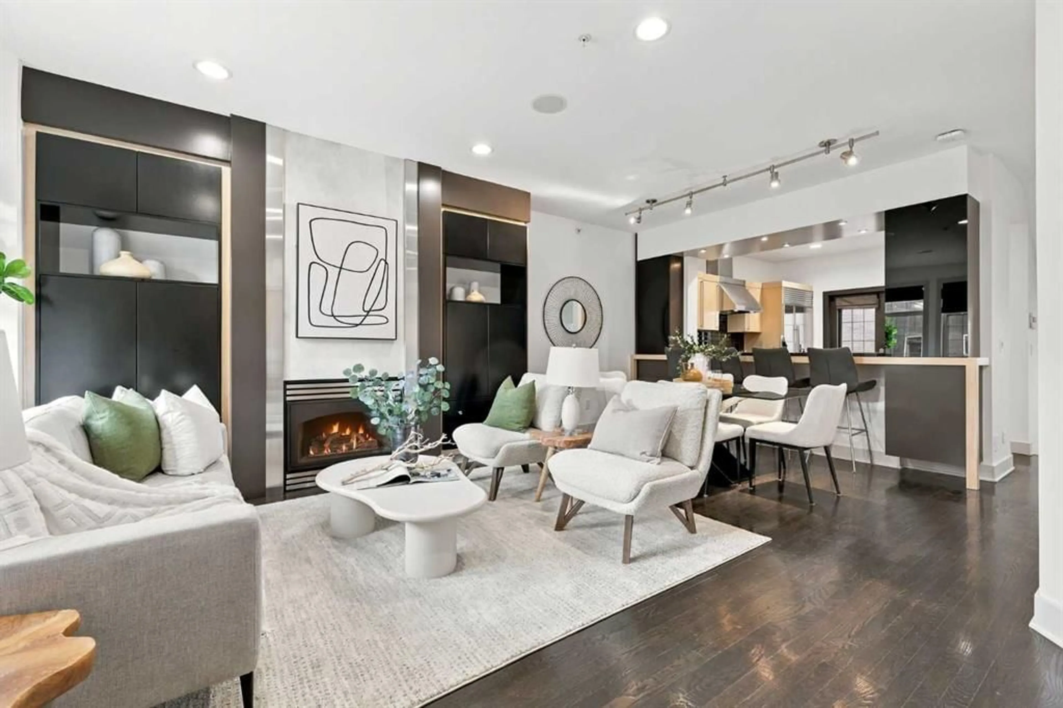
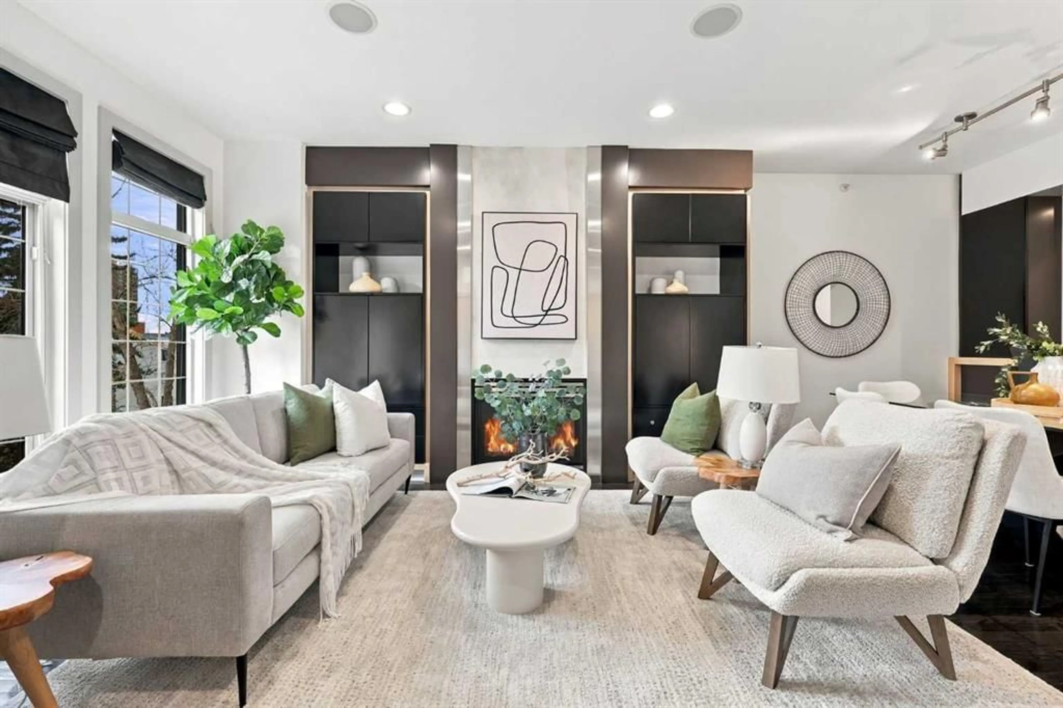
This refined 2 bedroom, 2.5 bath and formal den/office townhome in coveted Lower Mount Royal delivers nearly 2,000 sq ft of sophisticated inner city living. The main level sets an elegant tone with hardwood and tile flooring, soaring ceilings, and a striking floor to ceiling fireplace framed by custom built ins. The dining area flows seamlessly into a beautifully appointed kitchen featuring granite countertops, an eating bar, exceptional storage, and high end stainless steel appliances—an ideal setting for elevated everyday living and effortless entertaining. A 2 piece powder room completes this level. The second floor introduces a generous office with two full walls of bespoke built ins, creating a polished and highly functional workspace. A spacious bedroom, a well finished 4 piece bath, and convenient laundry facilities round out this level. The third floor unveils a private, luxury primary retreat beneath a vaulted ceiling. This serene sanctuary offers a remarkably spacious bedroom with room for a seating area, a showpiece custom walk in closet with window seat and skylight, and a sumptuous 5 piece ensuite appointed with dual sinks, a jetted tub, and a separate steam shower—an indulgent spa like escape. A tranquil courtyard provides a peaceful outdoor haven for quiet afternoons or evenings. Additional premium features include fresh paint throughout, central air conditioning, built in speakers, a double attached front garage plus all Poly B has been removed. This exceptional residence is perfectly positioned within walking distance of 17th Avenue’s acclaimed dining and entertainment, and offers effortless access to schools, shopping, public transit, and the downtown core.
Property Details
Interior
Features
Main Floor
Dining Room
11`4" x 8`5"Kitchen
10`11" x 11`4"Living Room
16`1" x 13`10"2pc Bathroom
Exterior
Features
Parking
Garage spaces 2
Garage type -
Other parking spaces 0
Total parking spaces 2
Property History
 41
41

