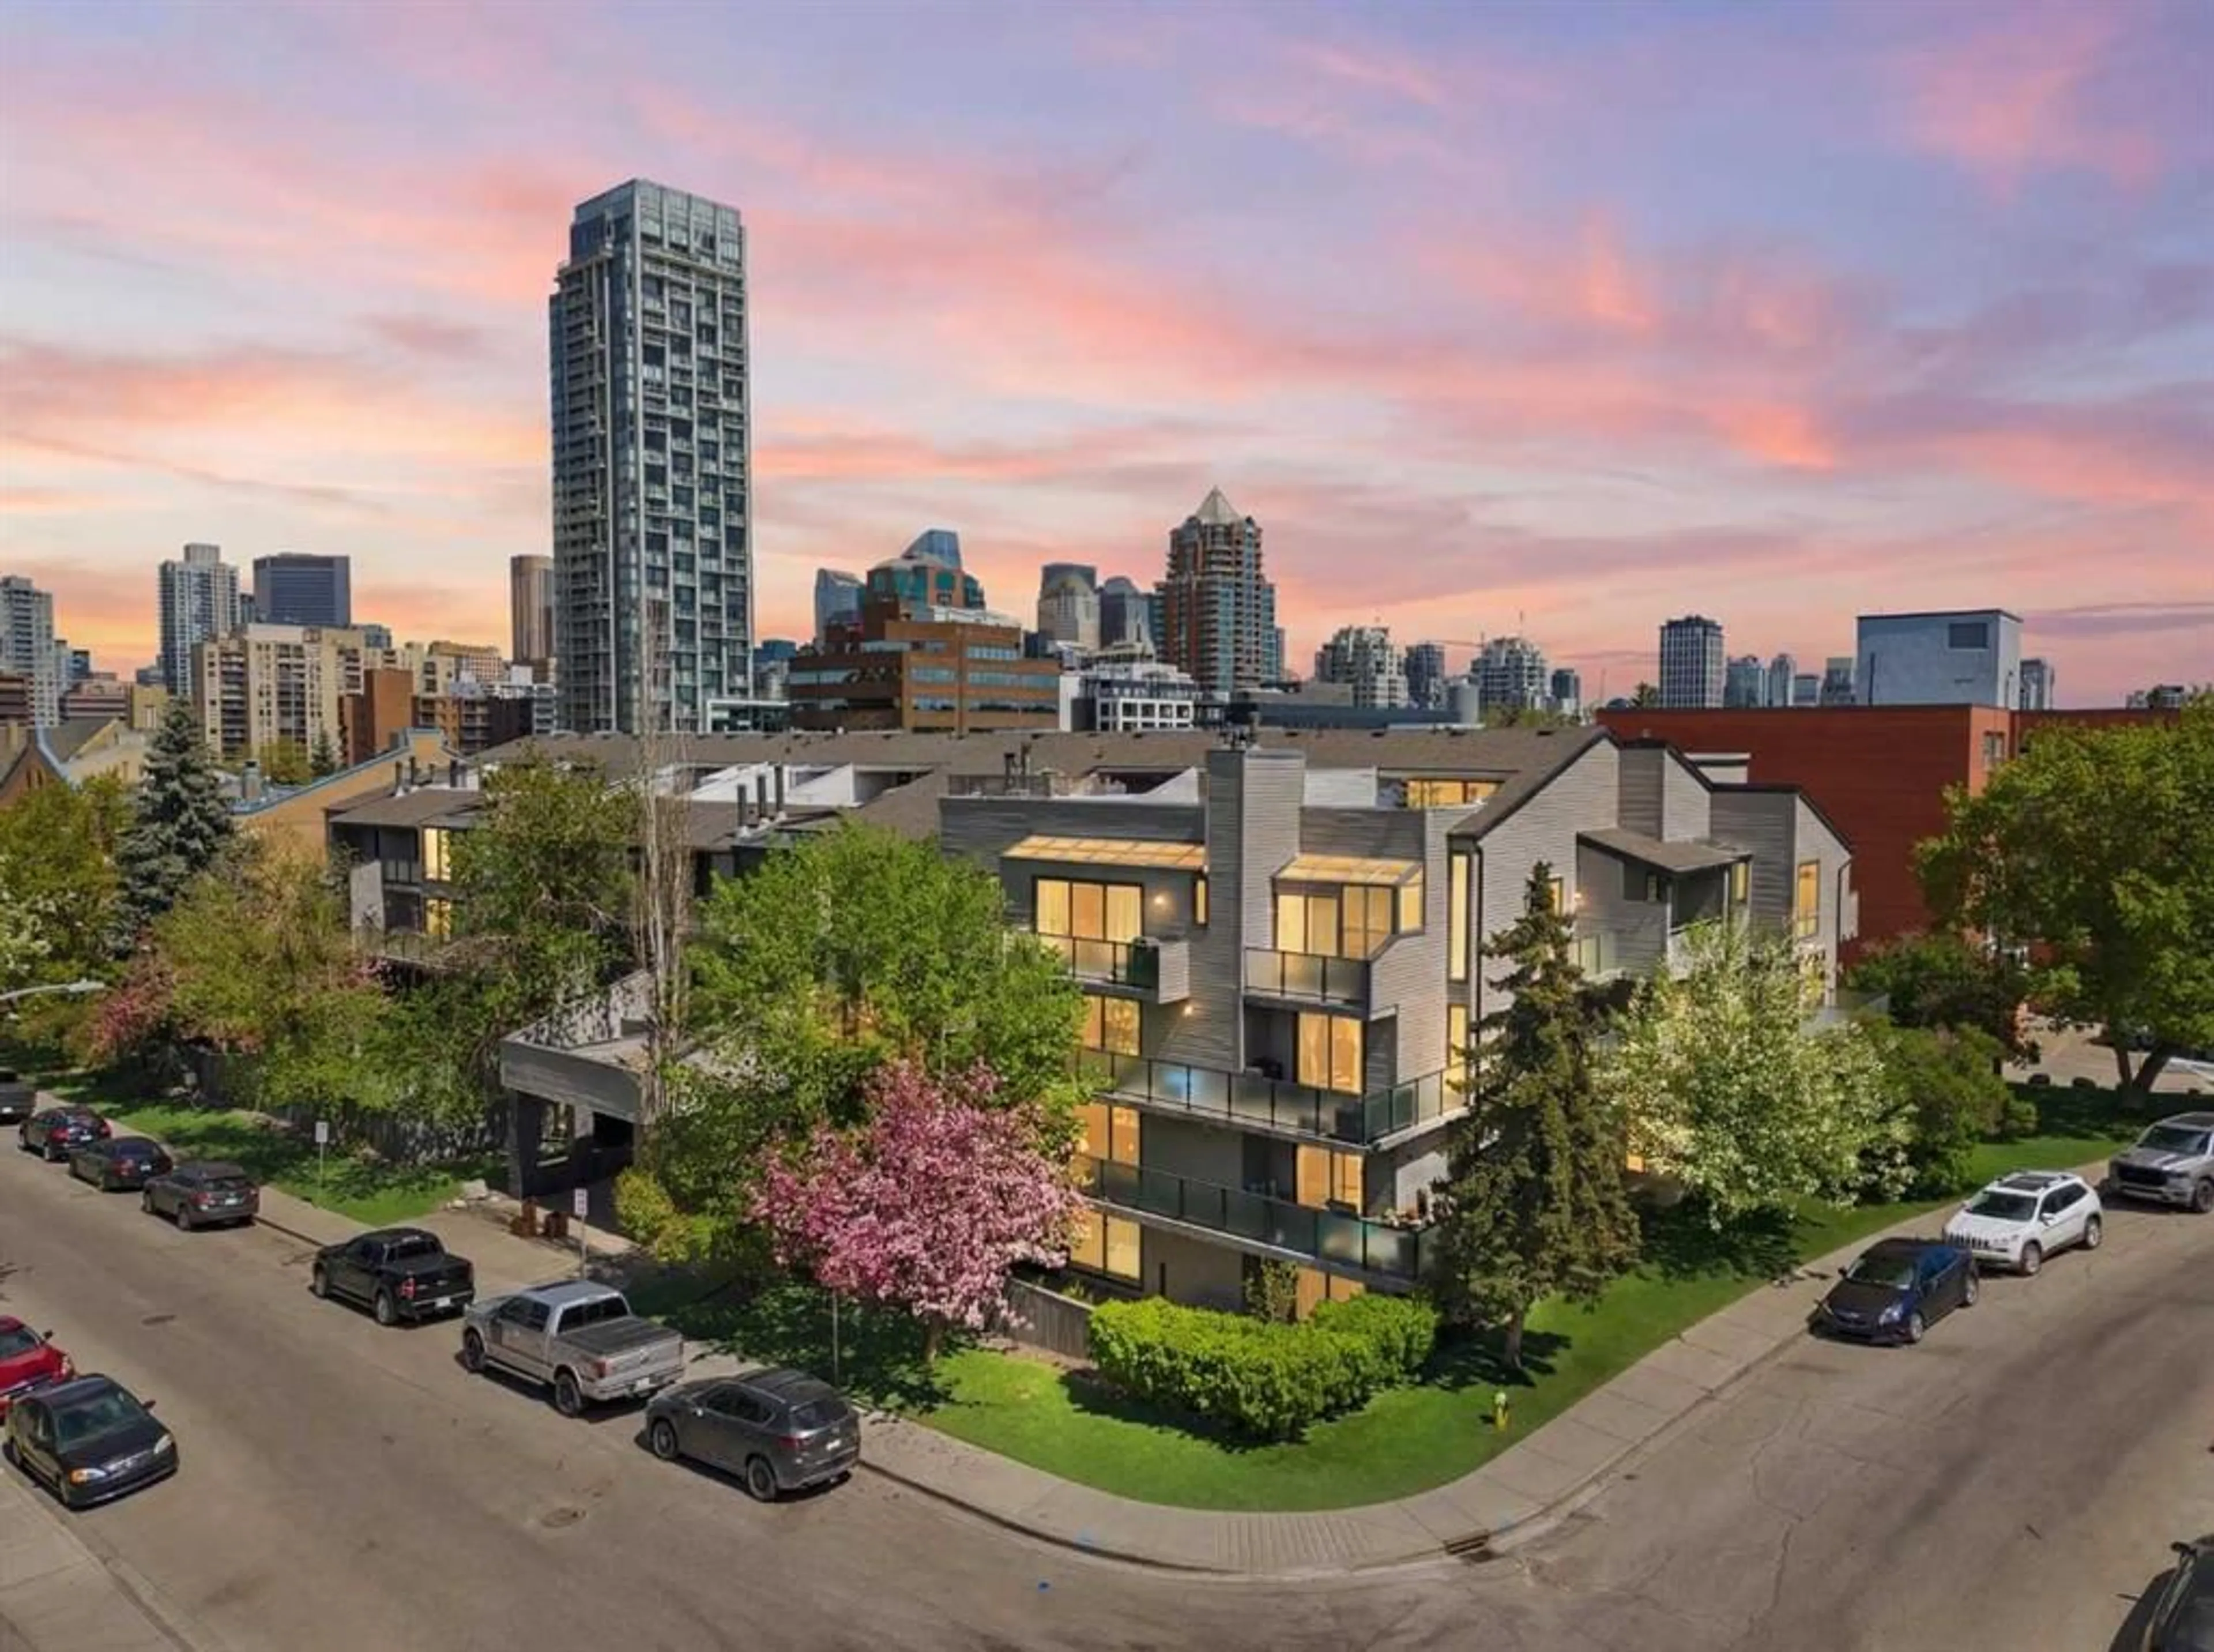
1732 9A St #106, Calgary, Alberta T2T 3E6
Contact us about this property
Highlights
Estimated valueThis is the price Wahi expects this property to sell for.
The calculation is powered by our Instant Home Value Estimate, which uses current market and property price trends to estimate your home’s value with a 90% accuracy rate.Not available
Price/Sqft$324/sqft
Monthly cost
Open Calculator
Description
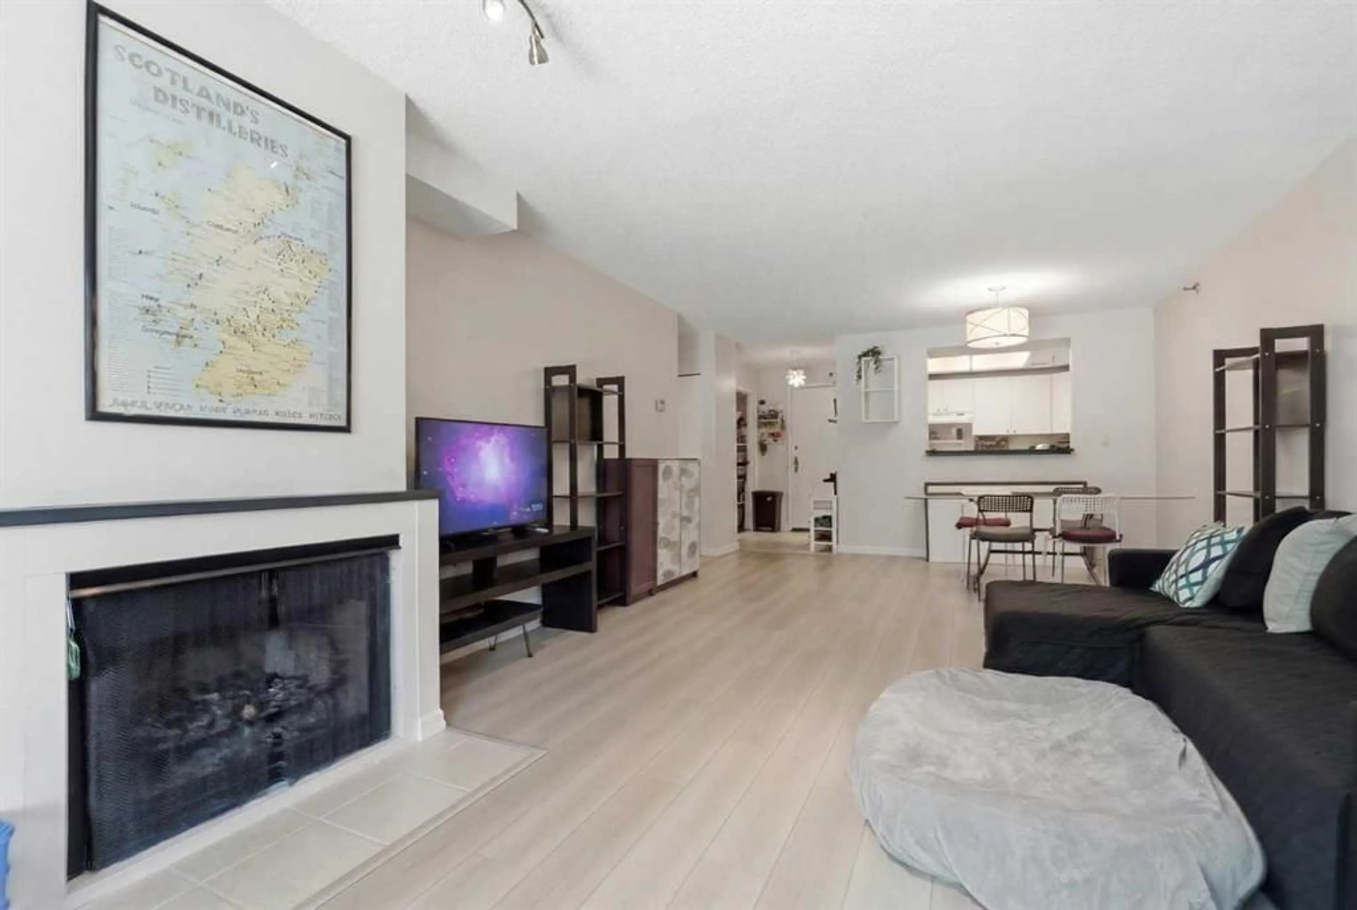
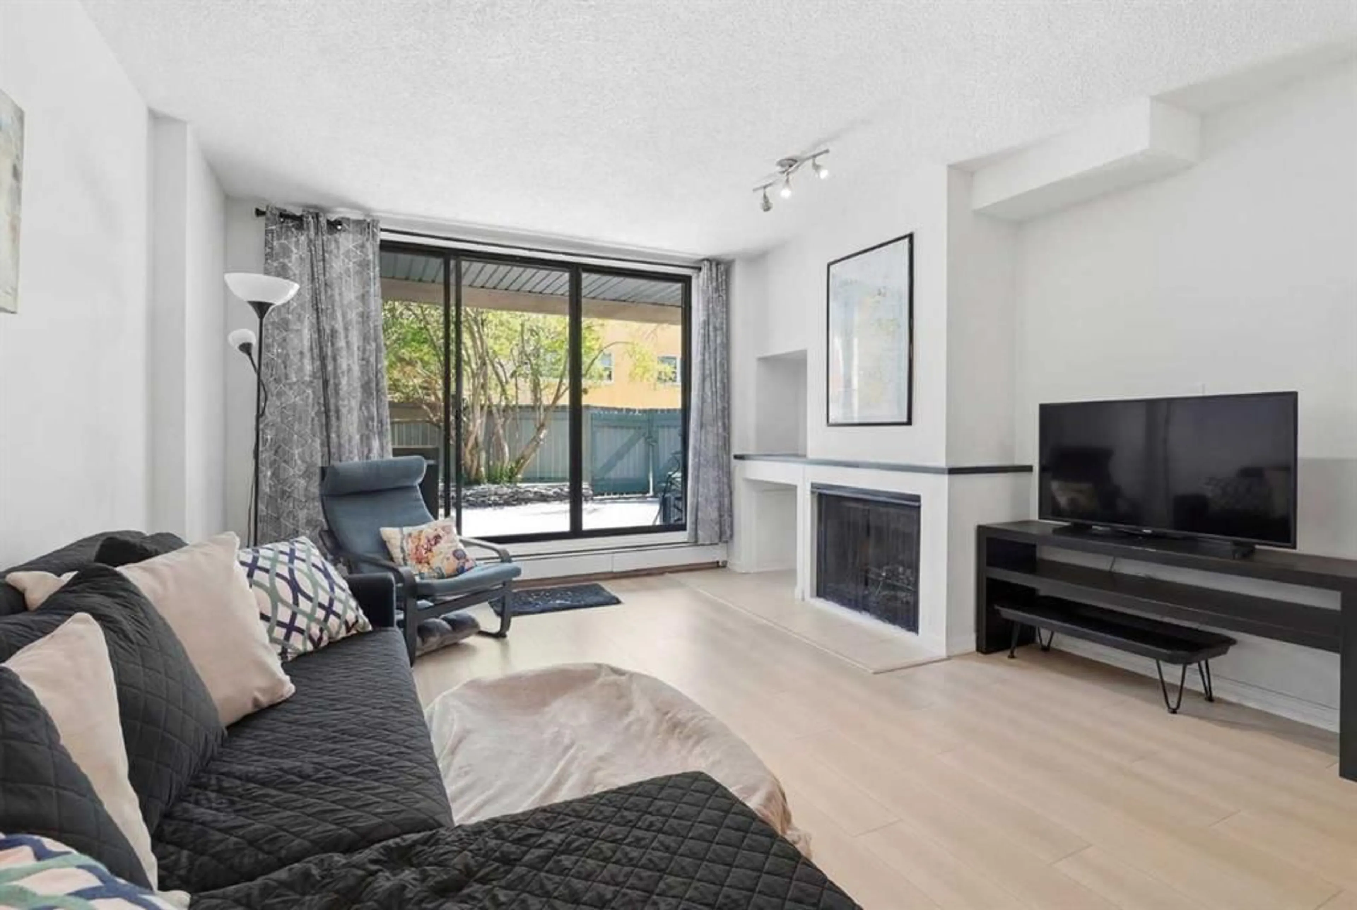
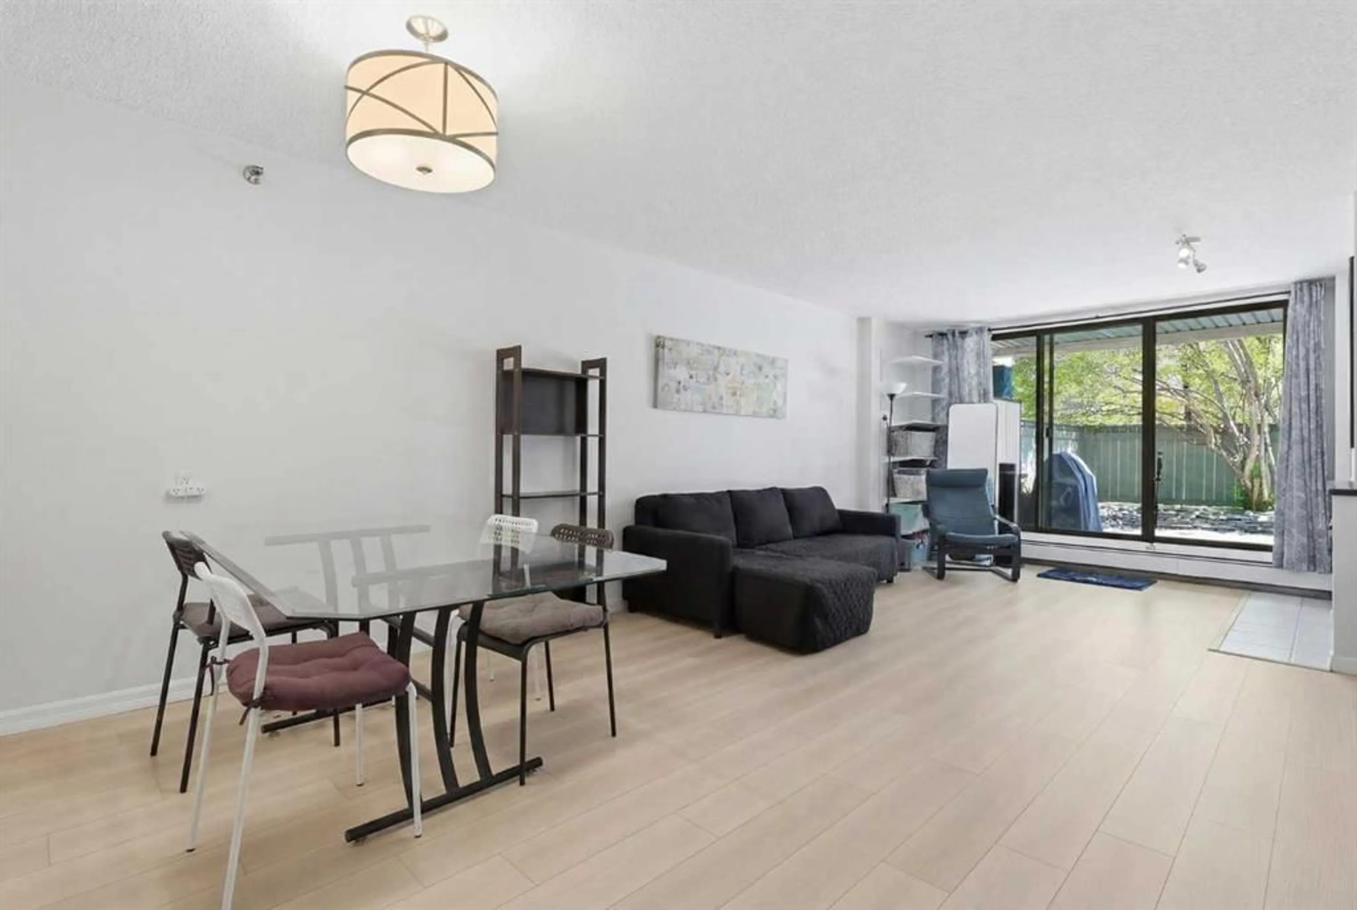
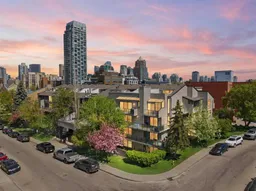
This main floor 1-BED condo offers a rare combination of inner-city convenience and exceptional outdoor living with a MASSIVE PRIVATE TERRACE surrounded by mature trees and greenery. Welcome to Chelsea Terrace in the heart of Lower Mount Royal. Located just one block from vibrant 17th Avenue SW, Inside, the bright open-concept layout features updated laminate flooring, a wood-burning fireplace, built-in storage, and large sliding patio doors that flood the space with natural light. The kitchen overlooks the living and dining area and is finished with granite countertops, creating a functional space for everyday living and entertaining. The spacious primary bedroom includes direct access to the terrace through a second sliding patio door. A large 4-piece bathroom offers generous counter space and storage, while the separate laundry/storage room provides functionality rarely found in condo living. One of the standout features of this home is the oversized private terrace, offering ample space for outdoor dining, relaxing, gardening, or accommodating pet owners seeking more usable outdoor space. Chelsea Terrace is a well-maintained building known for its oversized terraces and long-term ownership. Complete with one underground parking stall, this home is ideal for professionals, first-time buyers, investors, or anyone seeking a quieter lifestyle setting just steps from Calgary's best restaurants, cafes, shopping, nightlife, and downtown amenities.
Property Details
Interior
Features
Main Floor
Bedroom - Primary
18`3" x 11`0"4pc Bathroom
8`1" x 7`5"Living Room
18`8" x 13`3"Dining Room
5`11" x 13`2"Exterior
Features
Parking
Garage spaces -
Garage type -
Total parking spaces 1
Condo Details
Amenities
Bicycle Storage, Secured Parking
Inclusions
Property History
 12
12

