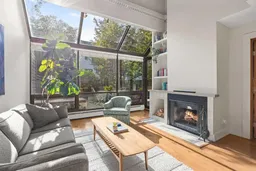
*OPEN HOUSE, SATURDAY JUNE 13, FROM 12PM - 2PM.* Seller offering 50% of the monthly condo fees PAID for the first 6 MONTHS! Welcome to one of Lower Mount Royal's most unique and inviting condos. A rare two-storey condo that truly lives like a townhome. With over 1,270SqFt of beautifully designed living space spread across two floors, soaring floor-to-ceiling windows, and a stunning west-facing private courtyard that's nearly 400SqFt in size. From the moment you step inside, the space feels open and effortlessly livable. Hardwood floors, soaring ceilings, and a wood-burning fireplace anchor the main living area, while natural light pours in throughout the property. The open-concept living and dining area flows seamlessly onto your private west-facing patio, creating the perfect space for everyday living. The kitchen is as functional as it is stylish, featuring granite countertops, stainless steel appliances, undermount lighting, a garburator, and a peninsula perfect for cooking and entertaining. French doors lead to the main floor bedroom, complete with a full bathroom and in-suite laundry. Upstairs, the generous primary bedroom is big enough for a king size bed and offers a spacious 4-piece ensuite with in-floor heating. A large open loft overlooks the main living area below and provides flexible space for a home office, den, or additional guest room. Plus abundant closet storage throughout. Outside your private outdoor retreat awaits. A beautifully fenced west-facing courtyard with a gorgeous cherry blossom tree that makes this space feel like a true extension of the home. A heated underground parking stall, a massive private storage locker, and access to a dedicated bike storage room. Located on a quiet residential street, just minutes from 17th Avenue's best shops and restaurants, and a short walk to downtown. This is a well-managed building with an active condo board that fosters a genuine sense of community with annual summer BBQs and holiday gatherings.
Inclusions: Dishwasher,Dryer,Garburator,Microwave Hood Fan,Refrigerator,Stove(s),Washer,Window Coverings

 1Listing by pillar 9®

