Open: Sun, 12PM to 2PM
pillar/IMG-A2339720_1.jpg
11 days on Market

905 Livingston Way, Calgary, Alberta T3P 1L2

Detached
3 + 2
4 + 1
~1823.10 sqft
$724,995
Get pre-qualifiedPowered by nesto
Detached
3 + 2
4 + 1
~1823.10 sqft

Contact us about this property

Call

Highlights

Property Estimate

Days on market11 days

Estimated valueNot available

Price/Sqft$397/sqft

Monthly cost

Open Calculator

Description

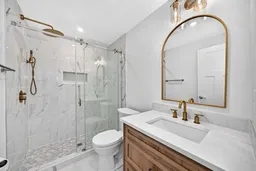
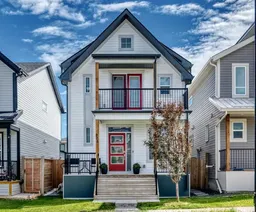
Welcome to this beautifully upgraded home offering over 2,500 sqft of thoughtfully developed living space. The fully developed, high quality, never-lived-in 2 bedroom legal basement suite is perfect for generating rental income or accommodating extended family - This home was a previous showroom & is evident of quality craftsmanship and upscale finishes throughout. Every detail has been carefully selected, from the premium upgrades to the functional floor plan designed for today's lifestyle. The gas cooktop, massive range hood, and built in appliances are what every at-home chef dreams of! - Step outside to enjoy your sun-filled south-facing backyard, professionally landscaped to create the perfect space for relaxing, entertaining, or watching the kids play - You will love having access to one of Calgary's premier community hubs featuring a spray park, playgrounds, skating rink, tennis courts, and year-round recreation. - Whether you're searching for your forever home or a smart investment opportunity, this property delivers outstanding versatility, luxury, and long-term value. - Move-in ready, income-ready, and priced to impress—this is one you won't want to miss.


Upcoming Open House

Sep 6Sun12:00 PM - 2:00 PM

Property Details

Style2 Storey
View-
Age of property2019
SqFt~1823.10 SqFt
Lot Size-
Parking Spaces2
MLS ®NumberA2339720
Community NameLivingston
Data SourcePILLAR 9
Listing byCIR Realty

Features

Heating: Forced Air
Cooling: Central Air
Basement: Full,Finished,Separate/Exterior Entry

Main Floor

Entrance

11`11" x 4`11"

Den

12`0" x 7`10"

Dining Room

10`2" x 12`6"

2pc Bathroom

5`2" x 5`4"


Features

Patio: Balcony(s),Patio,Porch

Parking

Garage spaces 2

Garage type -

Other parking spaces 0

Total parking spaces 2


Property History

Aug 24, 2026
ListedActive
$724,995
11 days on market
history photo preview43
Listing by pillar 9®
Property listed by CIR Realty, Brokerage
Agent Banner Image
Interested in this property?Get in touch to get the inside scoop.

Market Data - Livingston

Geo Zone Map ThumbnailLivingston

Balanced Market

View Market Data

Detached house - for the past 30 days

Buyer's market Seller's market

Avg. Days on Market

Past 30 days

65 days

Compared to

2025

59 days

2024

37 days

2023

21 days

New Listings

Past 30 days

17 listings

Compared to

2025

19 listings

2024

13 listings

2023

11 listings

Units sold

Past 30 days

11 units

Compared to

2025

8 units

2024

14 units

2023

8 units

Median Sold Price

Past 30 days

$657,000

Compared to

2025

$722,000

2024

$764,450

2023

$711,500


Population and Demographics

Overview

Total population 900
Average household income $129,535

Age (%)

0 to 19
30%
20 to 34
27%
35 to 49
27%
50 to 64
12%
65 and plus
4%

Household composition (%)

Single family
79%
Single person
15%
Multi person
4%
Multi family
2%

Mother tongue (%)

English
53%
Yue (Cantonese)
9%
Tagalog (Pilipino, Filipino)
6%
Punjabi (Panjabi)
6%
Mandarin
6%
Urdu
4%
Spanish
3%
Others
2%
Arabic
1%
Vietnamese
1%

House tenancy (%)

Owners
87%
Renters
13%

What’s nearby?Essentials within 5 km

Local Logic

Transportation Scores

Estimated Budget