Contact us about this property
Highlights
Estimated valueThis is the price Wahi expects this property to sell for.
The calculation is powered by our Instant Home Value Estimate, which uses current market and property price trends to estimate your home’s value with a 90% accuracy rate.Not available
Price/Sqft$319/sqft
Monthly cost
Open Calculator
Description
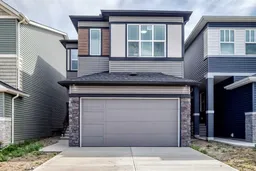
Welcome to this brand-new, fully upgraded single-family home located on a quiet street in the NW side of the popular community of Livingston. Offering approximately 2,500 sq. ft. above grade, this spacious home features 5 bedrooms and 4 full bathrooms, including two ensuite bedrooms on the upper floor. The main floor boasts 9-foot ceilings and LVP flooring throughout, along with a bright and spacious living room featuring an electric fireplace, an open-concept kitchen, and a generous dining area. The upgraded kitchen includes quartz countertops, two-tone cabinetry, and stainless steel appliances. A sliding door leads to a good-sized deck, perfect for outdoor enjoyment. The main floor also offers a spacious bedroom and full bathroom, a large mudroom, and a generous pantry. Upstairs features 4 bedrooms and 3 full bathrooms, including two ensuites. The large primary ensuite offers dual vanity sinks, a large soaker tub, and a separate shower. The upper floor also includes a large bonus room, spacious laundry room, and a compartmentalized main bathroom. The separate side entrance to the unfinished basement provides excellent future development potential. The basement features two large windows and rough-in plumbing for a future bathroom. Additional upgrades include wrought-iron stair spindles, knockdown ceilings, quartz countertops in the bathrooms, and modern two-tone cabinetry. Conveniently located close to playgrounds, shopping, and major roadways, this home offers a great combination of space, upgrades, and accessibility. ** 72 Lucas Place NW, Calgary **
Property Details
Interior
Features
Main Floor
Entrance
13`11" x 4`11"Living Room
13`10" x 14`1"Dining Room
9`1" x 11`11"Kitchen
13`5" x 14`11"Exterior
Features
Parking
Garage spaces 2
Garage type -
Other parking spaces 2
Total parking spaces 4
Property History
50