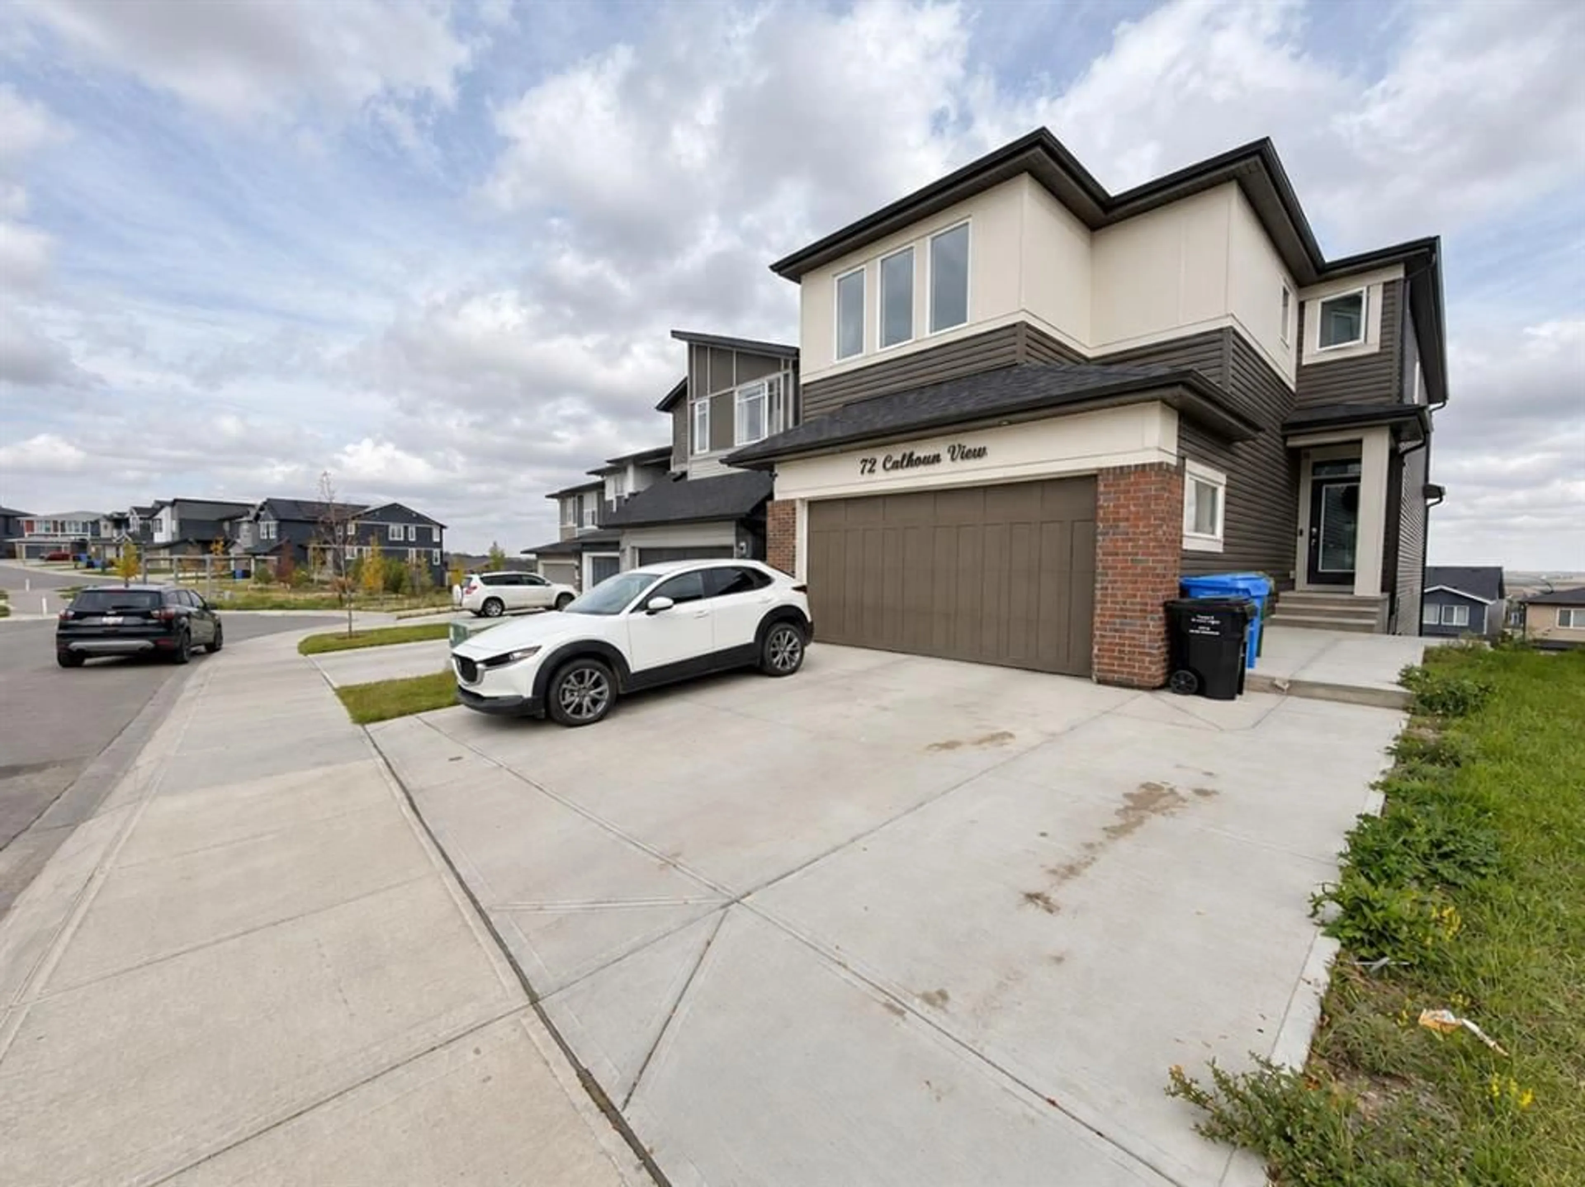
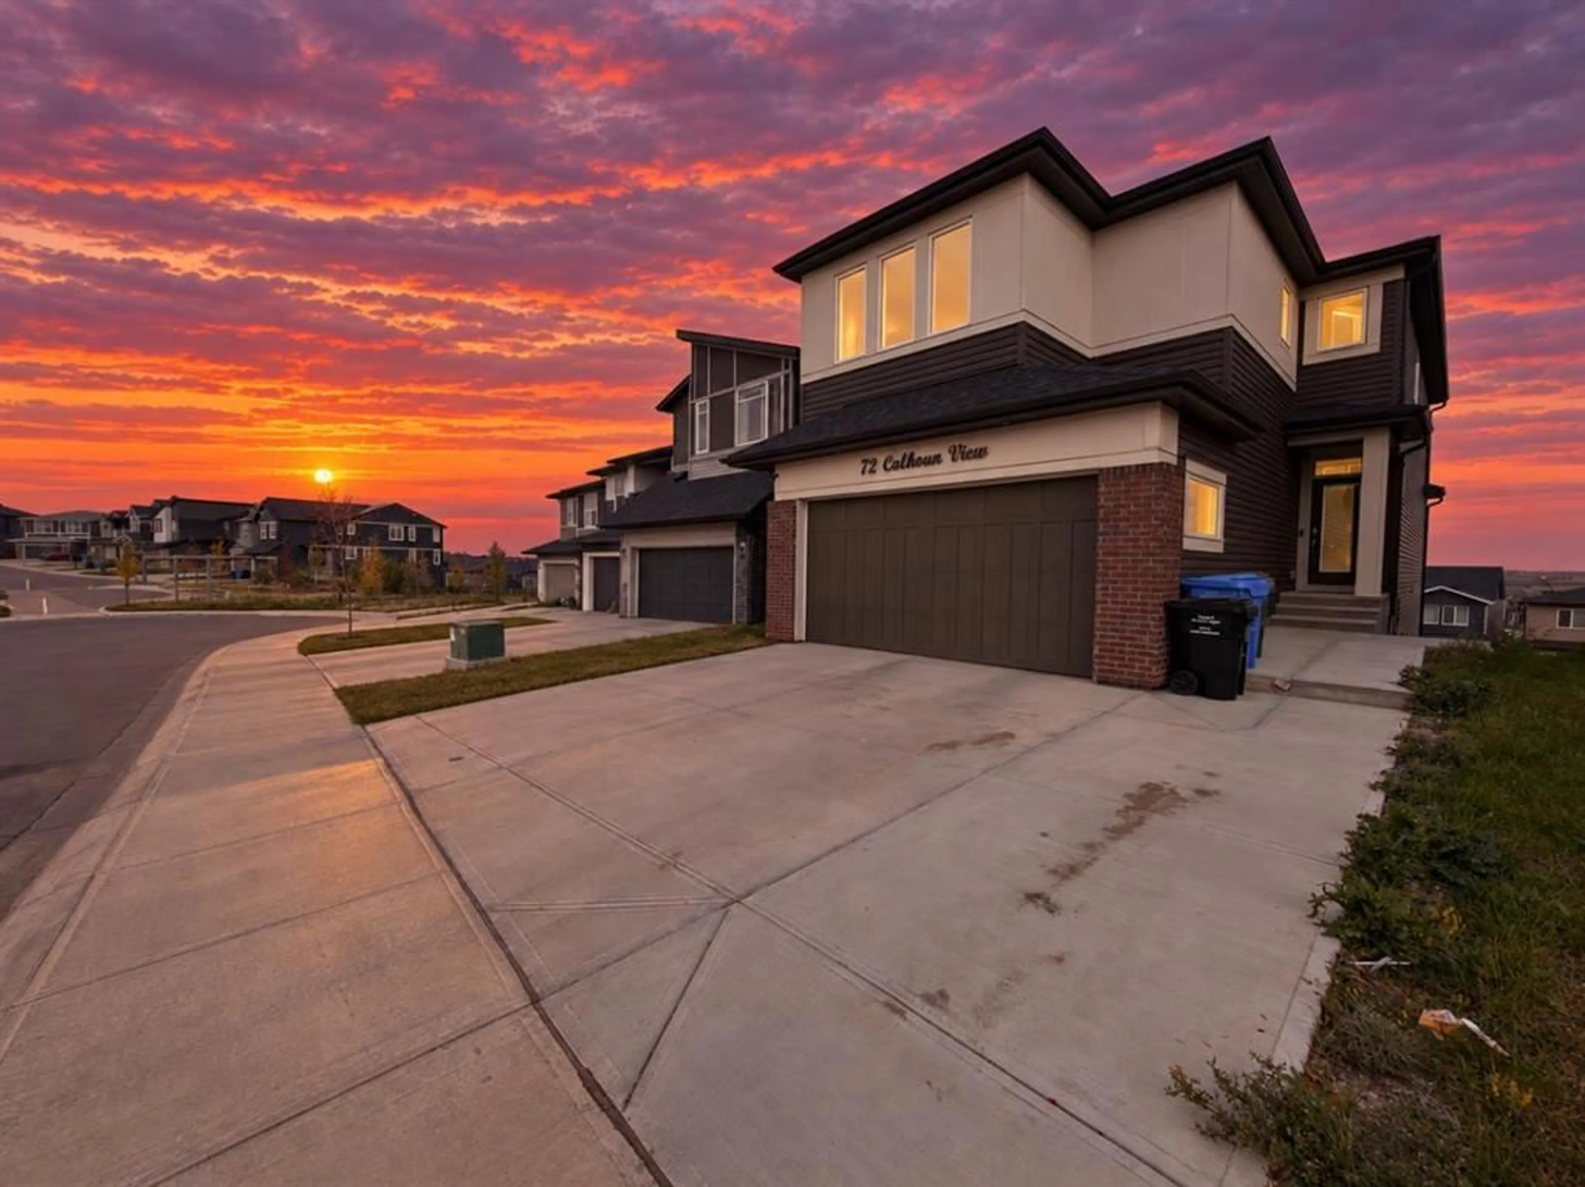
72 Calhoun View, Calgary, Alberta T3P1T8
Contact us about this property
Highlights
Estimated valueThis is the price Wahi expects this property to sell for.
The calculation is powered by our Instant Home Value Estimate, which uses current market and property price trends to estimate your home’s value with a 90% accuracy rate.Not available
Price/Sqft$363/sqft
Monthly cost
Open Calculator
Description
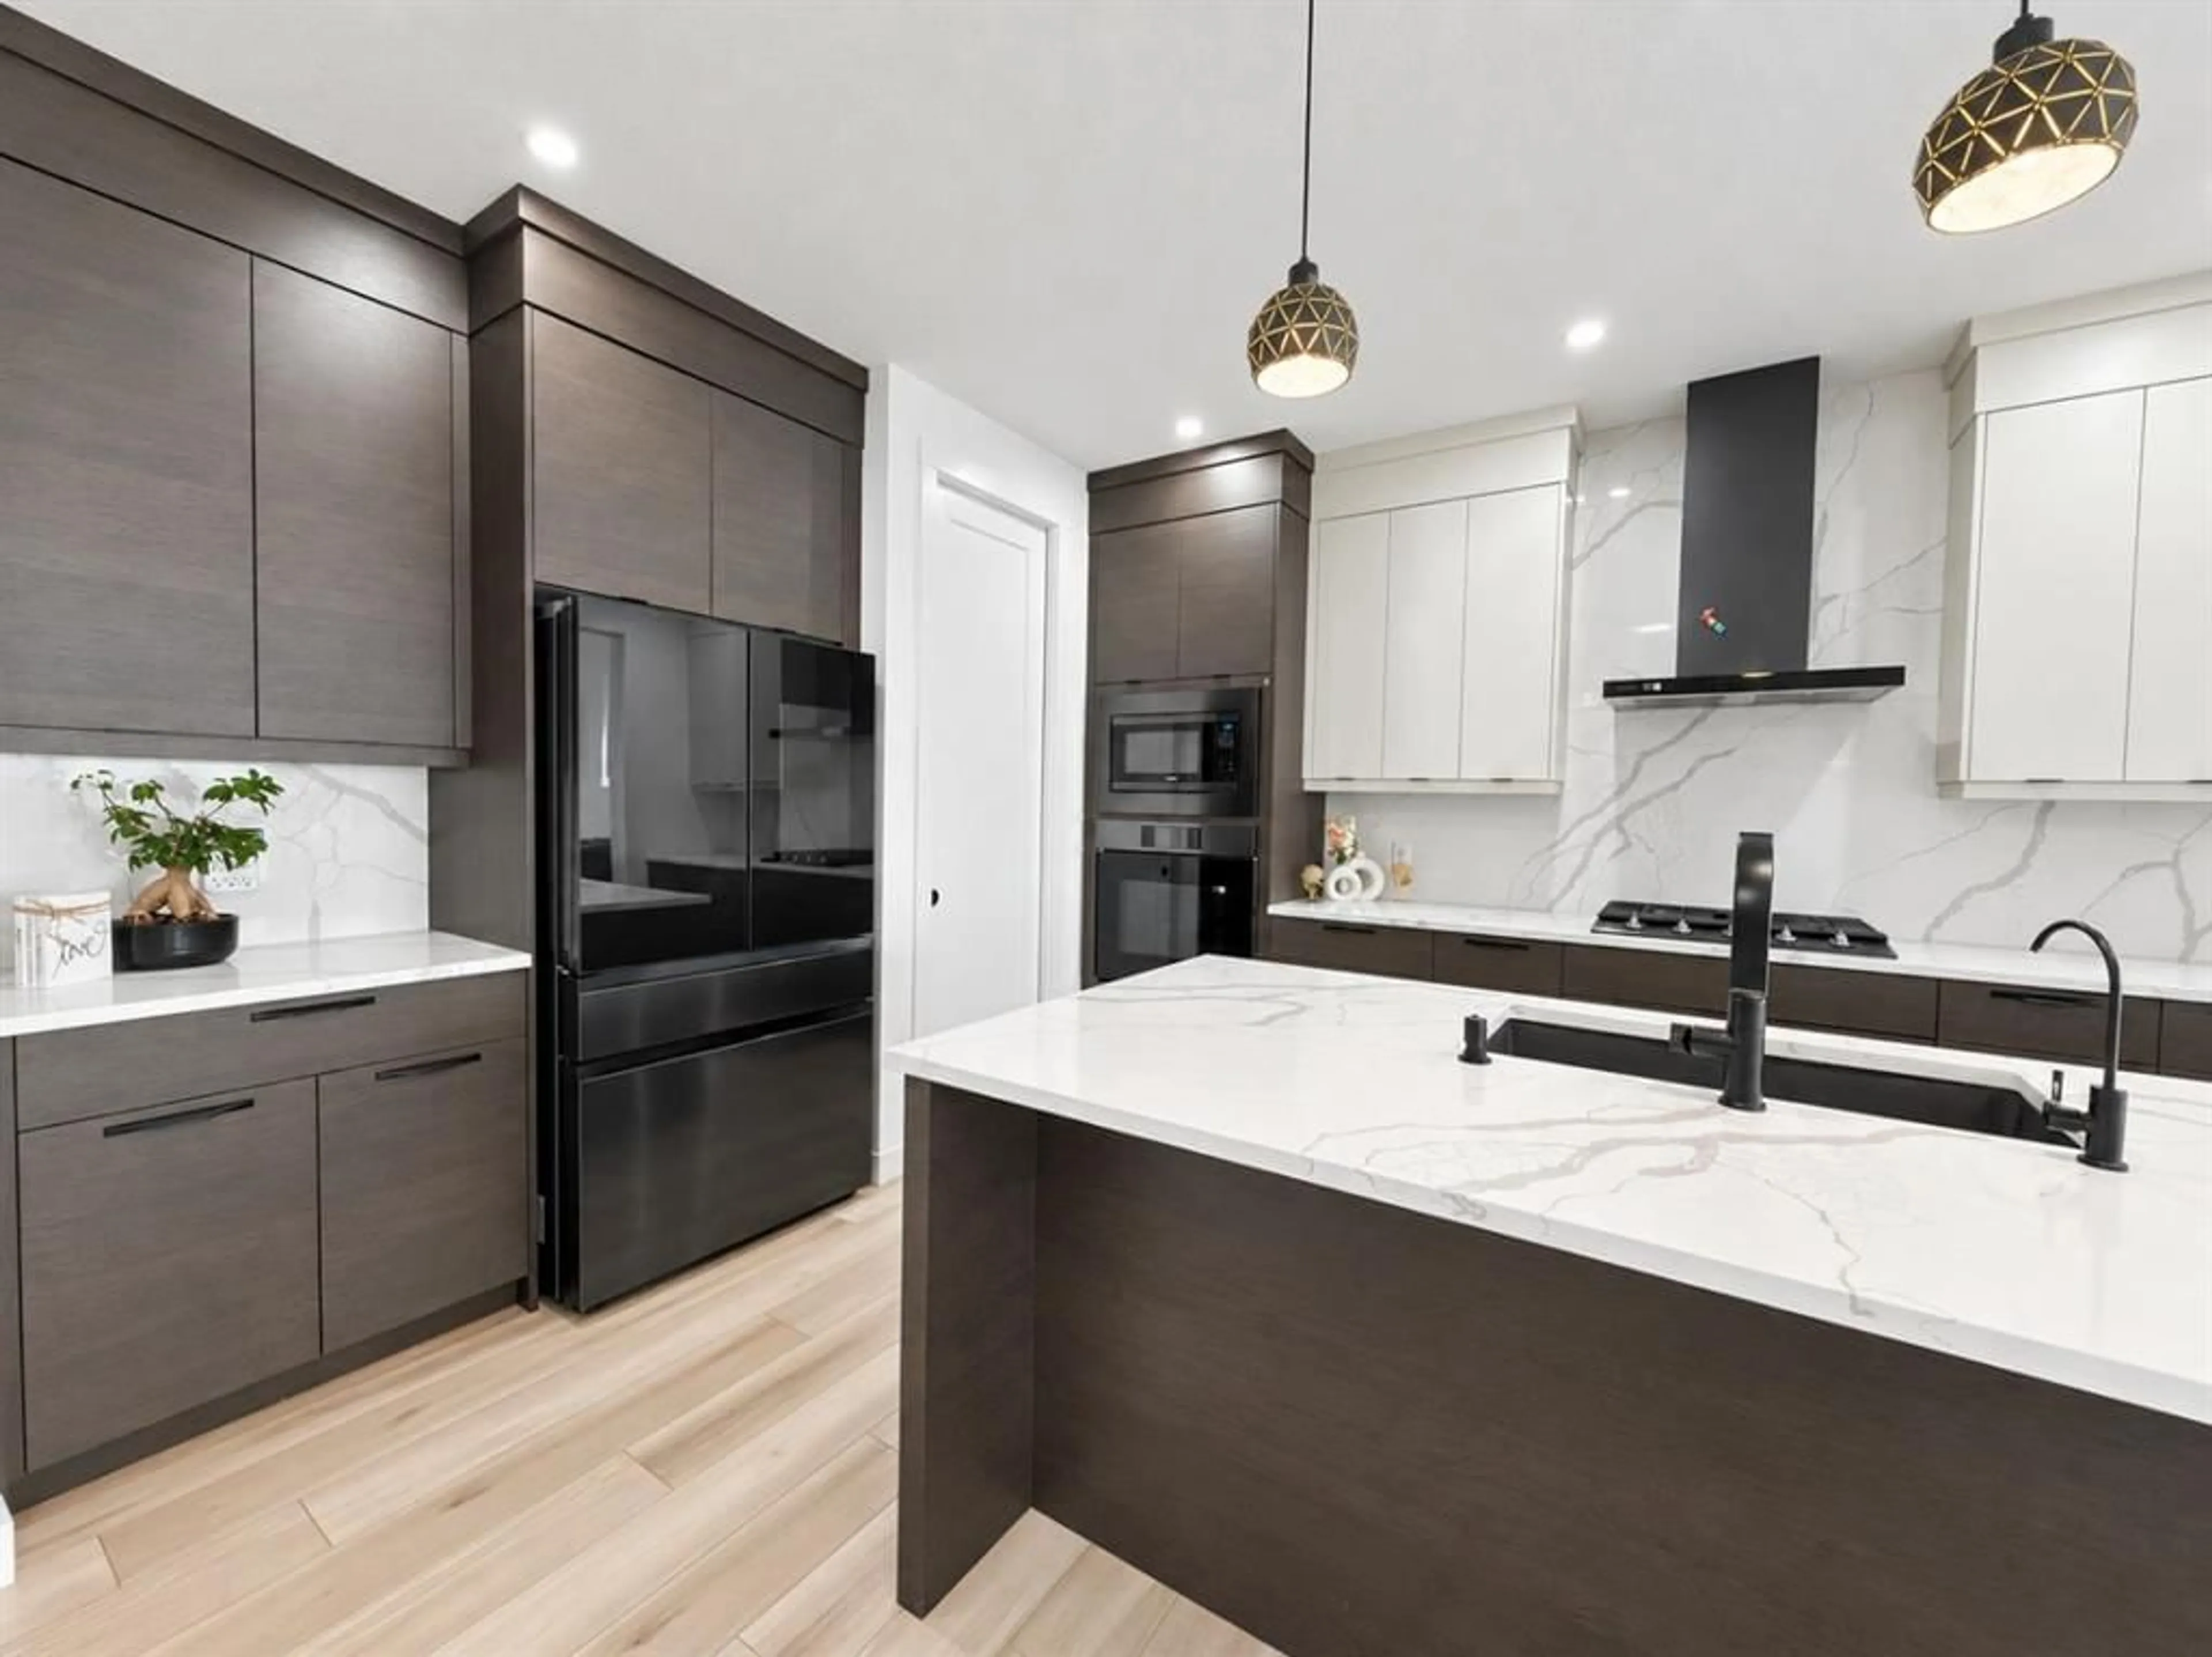
A RARE OPPORTUNITY TO OWN A SPACIOUS WALKOUT HOME WITH A LEGAL SUITE IN LIVINGSTON! Originally built by Brookfield Residential, this impressive Columbia 26 model offers over 3,400 sq. ft. of developed living space with 6 bedrooms and 3.5 bathrooms, perfectly positioned in a quiet cul-de-sac just steps from a park. The main floor welcomes you with a generous living room, dedicated office, dining area, and a beautifully appointed chef’s kitchen featuring a large walk-in pantry, gas cooktop, built-in oven, microwave, and black stainless-steel appliances. Upstairs, the spacious layout includes 4 bedrooms, a Bonus room, Family bathroom, and a large laundry area. The impressive primary retreat features a 5-piece ensuite and walk-in closet. The fully developed walkout level offers a legal 2-bedroom suite, full bathroom, and oversized living room, providing excellent flexibility for extended family or rental purpose. Set in the desirable community of Livingston, this home delivers space, style, functionality, and versatility in one exceptional package. Homes offering this combination are hard to find book your private showing today!
Property Details
Interior
Features
Main Floor
2pc Bathroom
4`11" x 5`2"Dining Room
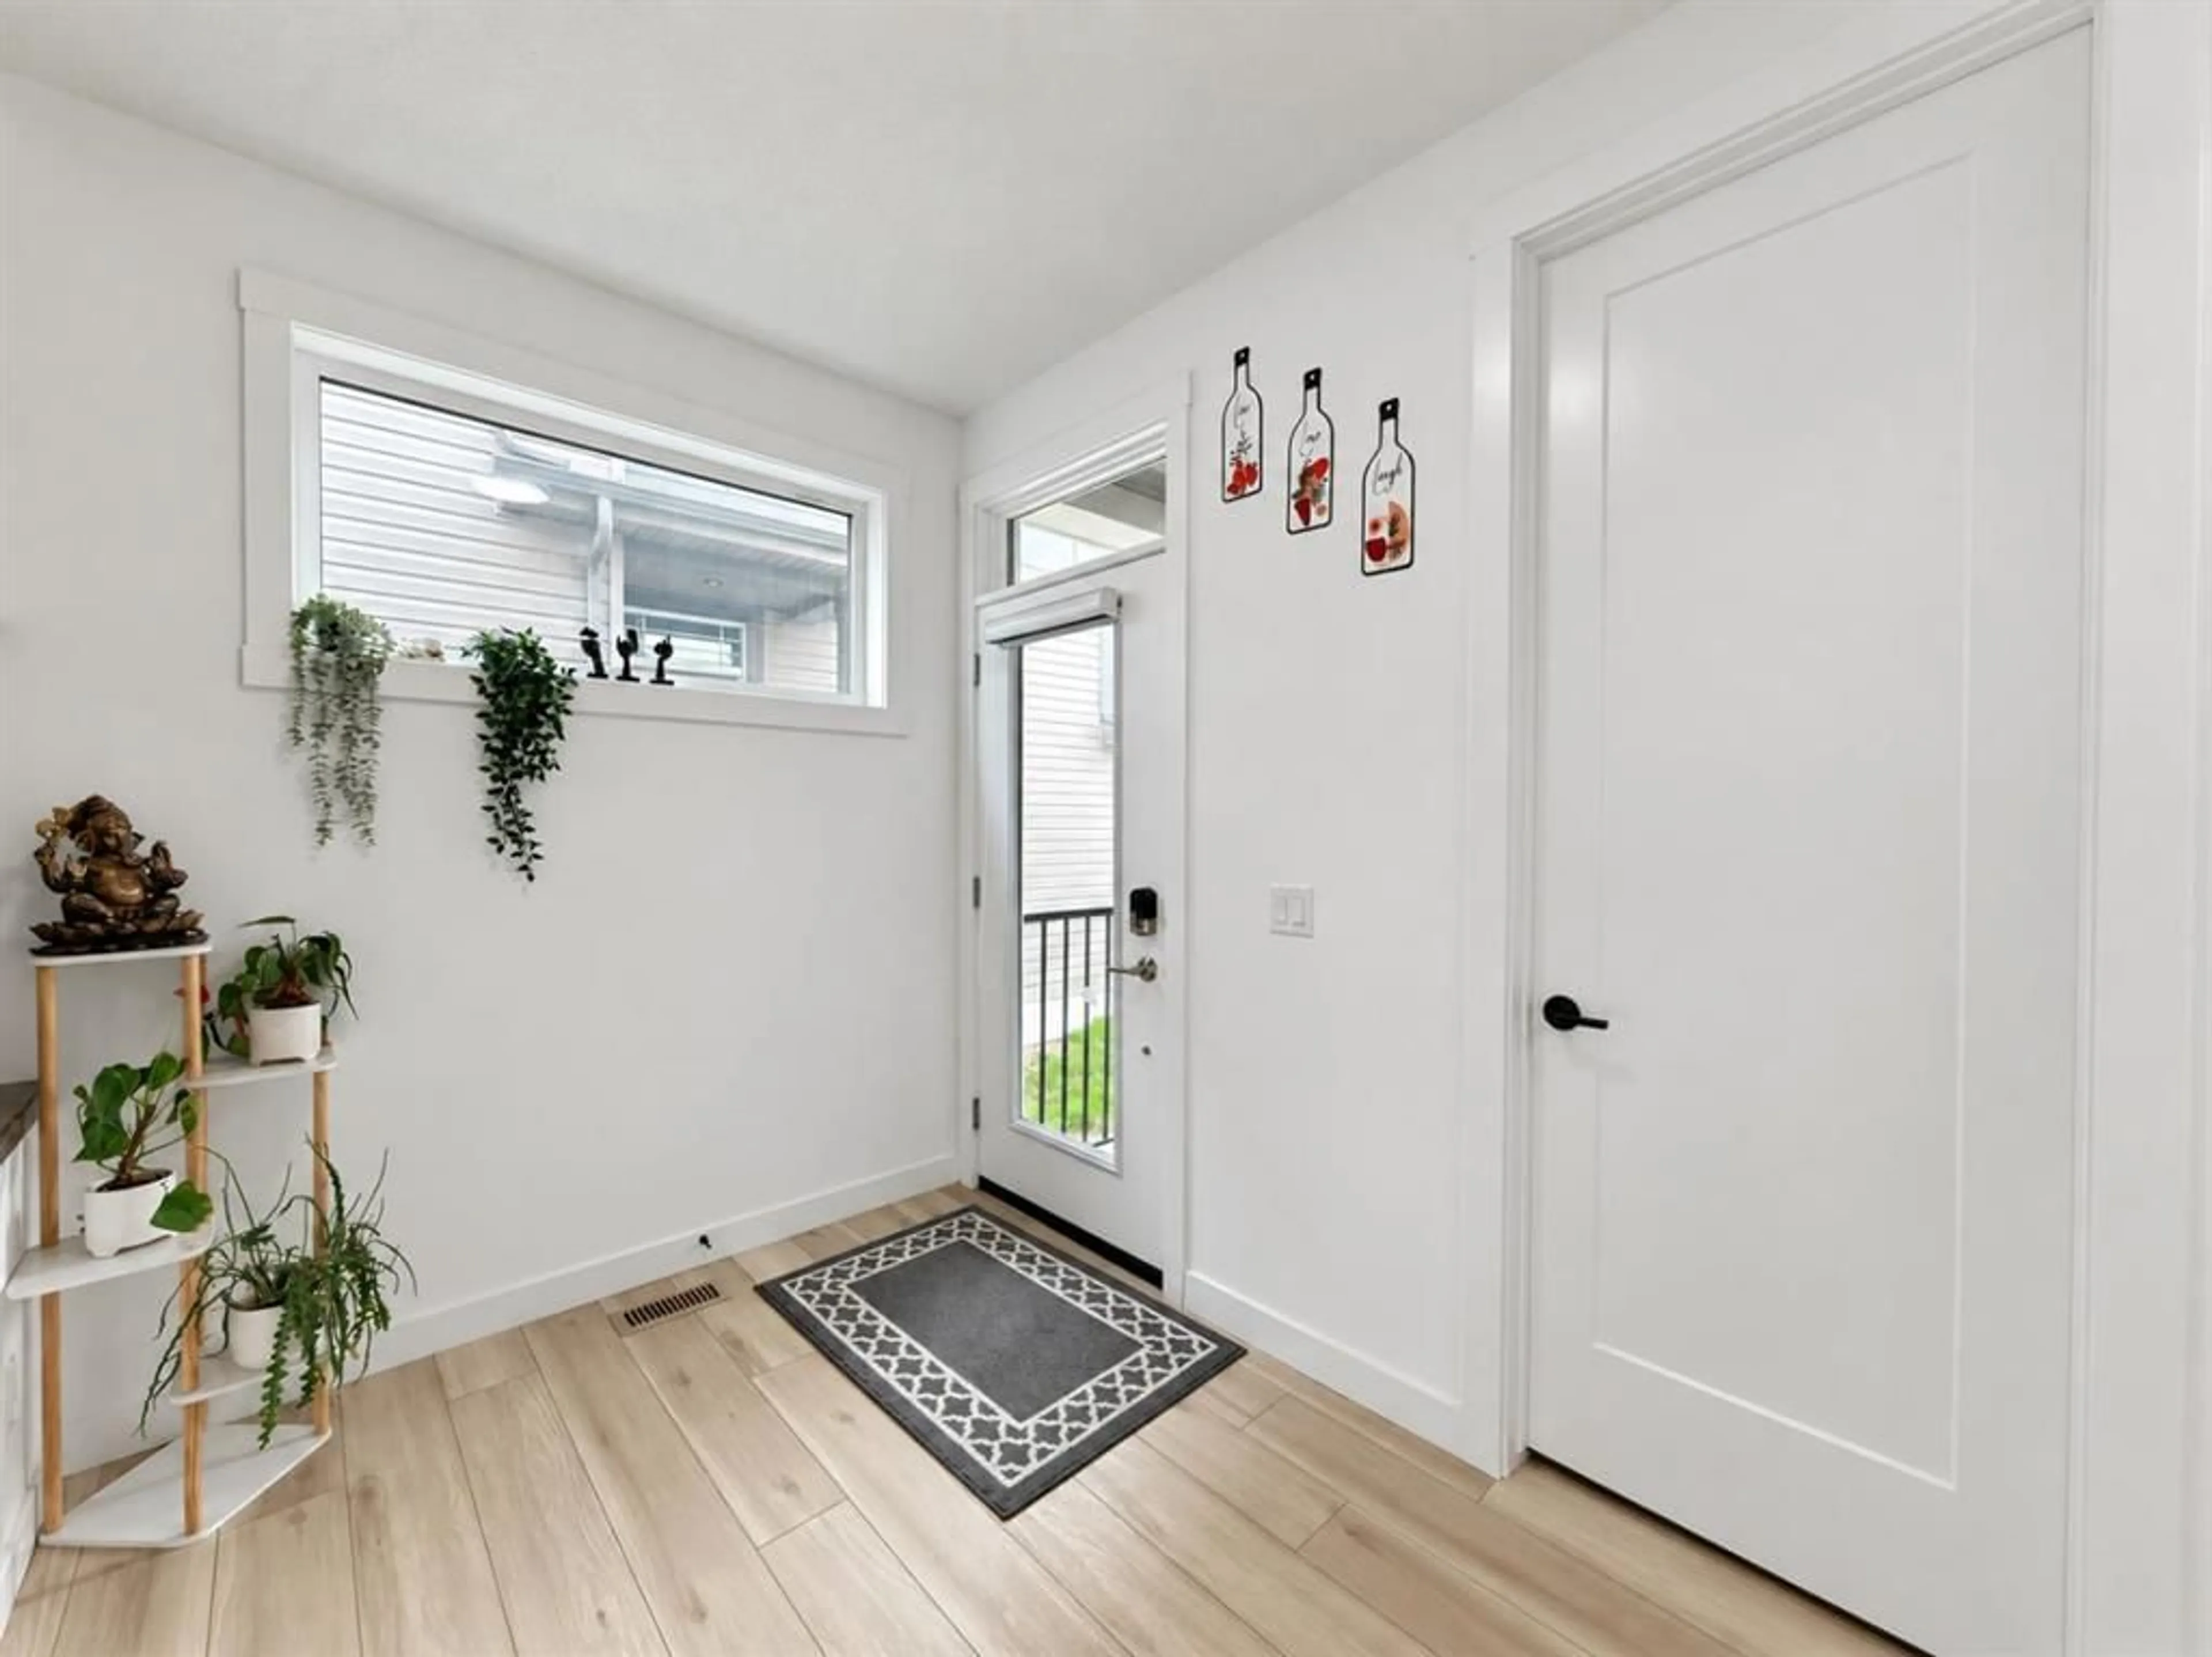
13`1" x 7`4"Foyer
14`9" x 7`5"Kitchen
18`5" x 15`7"Exterior
Features
Parking
Garage spaces 2
Garage type -
Other parking spaces 2
Total parking spaces 4
Property History
 45
45

