pillar/IMG-A2330138_1.jpg
5 days on Market

71 Lucas St #11, Calgary, Alberta T3P 1S3

Townhouse
3
2
~1180.84 sqft
$499,000
Get pre-qualifiedPowered by nesto
Townhouse
3
2
~1180.84 sqft

Contact us about this property

Call

Highlights

Property Estimate

Days on market5 days

Estimated valueNot available

Price/Sqft$422/sqft

Monthly cost

Open Calculator

Description

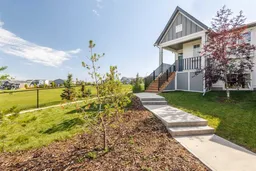
Don’t miss this rare end-unit bungalow in Livingston, offering the ease of single-level living together with exceptional privacy and beautiful views of Lucas Park. Its unique park-side location immediately sets it apart from other homes in the community. The large green space is right beside the home, the living room windows look directly over the park, and there is no house immediately behind. The result is a bright, open, and peaceful setting with far more privacy than you would normally expect in a newer community. Inside, the open-concept main floor allows the kitchen, dining area, and living room to flow naturally together, creating a comfortable space for everyday living and entertaining. Large windows bring in plenty of natural light and keep the beautiful outdoor view connected to the interior. The flexible bedroom layout also allows one of the rooms to be used as a private home office, guest room, or additional bedroom to suit your lifestyle. As an end unit, the home enjoys extra separation from neighbouring properties and an enhanced sense of space. A double attached garage provides added convenience throughout Calgary’s changing seasons. Walking paths, playgrounds, and outdoor spaces are only steps away, while quick access to Stoney Trail makes commuting around the city easy. Residents can also enjoy The Livingston Hub, which offers a variety of indoor and outdoor amenities, recreational facilities, community events, and year-round activities. Combining a hard-to-find bungalow design with an end-unit position, direct park views, and outstanding privacy, this home offers a truly special opportunity in Livingston.


Property Details

StyleTownhouse
View-
Age of property2021
SqFt~1180.84 SqFt
Lot Size-
Parking Spaces2
MLS ®NumberA2330138
Community NameLivingston
Data SourcePILLAR 9
Listing byHomecare Realty Ltd.

Features

Heating: Forced Air,Natural Gas
Basement: Full,Unfinished,None

Main Floor

Living/Dining Room Combination

16`5" x 14`9"

Kitchen

9`0" x 16`0"

Foyer

8`2" x 5`3"

Laundry

3`4" x 3`7"


Features

Patio: Front Porch
Balcony: Front Porch

Parking

Garage spaces 2

Garage type -

Other parking spaces 0

Total parking spaces 2


Property History

Jul 16, 2026
ListedActive
$499,000
5 days on market
history photo preview29
Listing by pillar 9®
Property listed by Homecare Realty Ltd., Brokerage
Agent Banner Image
Interested in this property?Get in touch to get the inside scoop.

Market Data - Livingston

Geo Zone Map ThumbnailLivingston

Strong Buyer's Market

View Market Data

Townhouse - for the past 30 days

Buyer's market Seller's market

Avg. Days on Market

Past 30 days

28 days

Compared to

2025

34 days

2024

3 days

2023

0 day

New Listings

Past 30 days

13 listings

Compared to

2025

4 listings

2024

5 listings

2023

0 listing

Units sold

Past 30 days

2 units

Compared to

2025

4 units

2024

1 unit

2023

0 unit

Median Sold Price

Past 30 days

$374,626

Compared to

2025

$500,250

2024

$535,000


Population and Demographics

Overview

Total population 900
Average household income $129,535

Age (%)

0 to 19
30%
20 to 34
27%
35 to 49
27%
50 to 64
12%
65 and plus
4%

Household composition (%)

Single family
79%
Single person
15%
Multi person
4%
Multi family
2%

Mother tongue (%)

English
53%
Yue (Cantonese)
9%
Tagalog (Pilipino, Filipino)
6%
Punjabi (Panjabi)
6%
Mandarin
6%
Urdu
4%
Spanish
3%
Others
2%
Arabic
1%
Vietnamese
1%

House tenancy (%)

Owners
87%
Renters
13%

What’s nearby?Essentials within 5 km

Local Logic

Transportation Scores

Estimated Budget