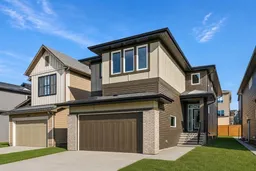
Introducing the Columbia 26 by Brookfield Residential - a beautifully designed, brand-new home located in the vibrant northwest community of Livingston. Offering nearly 2,600 sq. ft. of thoughtfully planned living space above grade, this 4-bedroom, 2.5-bathroom home combines modern style, everyday functionality, and future potential, complete with a double attached garage and an unfinished basement ready for your imagination. Step inside to a bright and spacious main floor designed for both entertaining and comfortable daily living. At the heart of the home is a stunning gourmet kitchen featuring a gas cooktop, built-in oven and microwave, chimney hood fan, and ample cabinetry and prep space. The kitchen flows seamlessly into the dining area and great room, where a cozy fireplace creates a warm and inviting focal point. A versatile flex room located just off the great room provides the perfect space for a home office, playroom, or additional sitting area. The connected pantry and mudroom enhance everyday convenience, while a stylish 2-piece powder room and upgraded railing details complete the main level. On the upper level, the home continues to impress with four spacious bedrooms, including a beautifully appointed primary suite designed as a private retreat. The luxurious 5-piece ensuite features a relaxing soaker tub, walk-in shower, dual vanity, and ample space for everyday comfort. Three additional bedrooms, a full 4-piece bathroom, a centrally located bonus room, and a dedicated upper-level laundry room with washer and dryer included provide the ideal setup for growing families. Walk-in closets throughout the bedrooms add both storage and functionality. The unfinished basement offers endless opportunities for future development - whether you envision additional living space, a home gym, or entertainment area. Outside, the home comes with front landscaping included, a gas line for your BBQ, and a double attached garage, creating the perfect blend of practicality and curb appeal. Located in Livingston, residents enjoy access to parks, pathways, recreation facilities, and a vibrant town centre, along with convenient access to Stoney Trail and Deerfoot Trail. With both Alberta New Home Warranty and Brookfield’s builder warranty, you can purchase this stunning new home with confidence and peace of mind.
Inclusions: Built-In Oven,Dishwasher,Dryer,Gas Cooktop,Microwave,Range Hood,Refrigerator,Washer

 38Listing by pillar 9®

