Contact us about this property
Highlights
Estimated valueThis is the price Wahi expects this property to sell for.
The calculation is powered by our Instant Home Value Estimate, which uses current market and property price trends to estimate your home’s value with a 90% accuracy rate.Not available
Price/Sqft$330/sqft
Monthly cost
Open Calculator
Description
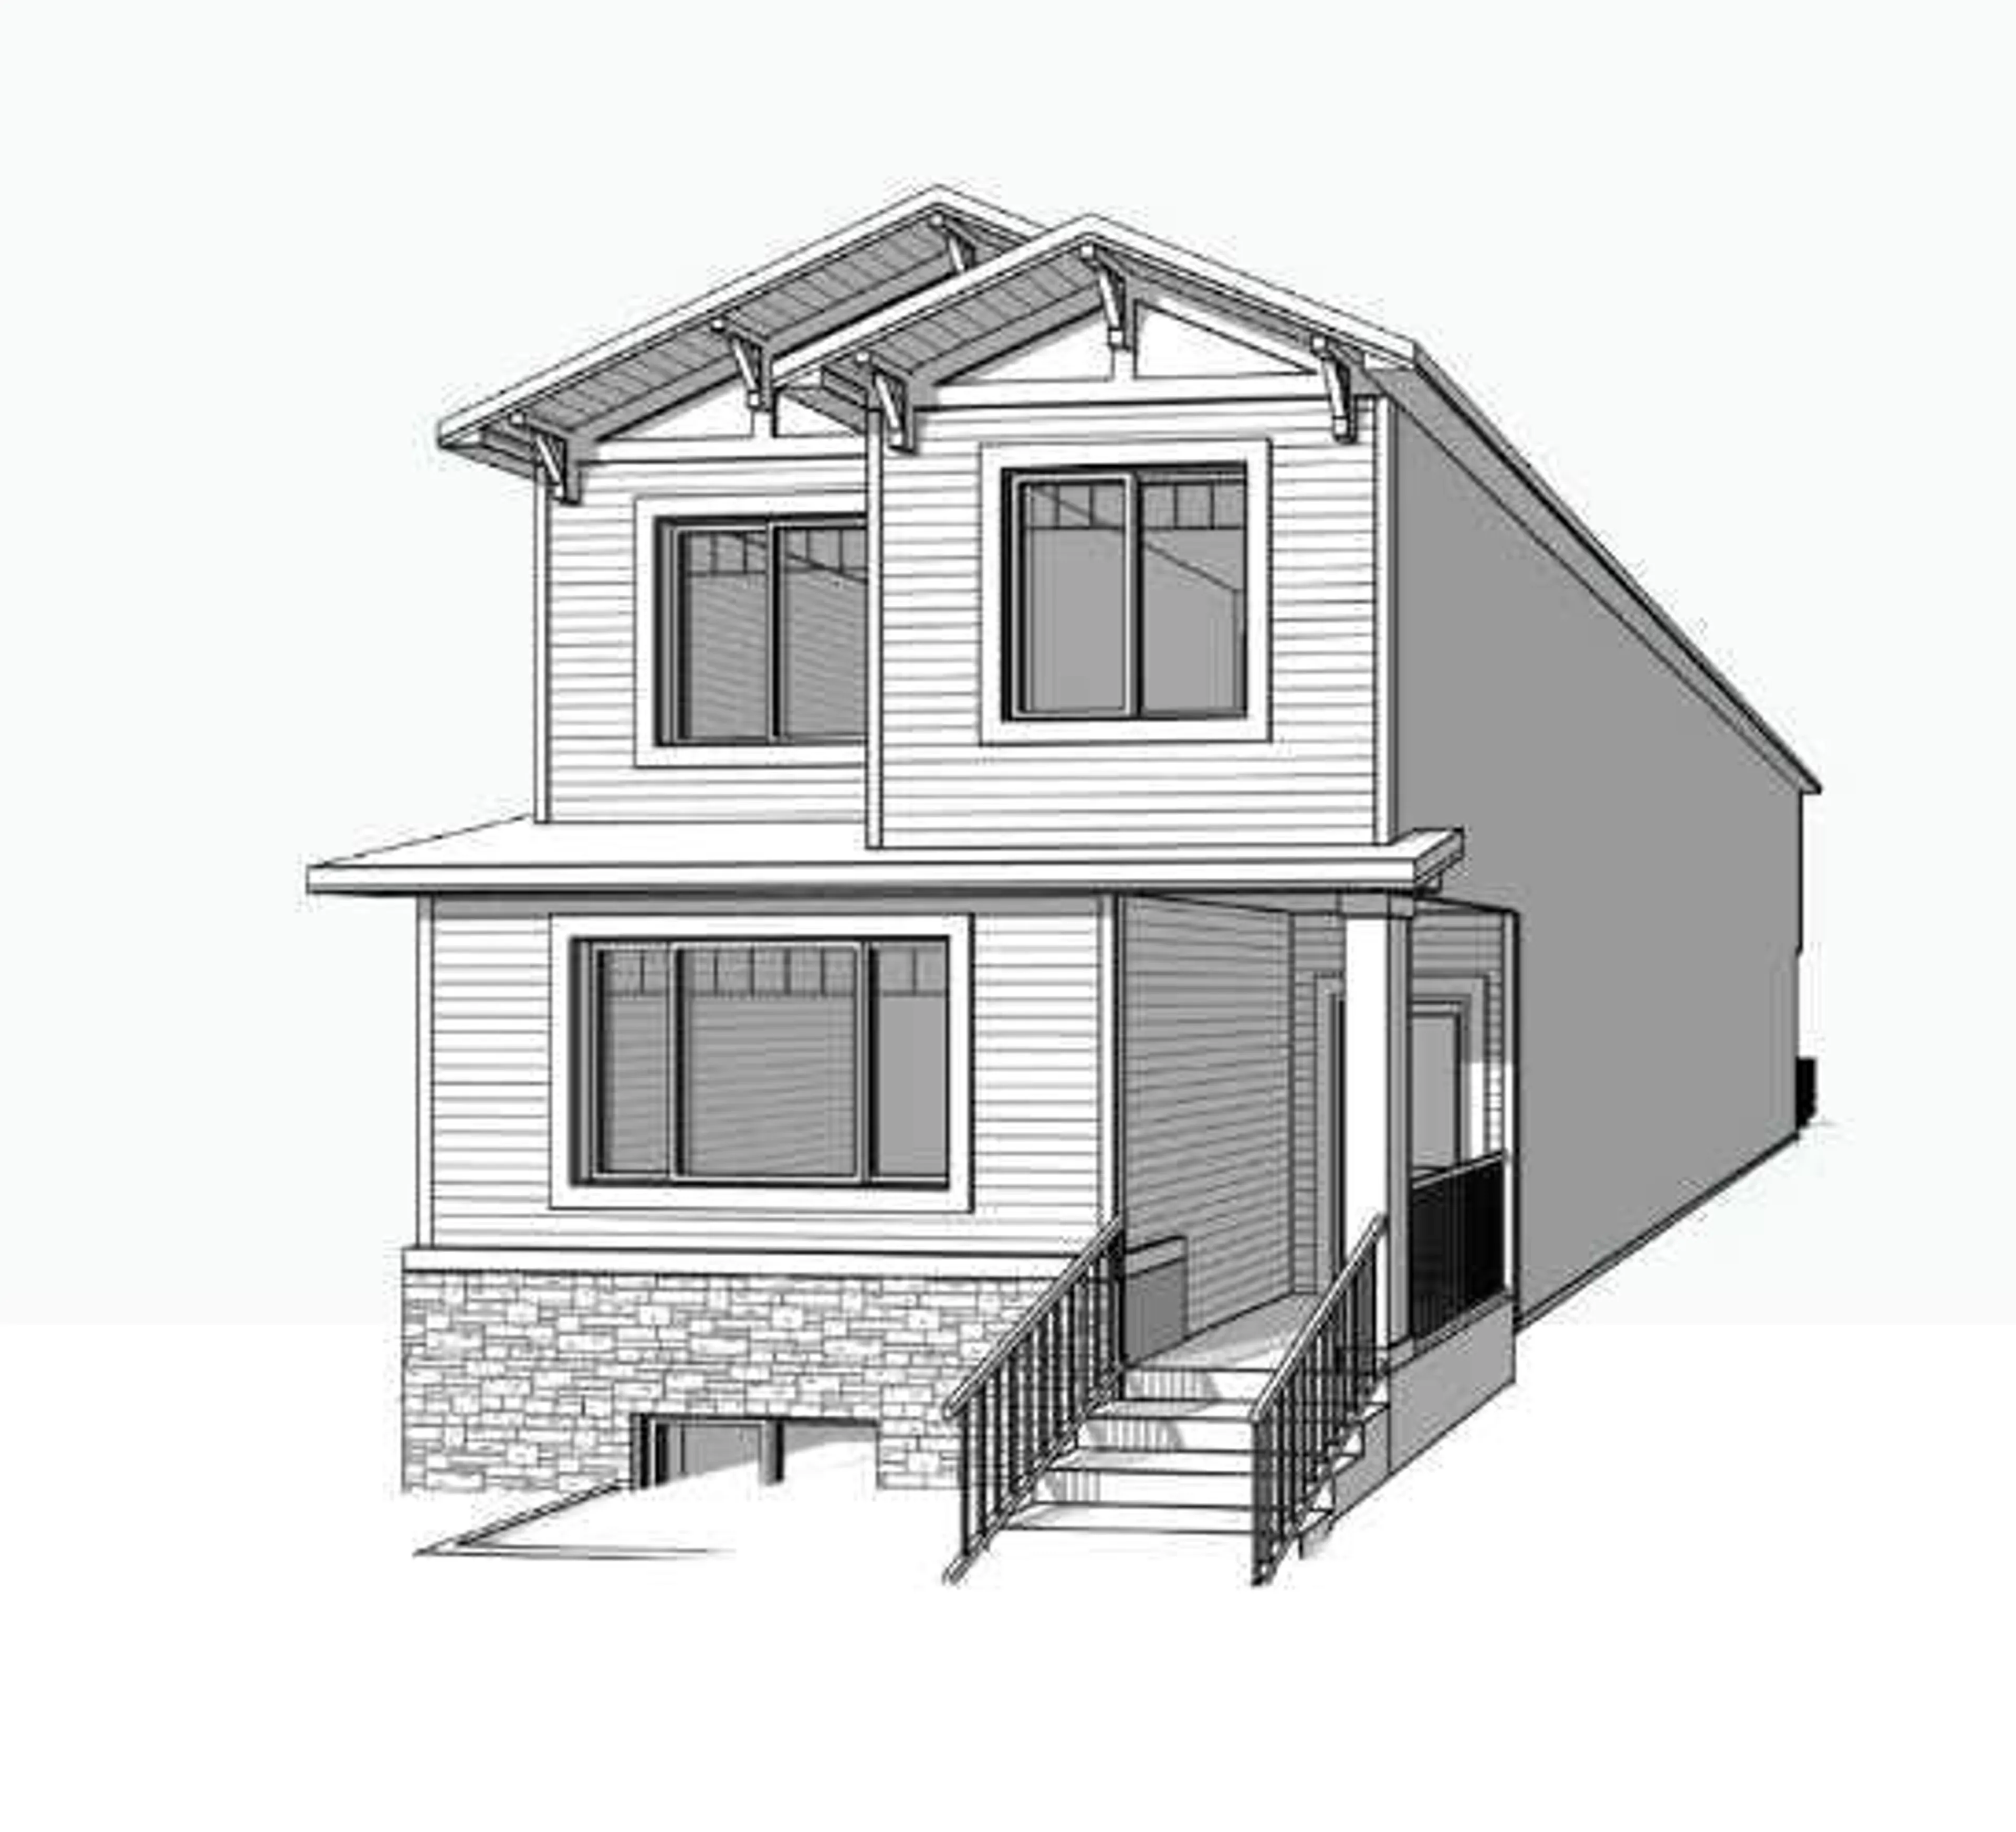
Welcome to the Cedarglen Homes Glenmore Model, a Laned Quick Possession Home in Livingston. This thoughtfully designed floor plan offers 1,818 sq. ft. of living space with 4 bedrooms and 3 full bathrooms. The bright and functional main floor features a bedroom and full bathroom, while the upper bonus room provides additional flexible living space. A side entry, basement rough-ins, and 9' foundation walls offer excellent future potential for development. Enjoy outdoor living with a completed deck and BBQ gas connection. Located on a quiet street with a rear paved lane, this home offers the perfect blend of comfort, functionality, and future potential Photos are representative.
Property Details
Interior
Features
Main Floor
Living/Dining Room Combination
23`2" x 12`0"Kitchen
12`9" x 6`4"3pc Bathroom
0`0" x 0`0"Bedroom
14`6" x 9`7"Exterior
Features
Parking
Garage spaces -
Garage type -
Total parking spaces 2
Property History
 1
1

