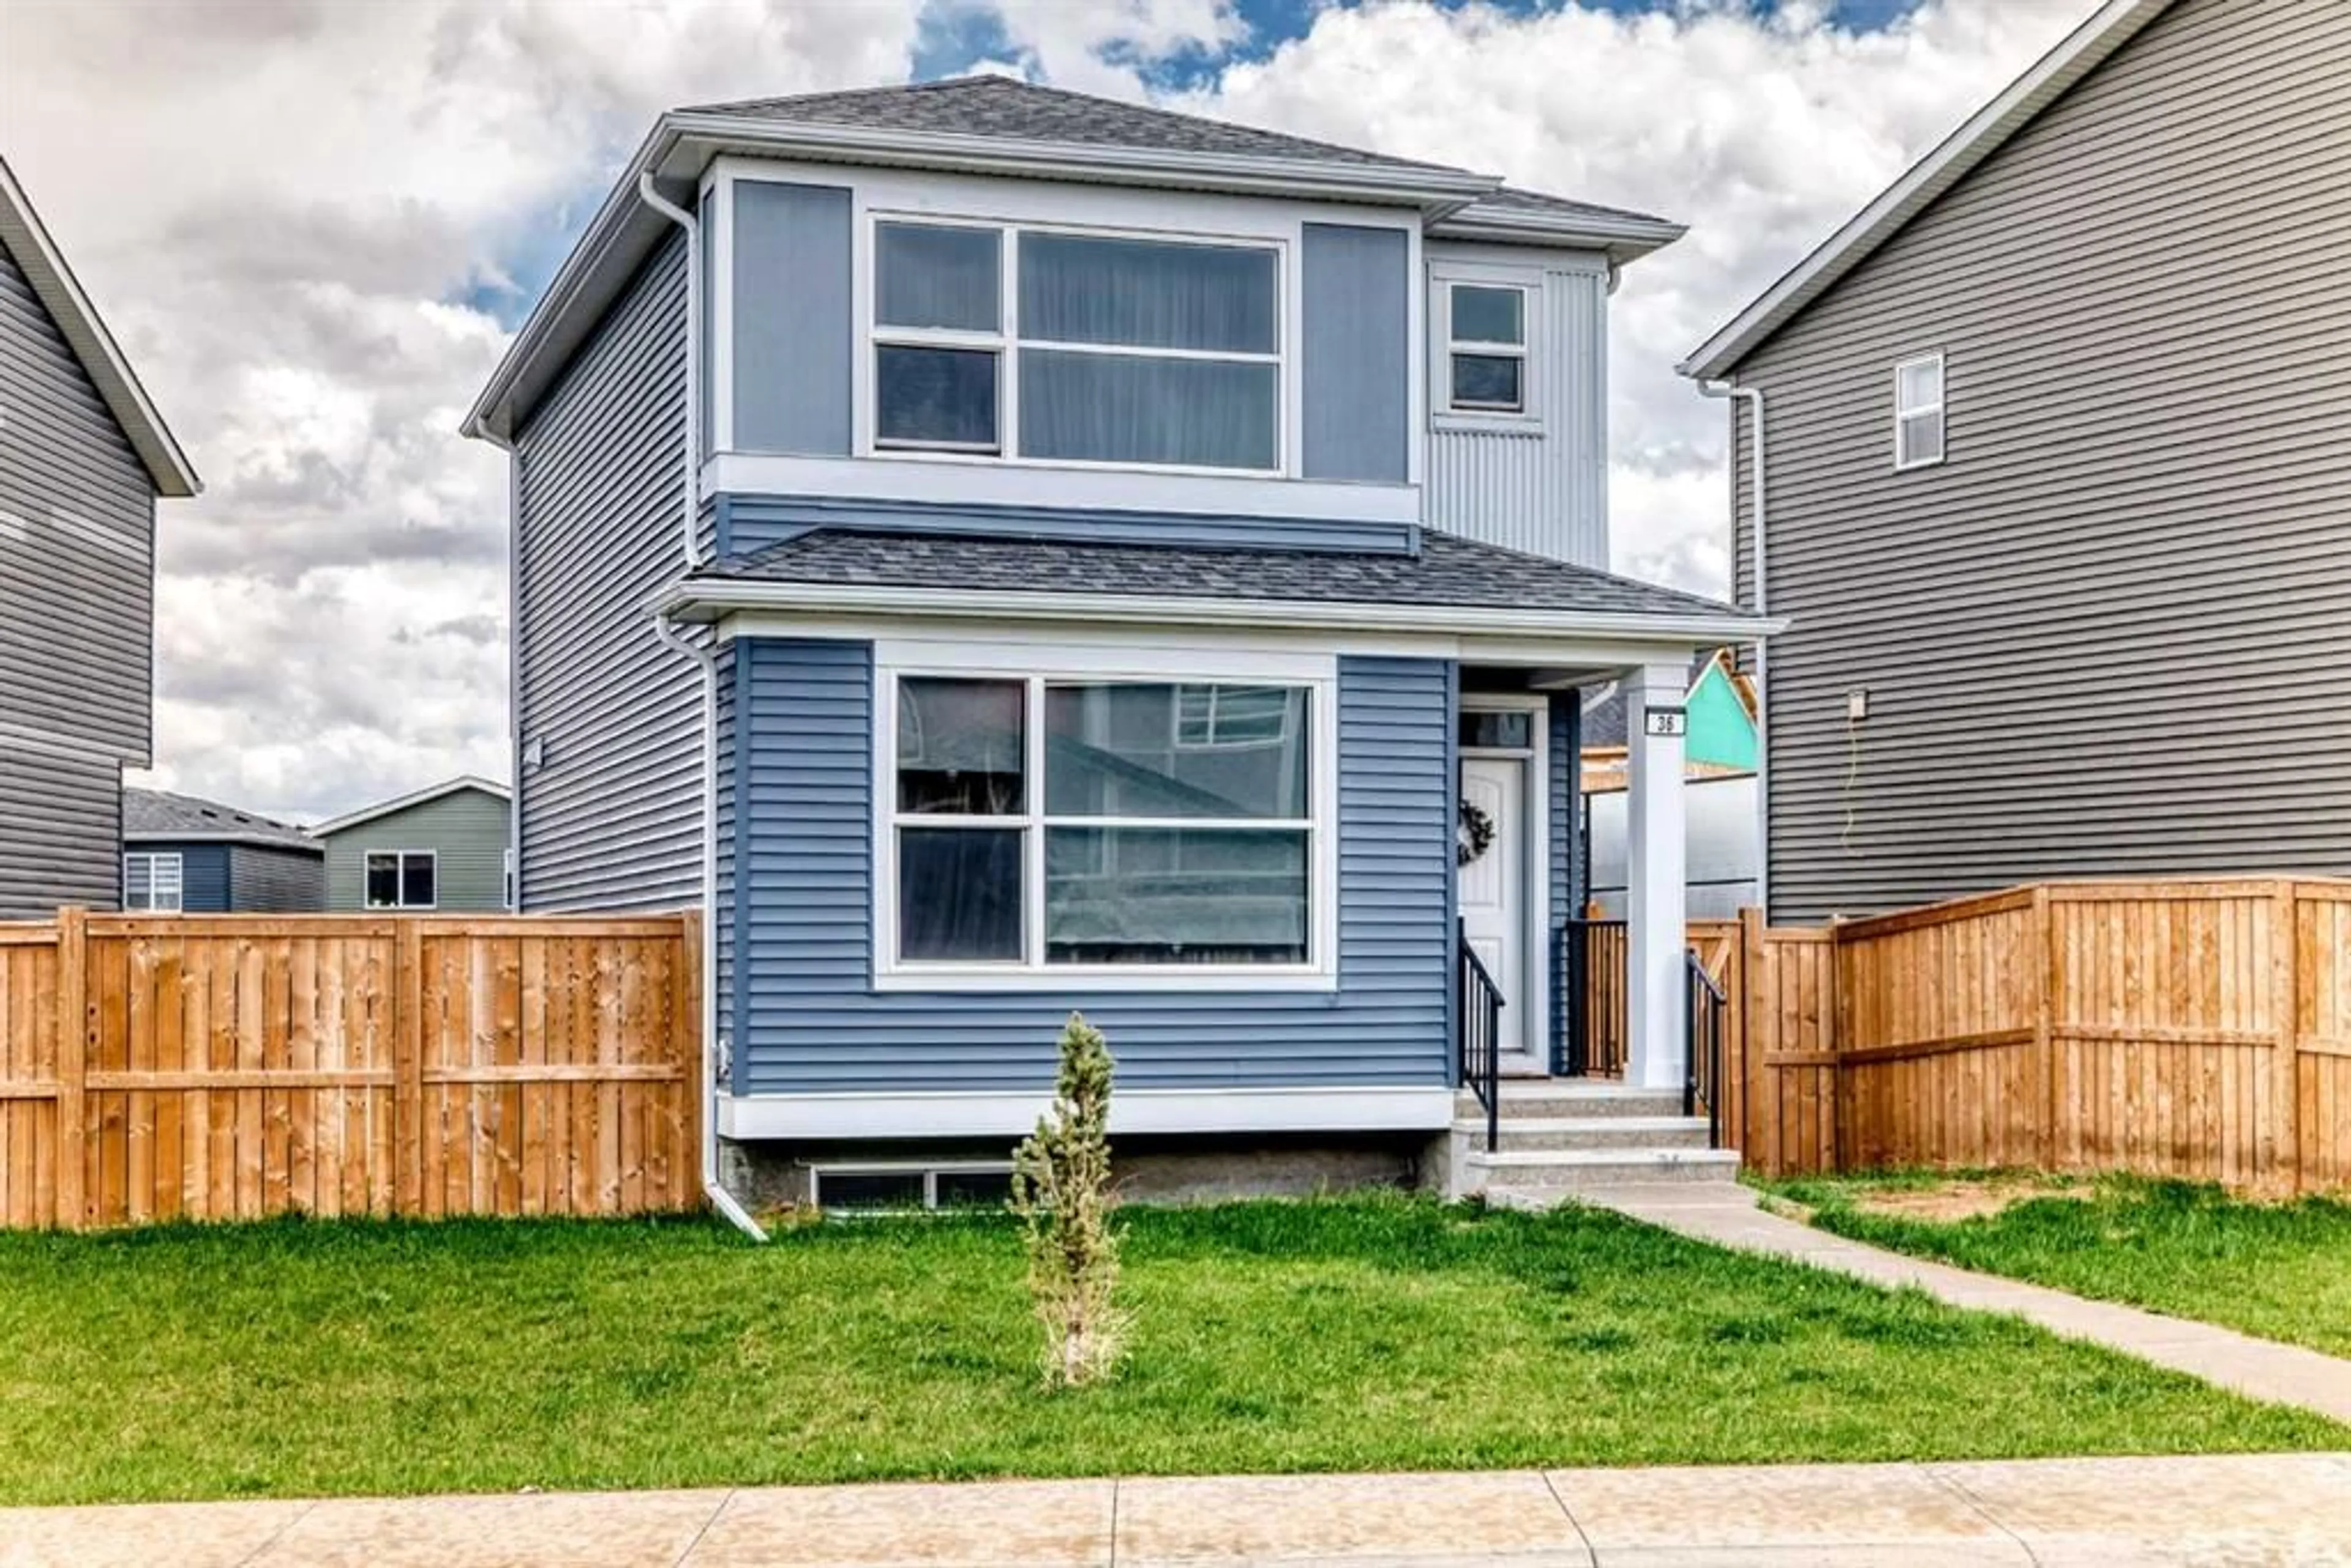
36 Howse Hts, Calgary, Alberta T3P1P1
Contact us about this property
Highlights
Estimated valueThis is the price Wahi expects this property to sell for.
The calculation is powered by our Instant Home Value Estimate, which uses current market and property price trends to estimate your home’s value with a 90% accuracy rate.Not available
Price/Sqft$442/sqft
Monthly cost
Open Calculator
Description
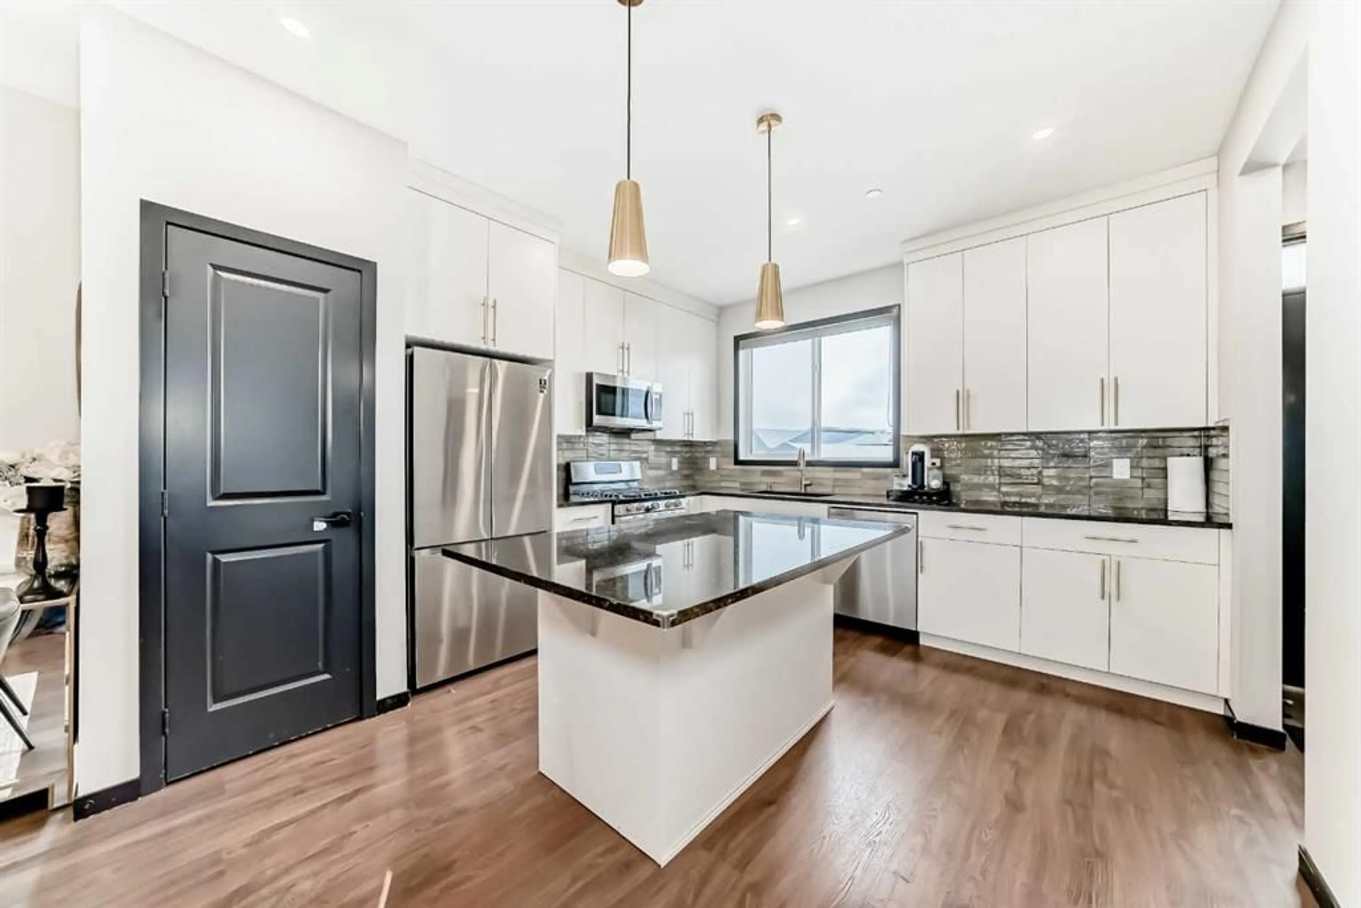
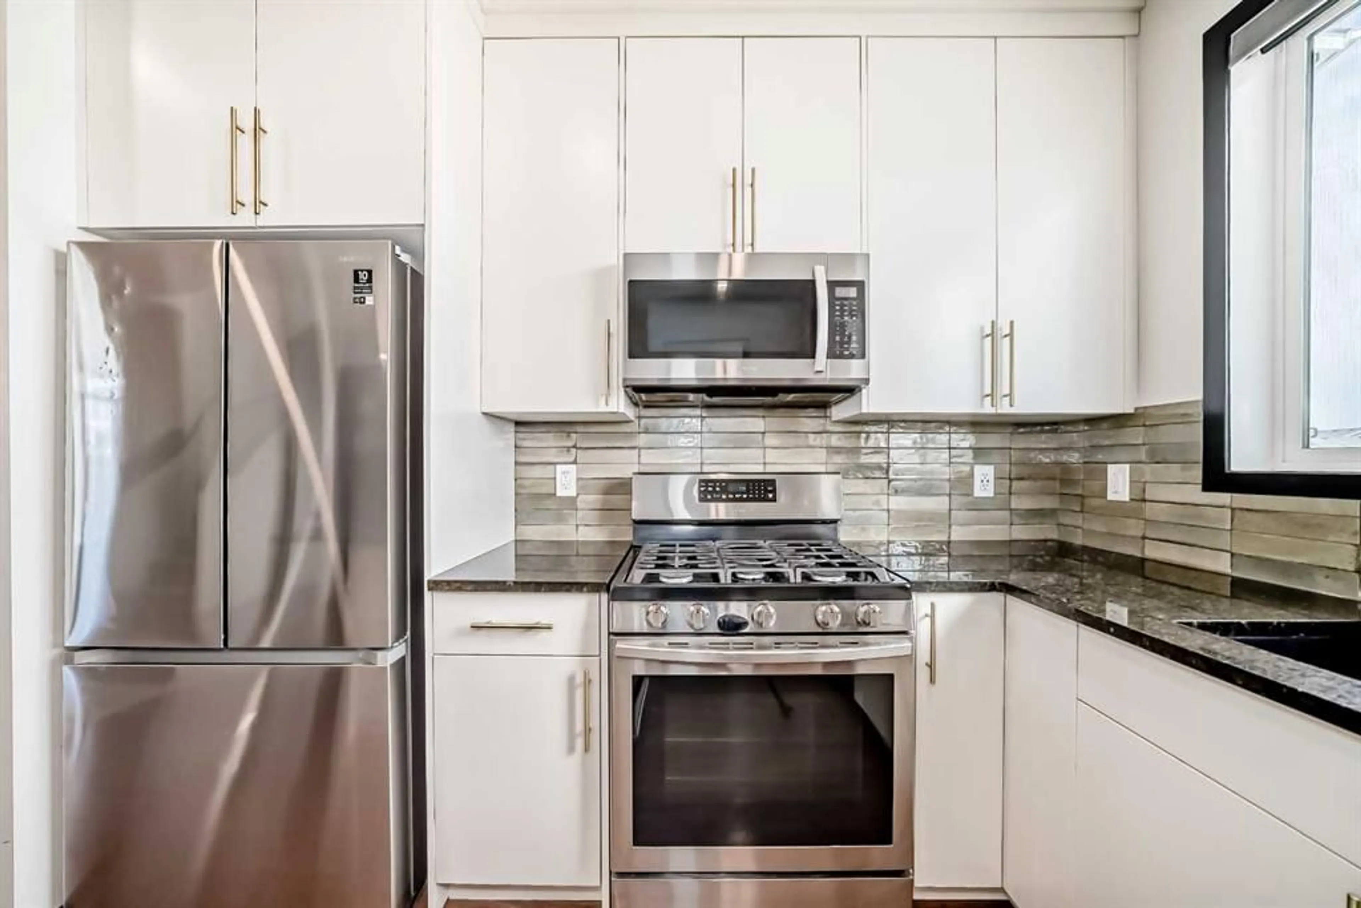
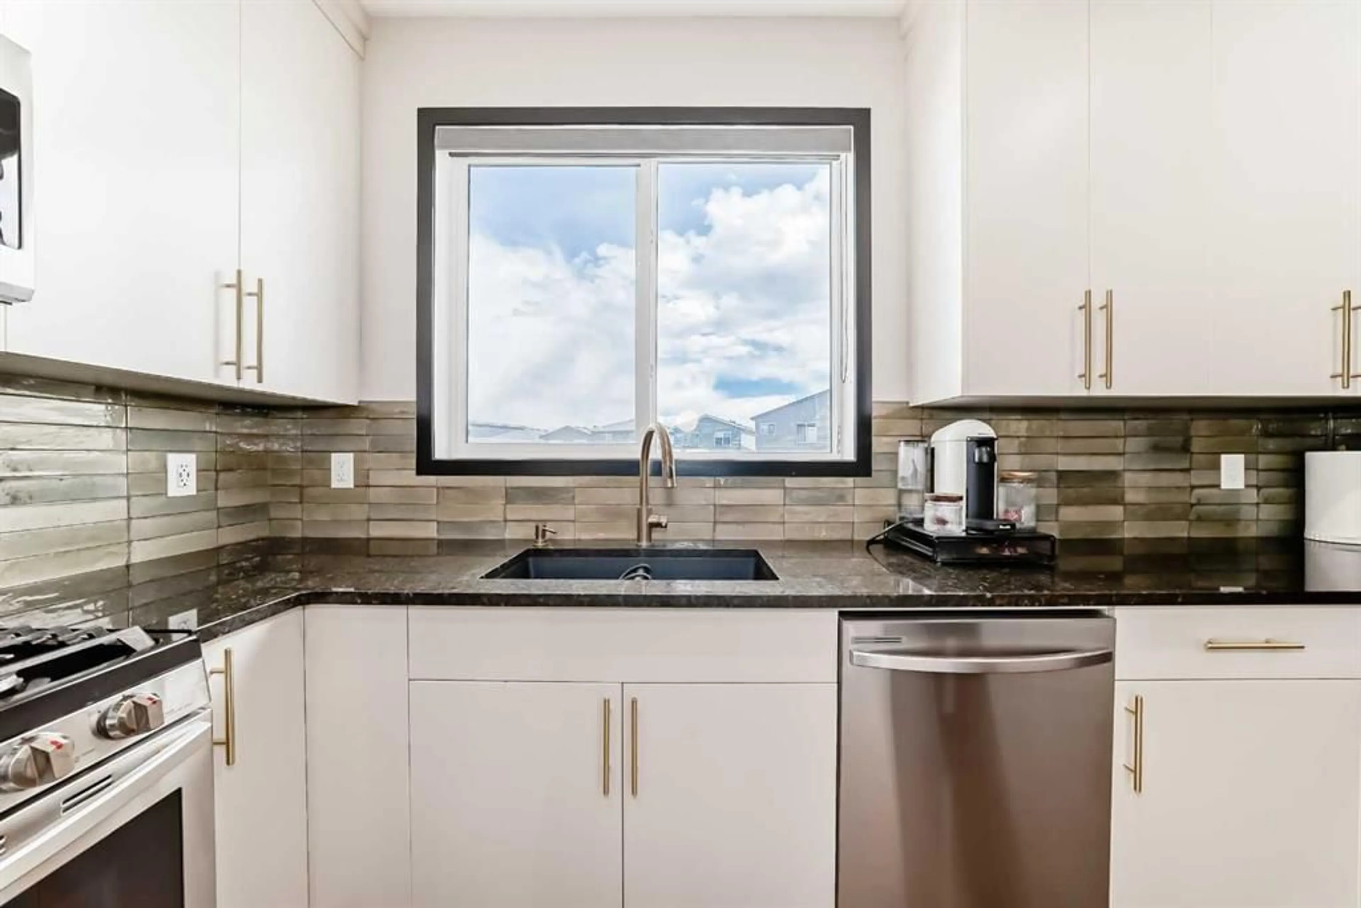
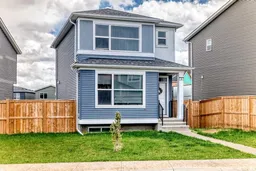
Welcome to this beautifully designed, 2-storey detached laned home, located in the vibrant and rapidly growing community of Livingston NE, Calgary. Offering a perfect blend of style, functionality, and investment potential, this home is ideal for families and savvy buyers alike. Step inside to discover a bright and open-concept main floor, thoughtfully designed for modern living. The spacious layout seamlessly connects the living room, dining area, and contemporary kitchen, creating the perfect space for entertaining and everyday comfort. Upstairs, you’ll find 3 generously sized bedrooms and 2 full bathrooms, including a primary suite featuring a private 4-piece ensuite**, providing a relaxing retreat at the end of the day. The sunny basement adds incredible value with a 1-bedroom illegal Mother In Law suite, complete with a separate entrance—perfect for extended family or rental income potential. Community & Location Highlights : * Access to the exclusive Livingston Community Hall with amenities that can serve all your entertainment needs and events. * Beautiful parks, playgrounds, and green spaces nearby * Just minutes to Stoney Trail for easy commuting * Approximately 5 minutes to shopping, amenities, and services * Close to Northwest Transit Hub with a direct bus route to Downtown Calgary This home offers exceptional value in one of Calgary’s most desirable new communities—whether you’re looking to live, invest, or both! Don’t miss your chance to own in Livingston—book your private showing today!
Property Details
Interior
Features
Main Floor
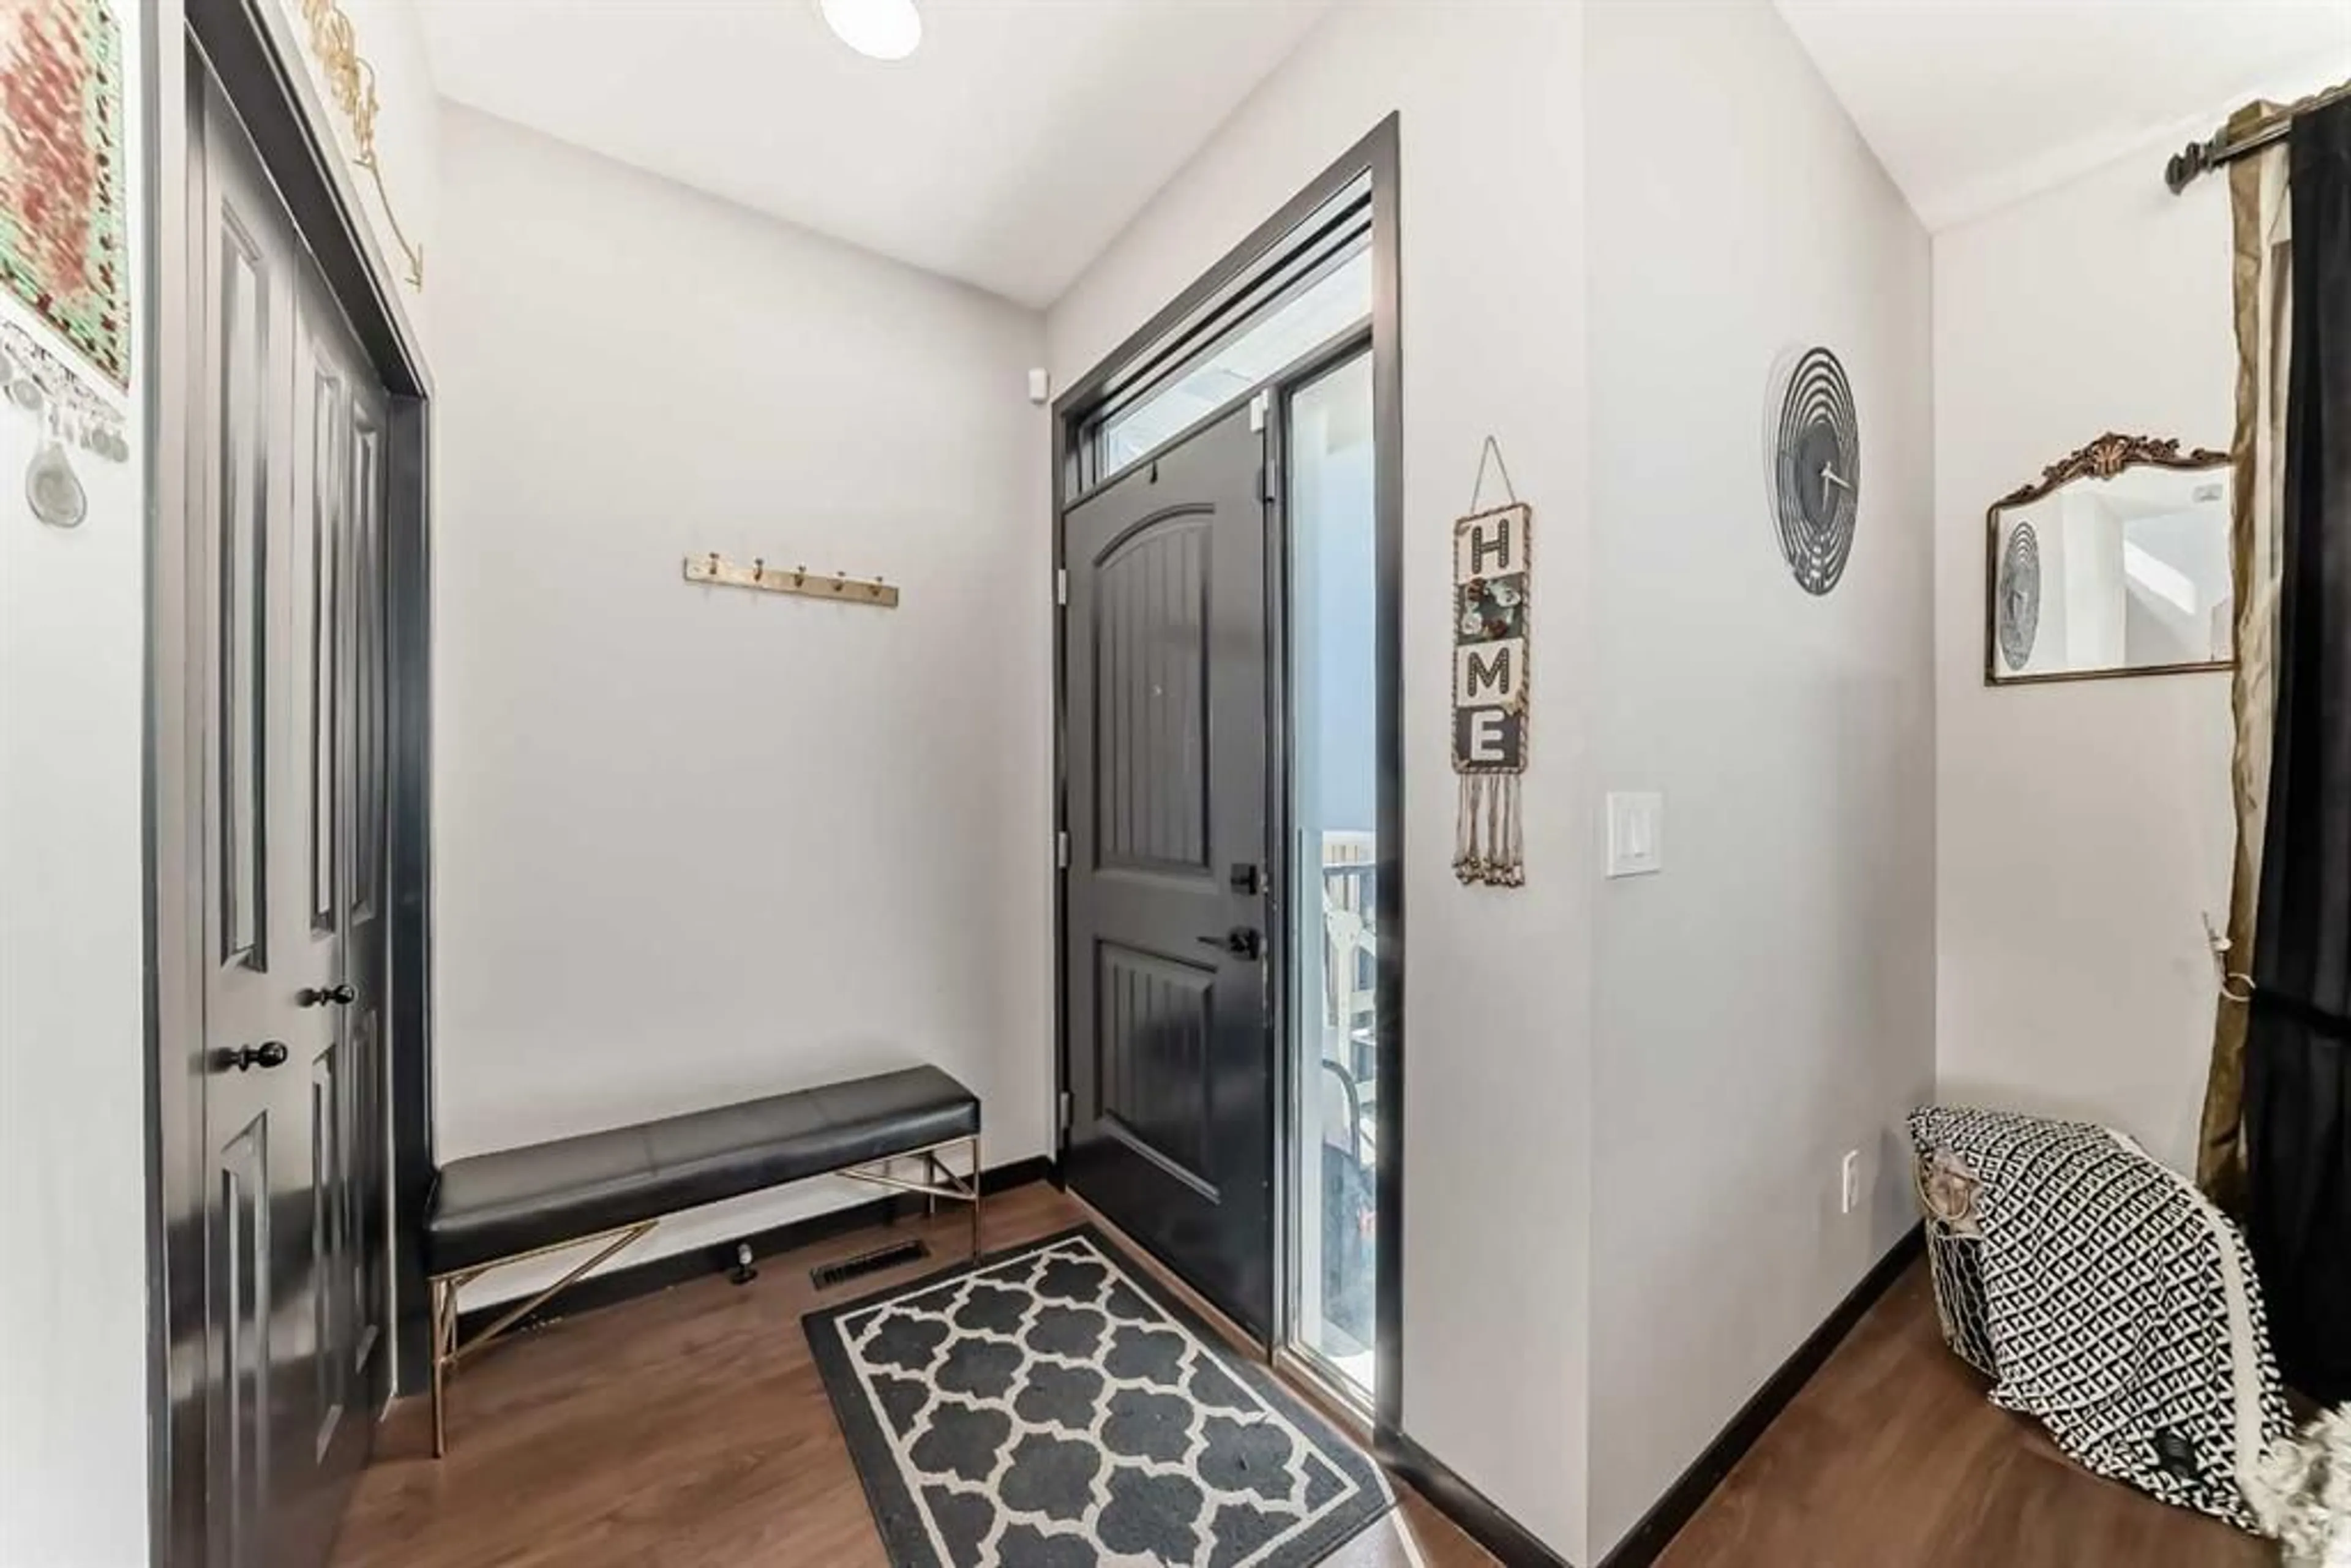
Entrance
5`9" x 4`9"Mud Room
5`10" x 5`9"Living Room
13`2" x 13`2"Dining Room
11`5" x 7`6"Exterior
Parking
Garage spaces -
Garage type -
Total parking spaces 2
Property History
 41
41