242 Livingston Common, Calgary, Alberta T3P 1K1
Contact us about this property
Highlights
Estimated valueThis is the price Wahi expects this property to sell for.
The calculation is powered by our Instant Home Value Estimate, which uses current market and property price trends to estimate your home’s value with a 90% accuracy rate.Not available
Price/Sqft$344/sqft
Monthly cost
Open Calculator
Description
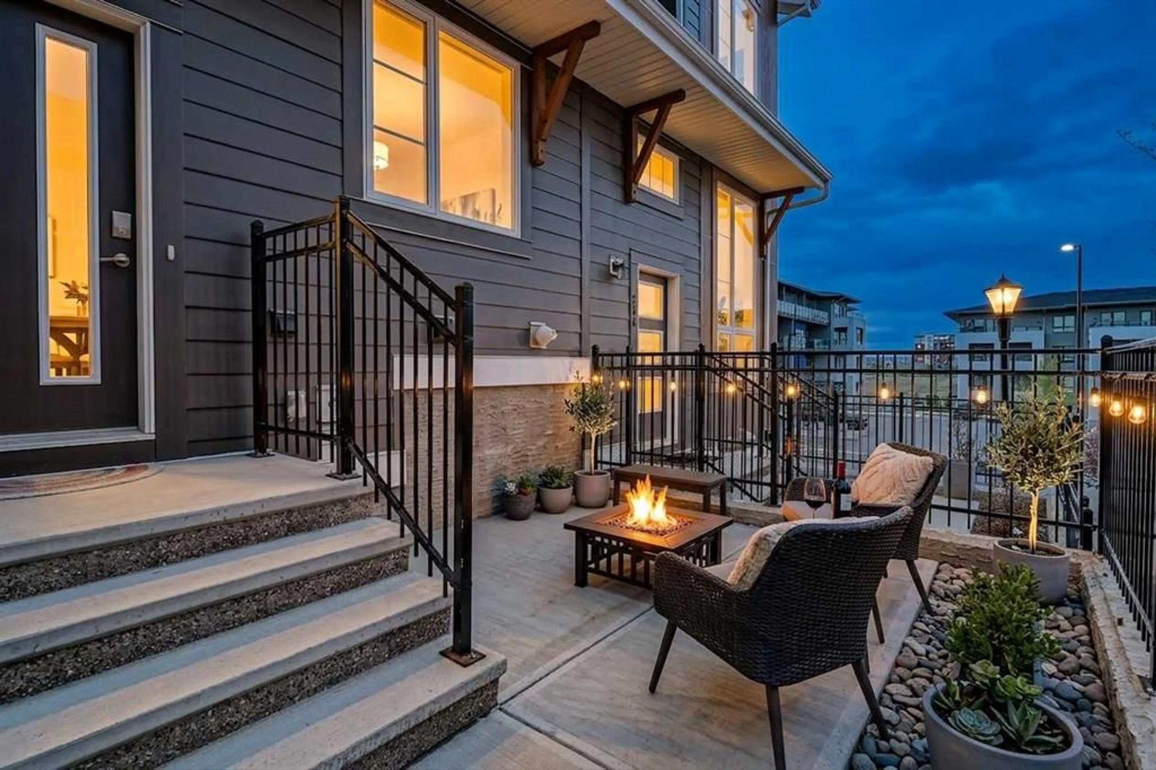
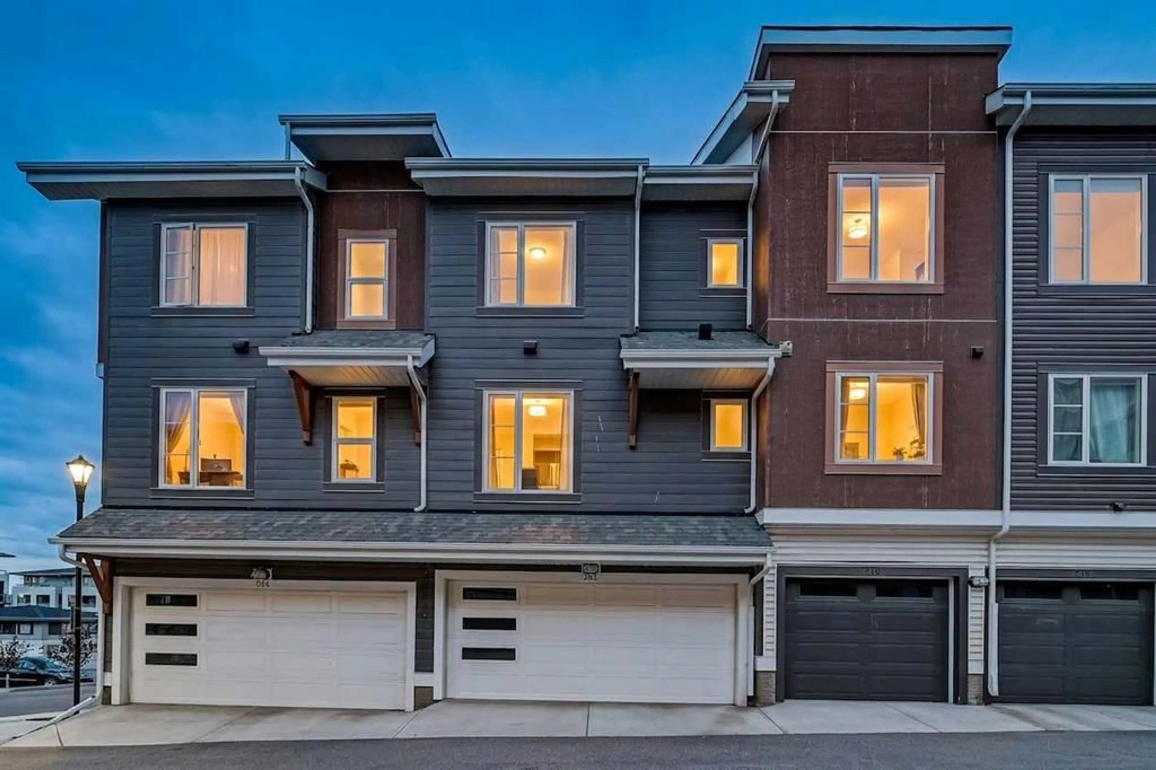
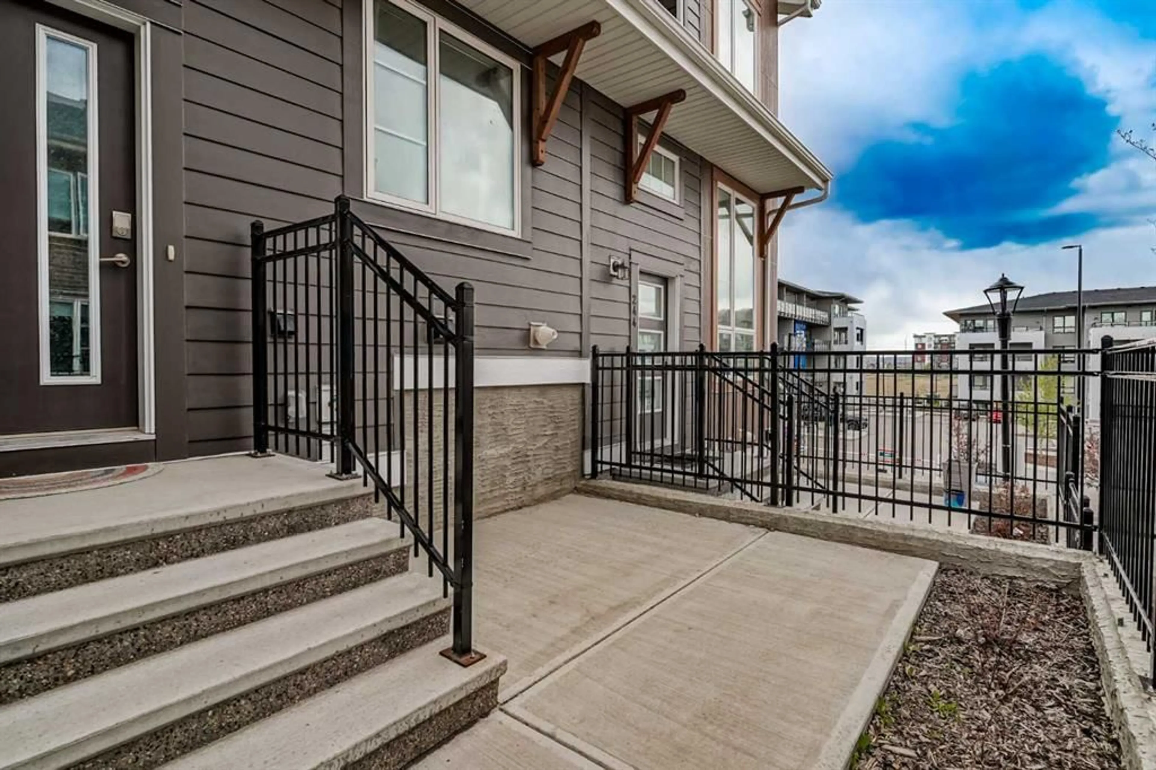
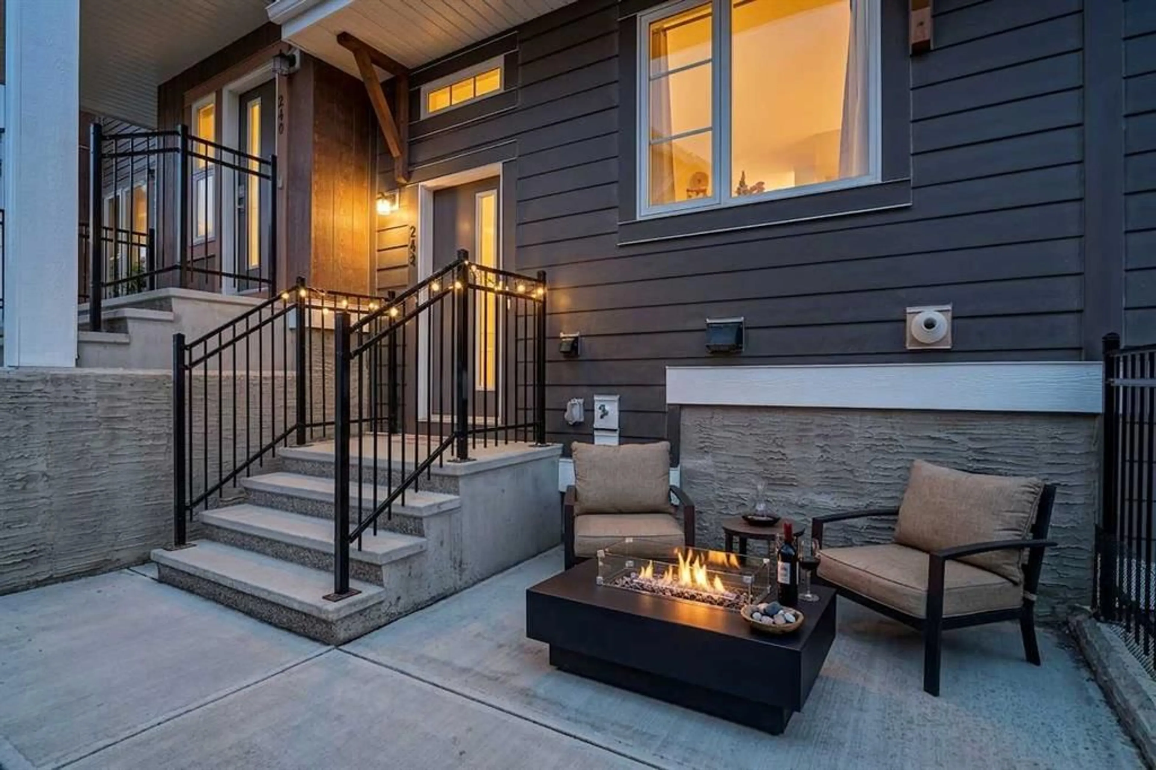
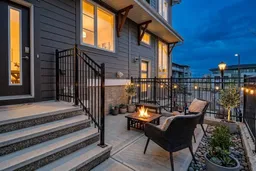
Welcome to Livingston living at its best. This impeccably maintained townhouse stands out with its elevated finishes, bright open layout, and the kind of move-in-ready condition that instantly feels like home, complete with the rare convenience of a double attached garage. The main floor feels bright, open, and instantly inviting. The kitchen makes a strong first impression with quartz countertops, a large island, sleek cabinetry, and stainless steel appliances, all flowing seamlessly into the dining and living areas. Whether you’re enjoying a quiet night in or hosting friends, this is a layout that feels both stylish and effortless. Upstairs, the home continues to impress with two well-sized bedrooms, each with its own private ensuite, own walk-in closets, making it ideal for roommates, guests, or anyone who values privacy. Upper-floor laundry adds everyday convenience, while ample storage throughout the home keeps the home feeling organized and exceptionally functional. Pride of ownership is clear from top to bottom. This home has been meticulously cared for and shows beautifully. Step outside to your private outdoor space, perfect for morning coffee, summer evenings, or simply unwinding at the end of the day. Located in one of Calgary’s most exciting north communities, this home is only 2 minutes from the Livingston Hub, giving you quick access to year-round recreation and community amenities. Livingston also offers pathways, parks, green space, nearby shopping, and exciting future commercial growth. Plus, with Stoney Trail only 2 minutes away, commuting around the city is quick and convenient. A standout opportunity to own a stylish, low-maintenance home in a vibrant and well-connected community.
Property Details
Interior
Features
Main Floor
Entrance
6`5" x 6`6"Living Room
10`1" x 13`9"Dining Room
6`1" x 8`6"Kitchen
11`9" x 14`1"Exterior
Features
Parking
Garage spaces 2
Garage type -
Other parking spaces 0
Total parking spaces 2
Property History
 22
22

