1 day on Market

14945 1 St, Calgary, Alberta T3P1N2

Detached
3
3 + 1
~1703.00 sqft
$625,000
Get pre-qualifiedPowered by nesto
Detached
3
3 + 1
~1703.00 sqft

Contact us about this property

Call

Highlights

Property Estimate

Days on market1 day

Estimated valueNot available

Price/Sqft$366/sqft

Monthly cost

Open Calculator

Description

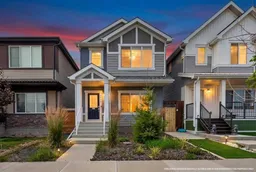
Welcome to this beautifully maintained 2-storey home in Livingston! This home offers 1,703 sq.ft. of bright and spacious living space in a fantastic family-friendly community. The open-concept main floor features durable vinyl plank flooring throughout the main level, creating a seamless flow between the living, dining, and kitchen areas. Large windows fill the home with natural light, while the functional layout provides plenty of room for everyday living and entertaining. Upstairs, you’ll find three generous bedrooms, including a comfortable primary retreat, along with a convenient 2.5-bathroom layout and a versatile bonus room—perfect for a family room, home office, or play area. The thoughtful floor plan offers both functionality and flexibility for growing families and comes with central air-conditioning, perfect for the hot summers. Step outside to enjoy the private, fully fenced, SUNNY WEST-FACING backyard designed for easy living and entertaining. The low-maintenance landscaping and spacious exposed aggregate patio provide the perfect setting for summer BBQs, morning coffee, or relaxing with family and friends. A detached oversized double garage offers excellent parking and storage space. The unfinished basement is roughed in for a future bathroom and awaits your personal touch! Residents also enjoy access to The Hub, a fantastic HOA amenity area featuring tennis courts, skating rinks, a playground, Amphitheatre, water spray park, and a variety of seasonal programs and community events for all ages. This is a wonderful opportunity to own a move-in-ready family home in a community that truly offers something for everyone. See Virtual Tour and book your private showing with your favorite agent today!


Property Details

Style2 Storey
View-
Age of property2020
SqFt~1703.00 SqFt
Lot Size-
Parking Spaces2
MLS ®NumberA2335547
Community NameLivingston
Data SourcePILLAR 9
Listing byThe Real Estate District

Features

Heating: Forced Air,Natural Gas
Cooling: Central Air
Basement: Full,Unfinished,None

Main Floor

2pc Bathroom

5`6" x 4`11"

Foyer

6`3" x 7`0"

Kitchen

13`5" x 18`0"

Living/Dining Room Combination

22`10" x 14`8"


Features

Patio: Patio

Parking

Garage spaces 2

Garage type -

Other parking spaces 0

Total parking spaces 2


Property History

Aug 11, 2026
ListedActive
$625,000
1 day on market
history photo preview47
Listing by pillar 9®
Property listed by The Real Estate District, Brokerage
Agent Banner Image
Interested in this property?Get in touch to get the inside scoop.

Market Data - Livingston

Geo Zone Map ThumbnailLivingston

Strong Buyer's Market

View Market Data

Detached house - for the past 30 days

Buyer's market Seller's market

Avg. Days on Market

Past 30 days

53 days

Compared to

2025

59 days

2024

44 days

2023

31 days

New Listings

Past 30 days

24 listings

Compared to

2025

31 listings

2024

24 listings

2023

15 listings

Units sold

Past 30 days

9 units

Compared to

2025

10 units

2024

11 units

2023

10 units

Median Sold Price

Past 30 days

$770,000

Compared to

2025

$690,000

2024

$719,400

2023

$649,155


Population and Demographics

Overview

Total population 900
Average household income $129,535

Age (%)

0 to 19
30%
20 to 34
27%
35 to 49
27%
50 to 64
12%
65 and plus
4%

Household composition (%)

Single family
79%
Single person
15%
Multi person
4%
Multi family
2%

Mother tongue (%)

English
53%
Yue (Cantonese)
9%
Tagalog (Pilipino, Filipino)
6%
Punjabi (Panjabi)
6%
Mandarin
6%
Urdu
4%
Spanish
3%
Others
2%
Arabic
1%
Vietnamese
1%

House tenancy (%)

Owners
87%
Renters
13%

What’s nearby?Essentials within 5 km

Local Logic

Transportation Scores

Estimated Budget