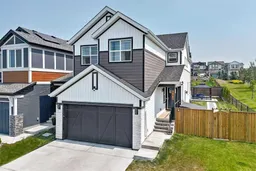
One of Livingston’s most desirable homes, this exceptional Jayman Built residence sits on a premium park-side lot with no direct neighbour along its entire south side, filling the home with natural light throughout the day. Located on a quiet street, it offers direct access to a beautiful park, a playground across the street, and scenic pond pathways just a three-minute walk away—combining privacy, nature, and convenience.
Offering 2,356 sq. ft. of thoughtfully designed living space, the main floor features 9-foot ceilings, luxury vinyl plank flooring, and an open-concept layout perfect for everyday living and entertaining. The upgraded kitchen showcases dual-tone cabinetry with crown moulding, quartz countertops, a large island with storage on both sides, a gas range, built-in microwave, premium stainless steel appliances, and a walk-through pantry connecting to the mudroom with custom lockers and access to the double attached garage. The spacious dining and living areas are highlighted by a custom feature wall, while elegant French doors open to a versatile room ideal as a home office or guest bedroom. A stylish powder room completes the main level.
Upstairs, the bright bonus room with French doors and a tray ceiling creates the perfect family retreat. The spacious primary suite features a luxurious five-piece ensuite with a glass shower, soaker tub, dual vanities, and a walk-in closet with direct access to the laundry room. Two additional bedrooms with pond views share a well-appointed four-piece bathroom.
The unfinished basement offers exceptional future potential with a separate side entrance, two large windows, and bathroom rough-ins—ideal for additional living space or a secondary suite (subject to city approval).
Outside, the professionally landscaped 5,026 sq. ft. yard is designed for entertaining with an expansive deck, extended stone patios, gazebo, storage shed, and programmable Govee exterior LED lighting.
Additional upgrades include rooftop solar panels, a tankless hot water system, and a whole-home water softening system servicing every water source, including the kitchen sink and refrigerator.
Livingston offers over 250 acres of parks and pathways, a dedicated off-leash dog park, and the Livingston Hub—Alberta’s largest HOA recreation centre featuring a gymnasium, tennis courts, splash park, skating rink, and outdoor amphitheatre. Shops, schools, the future Green Line LRT, and major roadways are all close by.
Rarely does a home combine a premium location, exceptional upgrades, abundant natural light, energy-efficient features, and future development potential so seamlessly. This is more than a home—it’s a lifestyle.
Inclusions: Dishwasher,Dryer,Garage Control(s),Gas Stove,Microwave,Range Hood,Refrigerator,Washer,Window Coverings

 50Listing by pillar 9®

