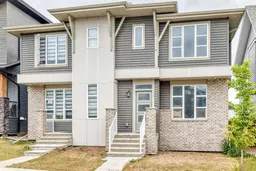
pillar/IMG-A2335272_1.jpg
2 days on Market

125 Herron Mews, Calgary, Alberta T3P 1Y8

Semi-Detached
3 + 1
4 + 1
~1660.30 sqft
$575,000
Get pre-qualifiedPowered by nesto
Semi-Detached
3 + 1
4 + 1
~1660.30 sqft

Contact us about this property

Call

Highlights

Property Estimate

Days on market2 days

Estimated valueNot available

Price/Sqft$346/sqft

Monthly cost

Open Calculator

Description

Welcome to this beautifully designed duplex in the award-winning community of Livingston, complete with a fully self-contained 1-bedroom legal basement suite—perfect for rental income, extended family, or a mortgage helper. The bright, open-concept main floor showcases a modern kitchen with quartz countertops, stainless steel appliances, a large island, and stylish cabinetry, flowing seamlessly into the spacious dining and living areas. Upstairs, the central bonus room creates excellent separation between the primary suite and the secondary bedrooms, offering added privacy for families. The primary retreat features a walk-in closet and private ensuite, while two additional bedrooms, a full bathroom, and convenient upper-floor laundry complete the level. The legal basement suite offers its own private entrance, full kitchen, living area, bedroom, bathroom, and separate laundry, making it ideal for tenants or multigenerational living. Enjoy everything Livingston has to offer, including exclusive access to The Livingston Hub, featuring a fitness centre, gymnasium, splash park, skating rink, tennis and basketball courts, playgrounds, and year-round community events. With scenic pathways, parks, nearby shopping, future schools, and quick access to Stoney Trail, Deerfoot Trail, and Calgary International Airport, this is a location that's hard to beat. A stylish, income-generating home in one of Calgary's most sought-after communities—this is an opportunity you won't want to miss.


Property Details

Style2 Storey,Attached-Side by Side
View-
Age of property2023
SqFt~1660.30 SqFt
Lot Size-
Parking Spaces2
MLS ®NumberA2335272
Community NameLivingston
Data SourcePILLAR 9
Listing byVIP Realty & Management

Features

Heating: Forced Air
Basement: Full,Finished,Separate/Exterior Entry

Main Floor

Entrance

4`3" x 6`2"

Dining Room

10`1" x 13`8"

Kitchen

12`4" x 17`0"

Pantry

2`6" x 3`8"


Parking

Garage spaces -

Garage type -

Total parking spaces 2


Property History

Aug 9, 2026
ListedActive
$575,000
2 days on market
history photo preview50
Listing by pillar 9®
Property listed by VIP Realty & Management, Brokerage
Agent Banner Image
Interested in this property?Get in touch to get the inside scoop.

Market Data - Livingston

Geo Zone Map ThumbnailLivingston

Seller's Market

View Market Data

Semi-Detached house - for the past 30 days

Buyer's market Seller's market

Avg. Days on Market

Past 30 days

36 days

Compared to

2025

84 days

2024

0 day

2023

19 days

New Listings

Past 30 days

4 listings

Compared to

2025

5 listings

2024

1 listing

2023

2 listings

Units sold

Past 30 days

2 units

Compared to

2025

4 units

2024

0 unit

2023

2 units

Median Sold Price

Past 30 days

$577,250

Compared to

2025

$574,000

2023

$558,000


Population and Demographics

Overview

Total population 900
Average household income $129,535

Age (%)

0 to 19
30%
20 to 34
27%
35 to 49
27%
50 to 64
12%
65 and plus
4%

Household composition (%)

Single family
79%
Single person
15%
Multi person
4%
Multi family
2%

Mother tongue (%)

English
53%
Yue (Cantonese)
9%
Tagalog (Pilipino, Filipino)
6%
Punjabi (Panjabi)
6%
Mandarin
6%
Urdu
4%
Spanish
3%
Others
2%
Arabic
1%
Vietnamese
1%

House tenancy (%)

Owners
87%
Renters
13%

What’s nearby?Essentials within 5 km

Local Logic

Transportation Scores

Estimated Budget