pillar/IMG-A2341908_1.jpg
2 days on Market

1139 Livingston Way, Calgary, Alberta T3P 0V6

Semi-Detached
3 + 1
4 + 1
~1468.00 sqft
$569,000
Get pre-qualifiedPowered by nesto
Semi-Detached
3 + 1
4 + 1
~1468.00 sqft

Contact us about this property

Call

Highlights

Property Estimate

Days on market2 days

Estimated valueNot available

Price/Sqft$387/sqft

Monthly cost

Open Calculator

Description

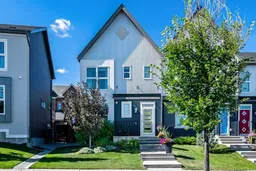
Meticulously maintained and TRULY MOVE IN READY, this exceptional 4 bedroom home in Livingston offers almost 2,100 sq ft of developed living space, including a professionally developed builder finished basement. The wide open main floor lives much larger than its actual size, featuring a bright, functional layout and an impressive kitchen with extensive quartz countertops, peninsula island, abundant cabinetry, and a gas stove. There is a convenient second floor laundry. All four bedrooms are generously sized. The fully developed basement provides a spacious cozy family room, 4th bedroom and 4 piece bathroom. Step outside to your own private southwest facing backyard retreat, beautifully landscaped and designed for relaxing or entertaining, with a maintenance free composite deck, pergola, aggregate concrete patio and dedicated dog run. The oversized double garage (20’x22’) is insulated, drywalled and finished with durable epoxy coated floors. Additional highlights include central air conditioning, recently upgraded front and back doors and storm doors, new hot water tank (2022), furnace motor (2026), Class 4 hail-resistant roof (2025), new siding, eavestroughs and downspouts (2025). Perfectly situated directly across from the amazing Livingston Hub with kid's waterpark, playground, tennis courts, outdoor rink, firepits, outdoor movies and much more! NOTHING TO DO BUT MOVE IN and enjoy this wonderful home in the vibrant, family friendly community of Livingston!


Property Details

Style2 Storey,Attached-Side by Side
View-
Age of property2017
SqFt~1468.00 SqFt
Lot Size-
Parking Spaces2
MLS ®NumberA2341908
Community NameLivingston
Data SourcePILLAR 9
Listing byRE/MAX Landan Real Estate

Features

Heating: Forced Air
Cooling: Central Air
Basement: Full,Finished,None

Main Floor

Entrance

5`0" x 6`0"

Living Room

13`0" x 15`10"

Dining Room

9`2" x 9`2"

Kitchen

10`3" x 12`7"


Features

Patio: Deck,Patio,Pergola

Parking

Garage spaces 2

Garage type -

Other parking spaces 0

Total parking spaces 2


Property History

Sep 1, 2026
ListedActive
$569,000
2 days on market
history photo preview27
Listing by pillar 9®
Property listed by RE/MAX Landan Real Estate, Brokerage
Agent Banner Image
Interested in this property?Get in touch to get the inside scoop.

Market Data - Livingston

Geo Zone Map ThumbnailLivingston

Strong Seller's Market

View Market Data

Semi-Detached house - for the past 30 days

Buyer's market Seller's market

Avg. Days on Market

Past 30 days

0 day

Compared to

2025

63 days

2024

0 day

2023

7 days

New Listings

Past 30 days

5 listings

Compared to

2025

2 listings

2024

1 listing

2023

1 listing

Units sold

Past 30 days

0 unit

Compared to

2025

5 units

2024

0 unit

2023

1 unit

Median Sold Price

Past 30 days

$0

Compared to

2025

$578,000

2023

$546,000


Population and Demographics

Overview

Total population 900
Average household income $129,535

Age (%)

0 to 19
30%
20 to 34
27%
35 to 49
27%
50 to 64
12%
65 and plus
4%

Household composition (%)

Single family
79%
Single person
15%
Multi person
4%
Multi family
2%

Mother tongue (%)

English
53%
Yue (Cantonese)
9%
Tagalog (Pilipino, Filipino)
6%
Punjabi (Panjabi)
6%
Mandarin
6%
Urdu
4%
Spanish
3%
Others
2%
Arabic
1%
Vietnamese
1%

House tenancy (%)

Owners
87%
Renters
13%

What’s nearby?Essentials within 5 km

Local Logic

Transportation Scores

Estimated Budget