106 Lucas Terr, Calgary, Alberta T3A5N2
Contact us about this property
Highlights
Estimated valueThis is the price Wahi expects this property to sell for.
The calculation is powered by our Instant Home Value Estimate, which uses current market and property price trends to estimate your home’s value with a 90% accuracy rate.Not available
Price/Sqft$360/sqft
Monthly cost
Open Calculator
Description
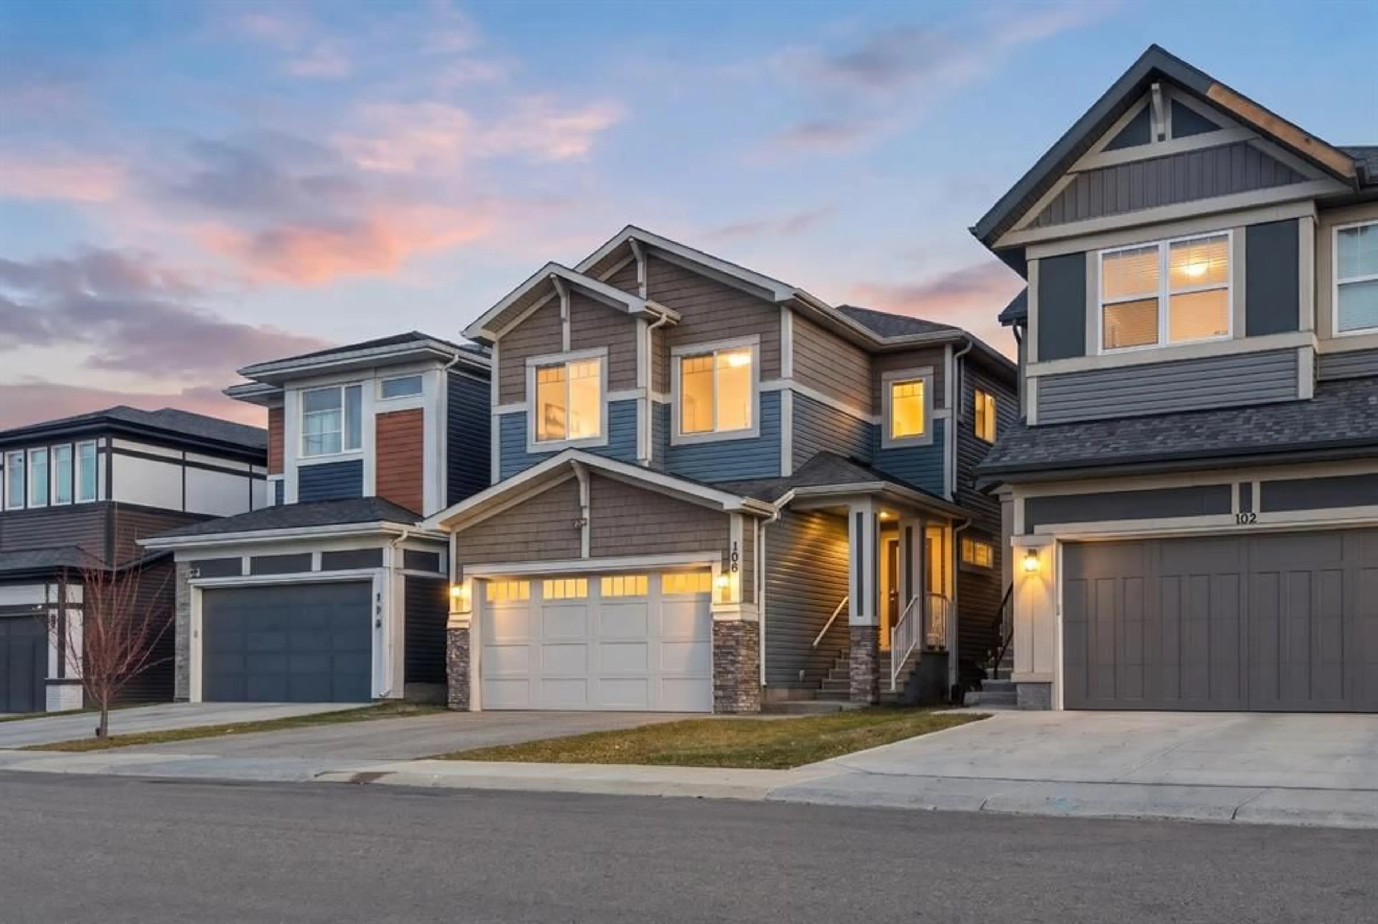
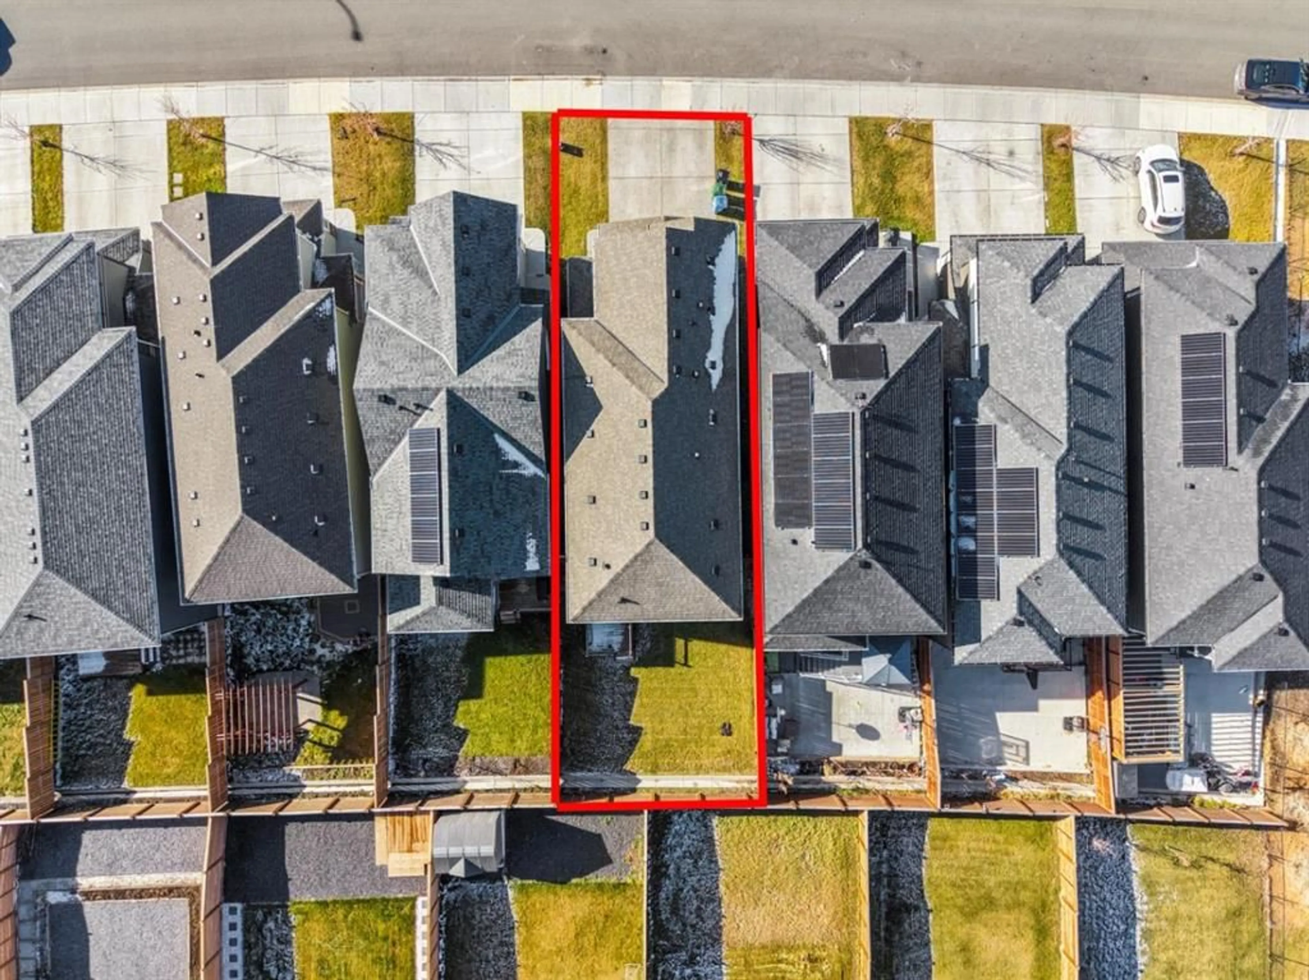
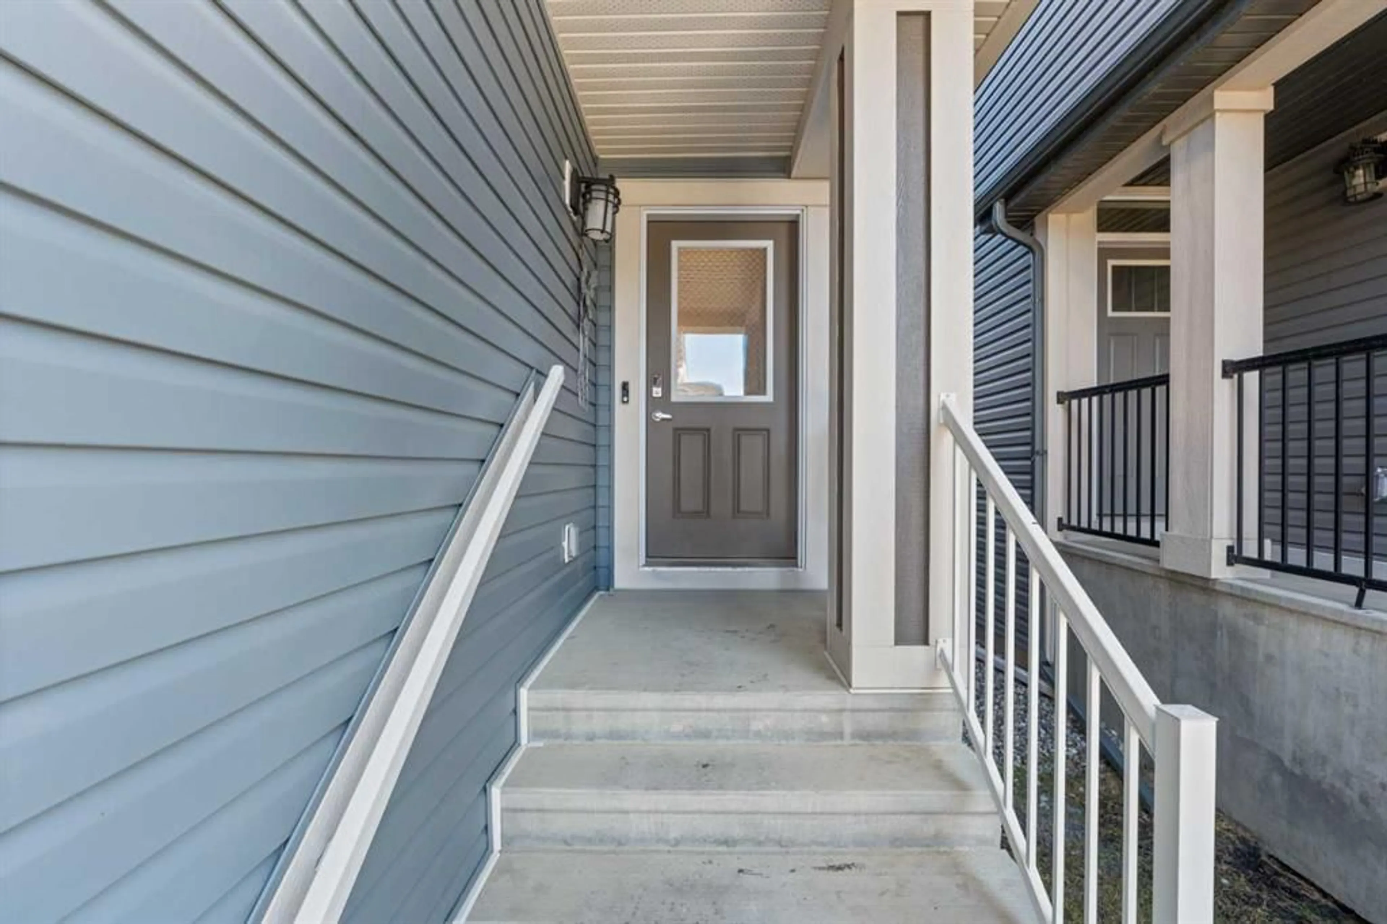
Welcome to this beautifully designed, spacious 6-bedroom, 5-full-bathroom home, thoughtfully crafted for growing and multi-generational families! Offering the perfect blend of luxury, functionality, and versatility, this exceptional property features a 2-bedroom legal basement suite, making it an excellent opportunity for extended family living or additional rental income. The main floor boasts an inviting open-concept layout with a stunning kitchen featuring elegant waterfall countertops, ceiling-height cabinetry, and a separate spice kitchen – perfect for those who love to cook and entertain. A main-floor bedroom and full bathroom add convenience and flexibility for elderly parents, guests, or extended family members. Enjoy impressive 9-foot ceilings on all three levels, including the main floor, upper level, and basement. The upper level showcases a beautiful vaulted ceiling, creating an enhanced sense of space and elegance. The home features two primary bedrooms, two ensuite bathrooms, and two spacious walk-in closets, offering comfort and privacy for the entire family. Situated on a desirable wide zero-lot-line lot with windows on both sides, this home offers additional natural light and an open, airy feel. With 6 bedrooms, 5 full bathrooms, multiple living possibilities, and thoughtfully designed spaces throughout, this home is an ideal choice for large and multi-generational families looking to live together while enjoying comfort, privacy, and independence. A rare combination of space, style, and functionality – this is a home you won't want to miss!
Property Details
Interior
Features
Main Floor
Dining Room
13`0" x 10`3"Living/Dining Room Combination
9`11" x 12`8"Kitchen
14`11" x 15`9"Bedroom
8`7" x 11`6"Exterior
Features
Parking
Garage spaces 2
Garage type -
Other parking spaces 2
Total parking spaces 4
Property History
 50


