102 livingston Common, Calgary, Alberta T3P1K1
Contact us about this property
Highlights
Estimated valueThis is the price Wahi expects this property to sell for.
The calculation is powered by our Instant Home Value Estimate, which uses current market and property price trends to estimate your home’s value with a 90% accuracy rate.Not available
Price/Sqft$345/sqft
Monthly cost
Open Calculator
Description
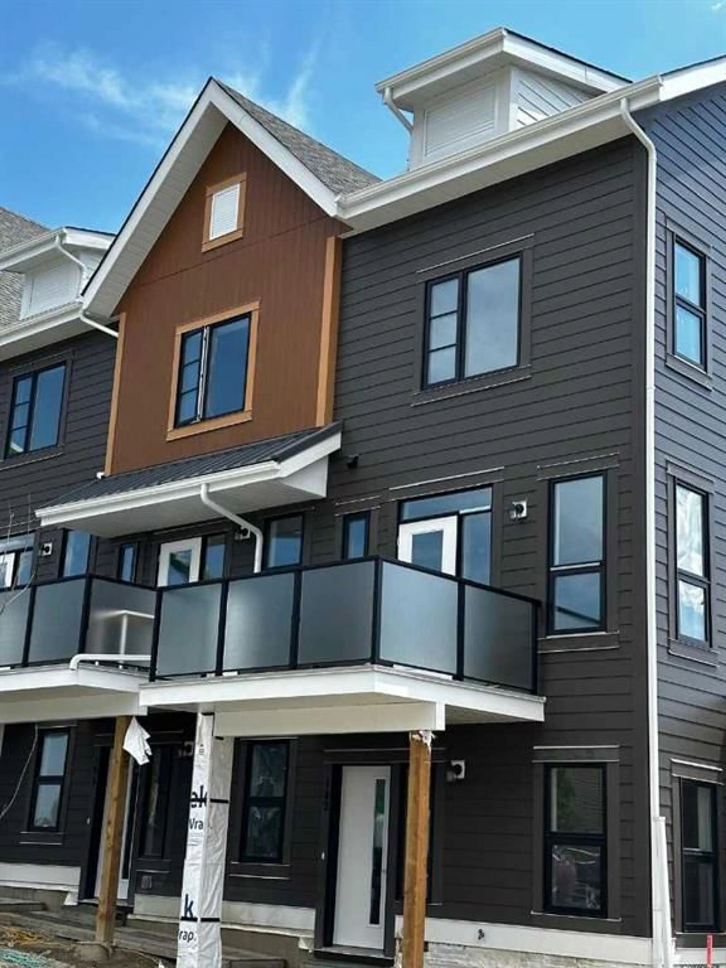
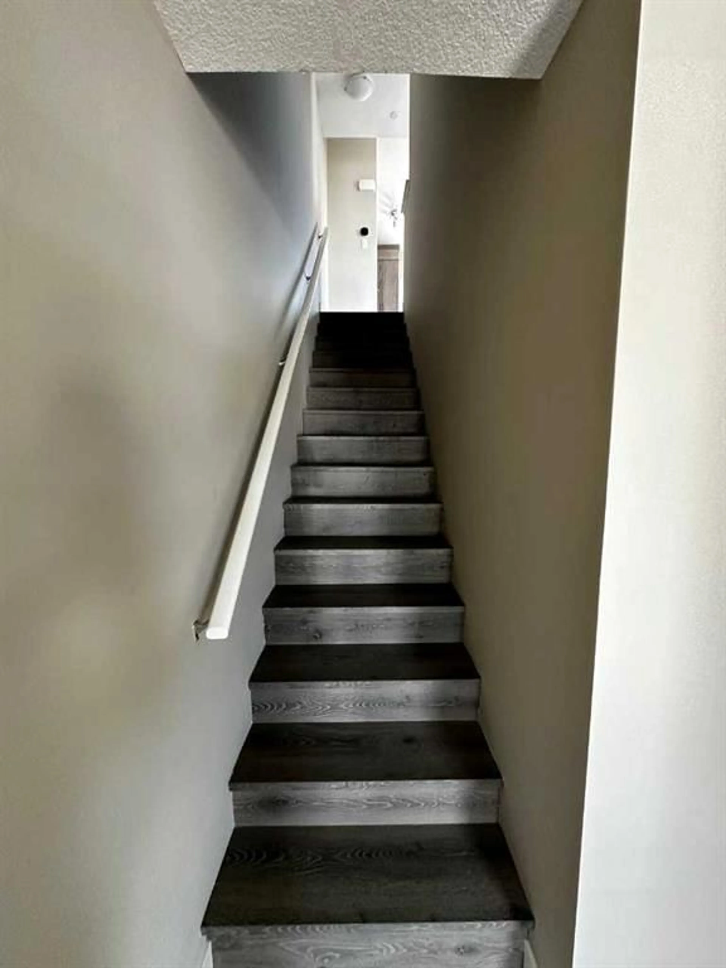
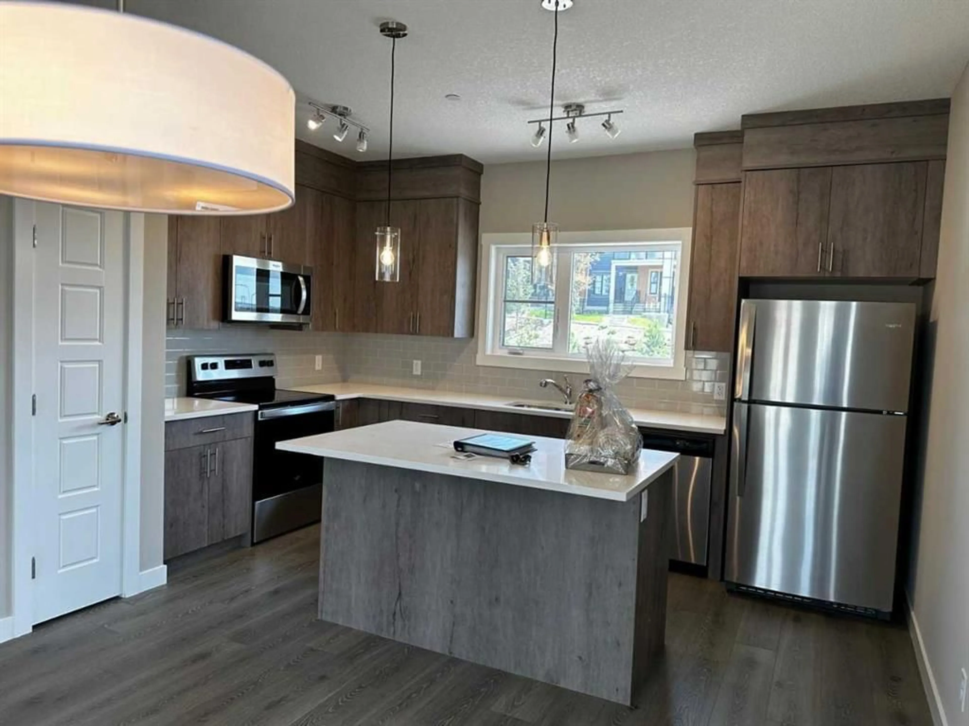
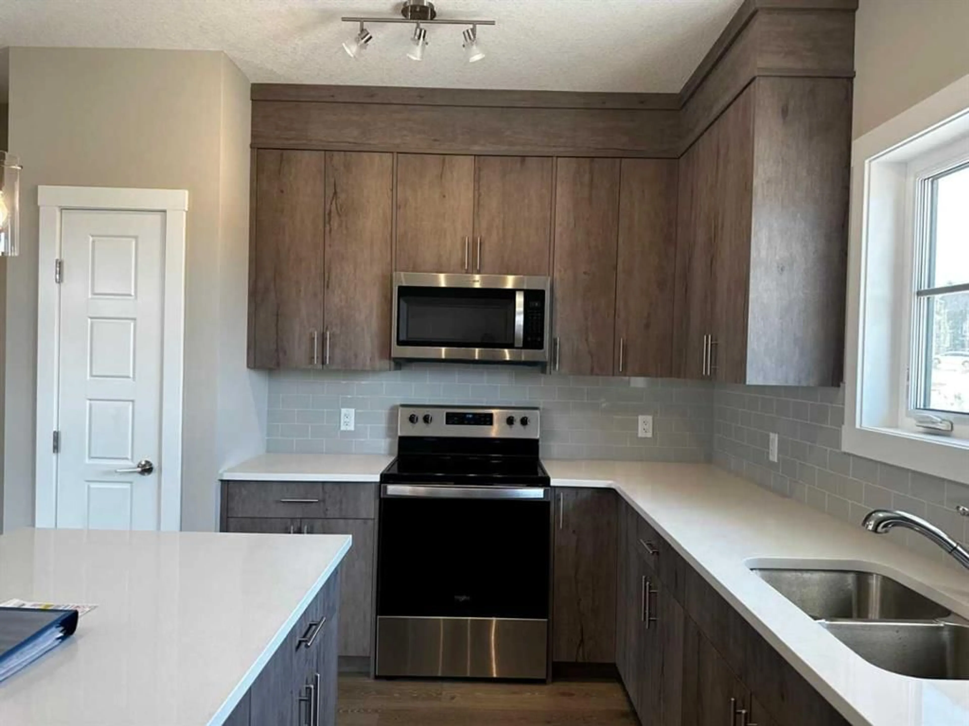
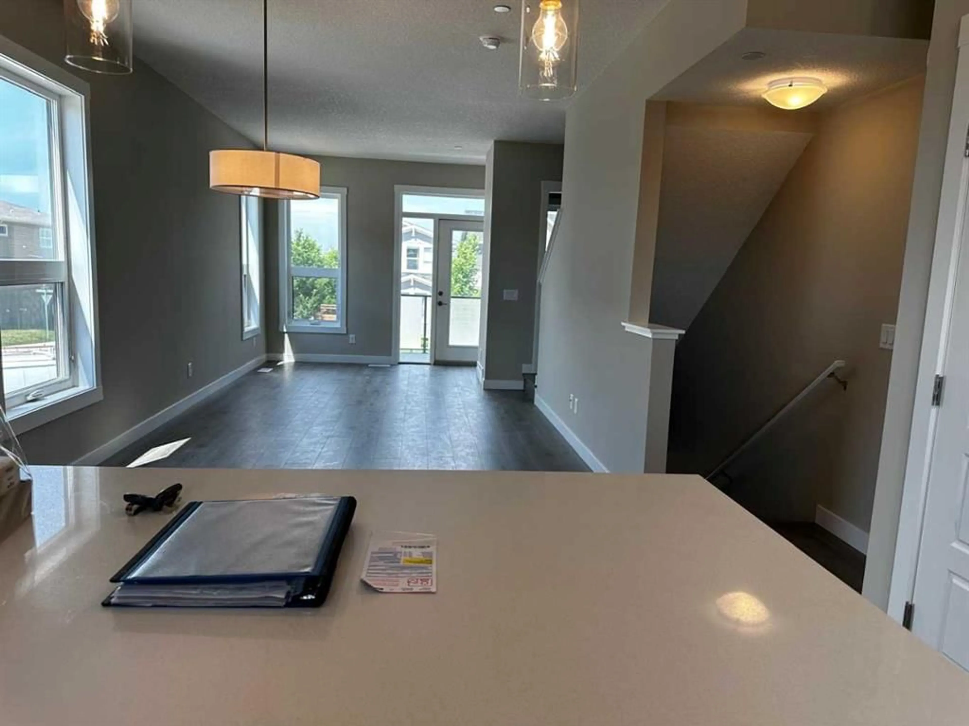
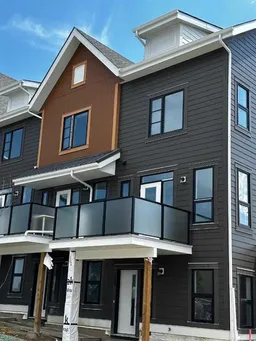
Bright, stylish, and beautifully cared for, this corner-unit townhome offers comfortable living in the award-winning community of Livingston. Large windows fill the open-concept interior with natural light, creating an inviting space to relax and entertain. The main floor showcases 9-foot ceilings, luxury vinyl plank flooring, and a well-appointed kitchen featuring quartz countertops, full-height cabinetry, a generous island with pendant lighting, convenient pot and pan drawers, and a pantry. Upstairs, two spacious primary suites, each with a private ensuite, provide flexibility and privacy. Enjoy outdoor dining or a quiet moment on the north-facing balcony, complete with a BBQ gas hookup. Window coverings and an attached tandem garage with keyless entry round out this move-in-ready home. With parks, pathways, Livingston HOA amenities, and an off-leash dog park just steps away, plus nearby shopping, restaurants, and easy access to Stoney Trail, this home brings comfort and convenience together in a welcoming community.
Property Details
Interior
Features
Main Floor
Balcony
8`11" x 8`8"2pc Bathroom
5`6" x 4`5"Living/Dining Room Combination
22`0" x 10`11"Kitchen
11`8" x 14`3"Exterior
Features
Parking
Garage spaces 2
Garage type -
Other parking spaces 0
Total parking spaces 2
Property History
 22
22

