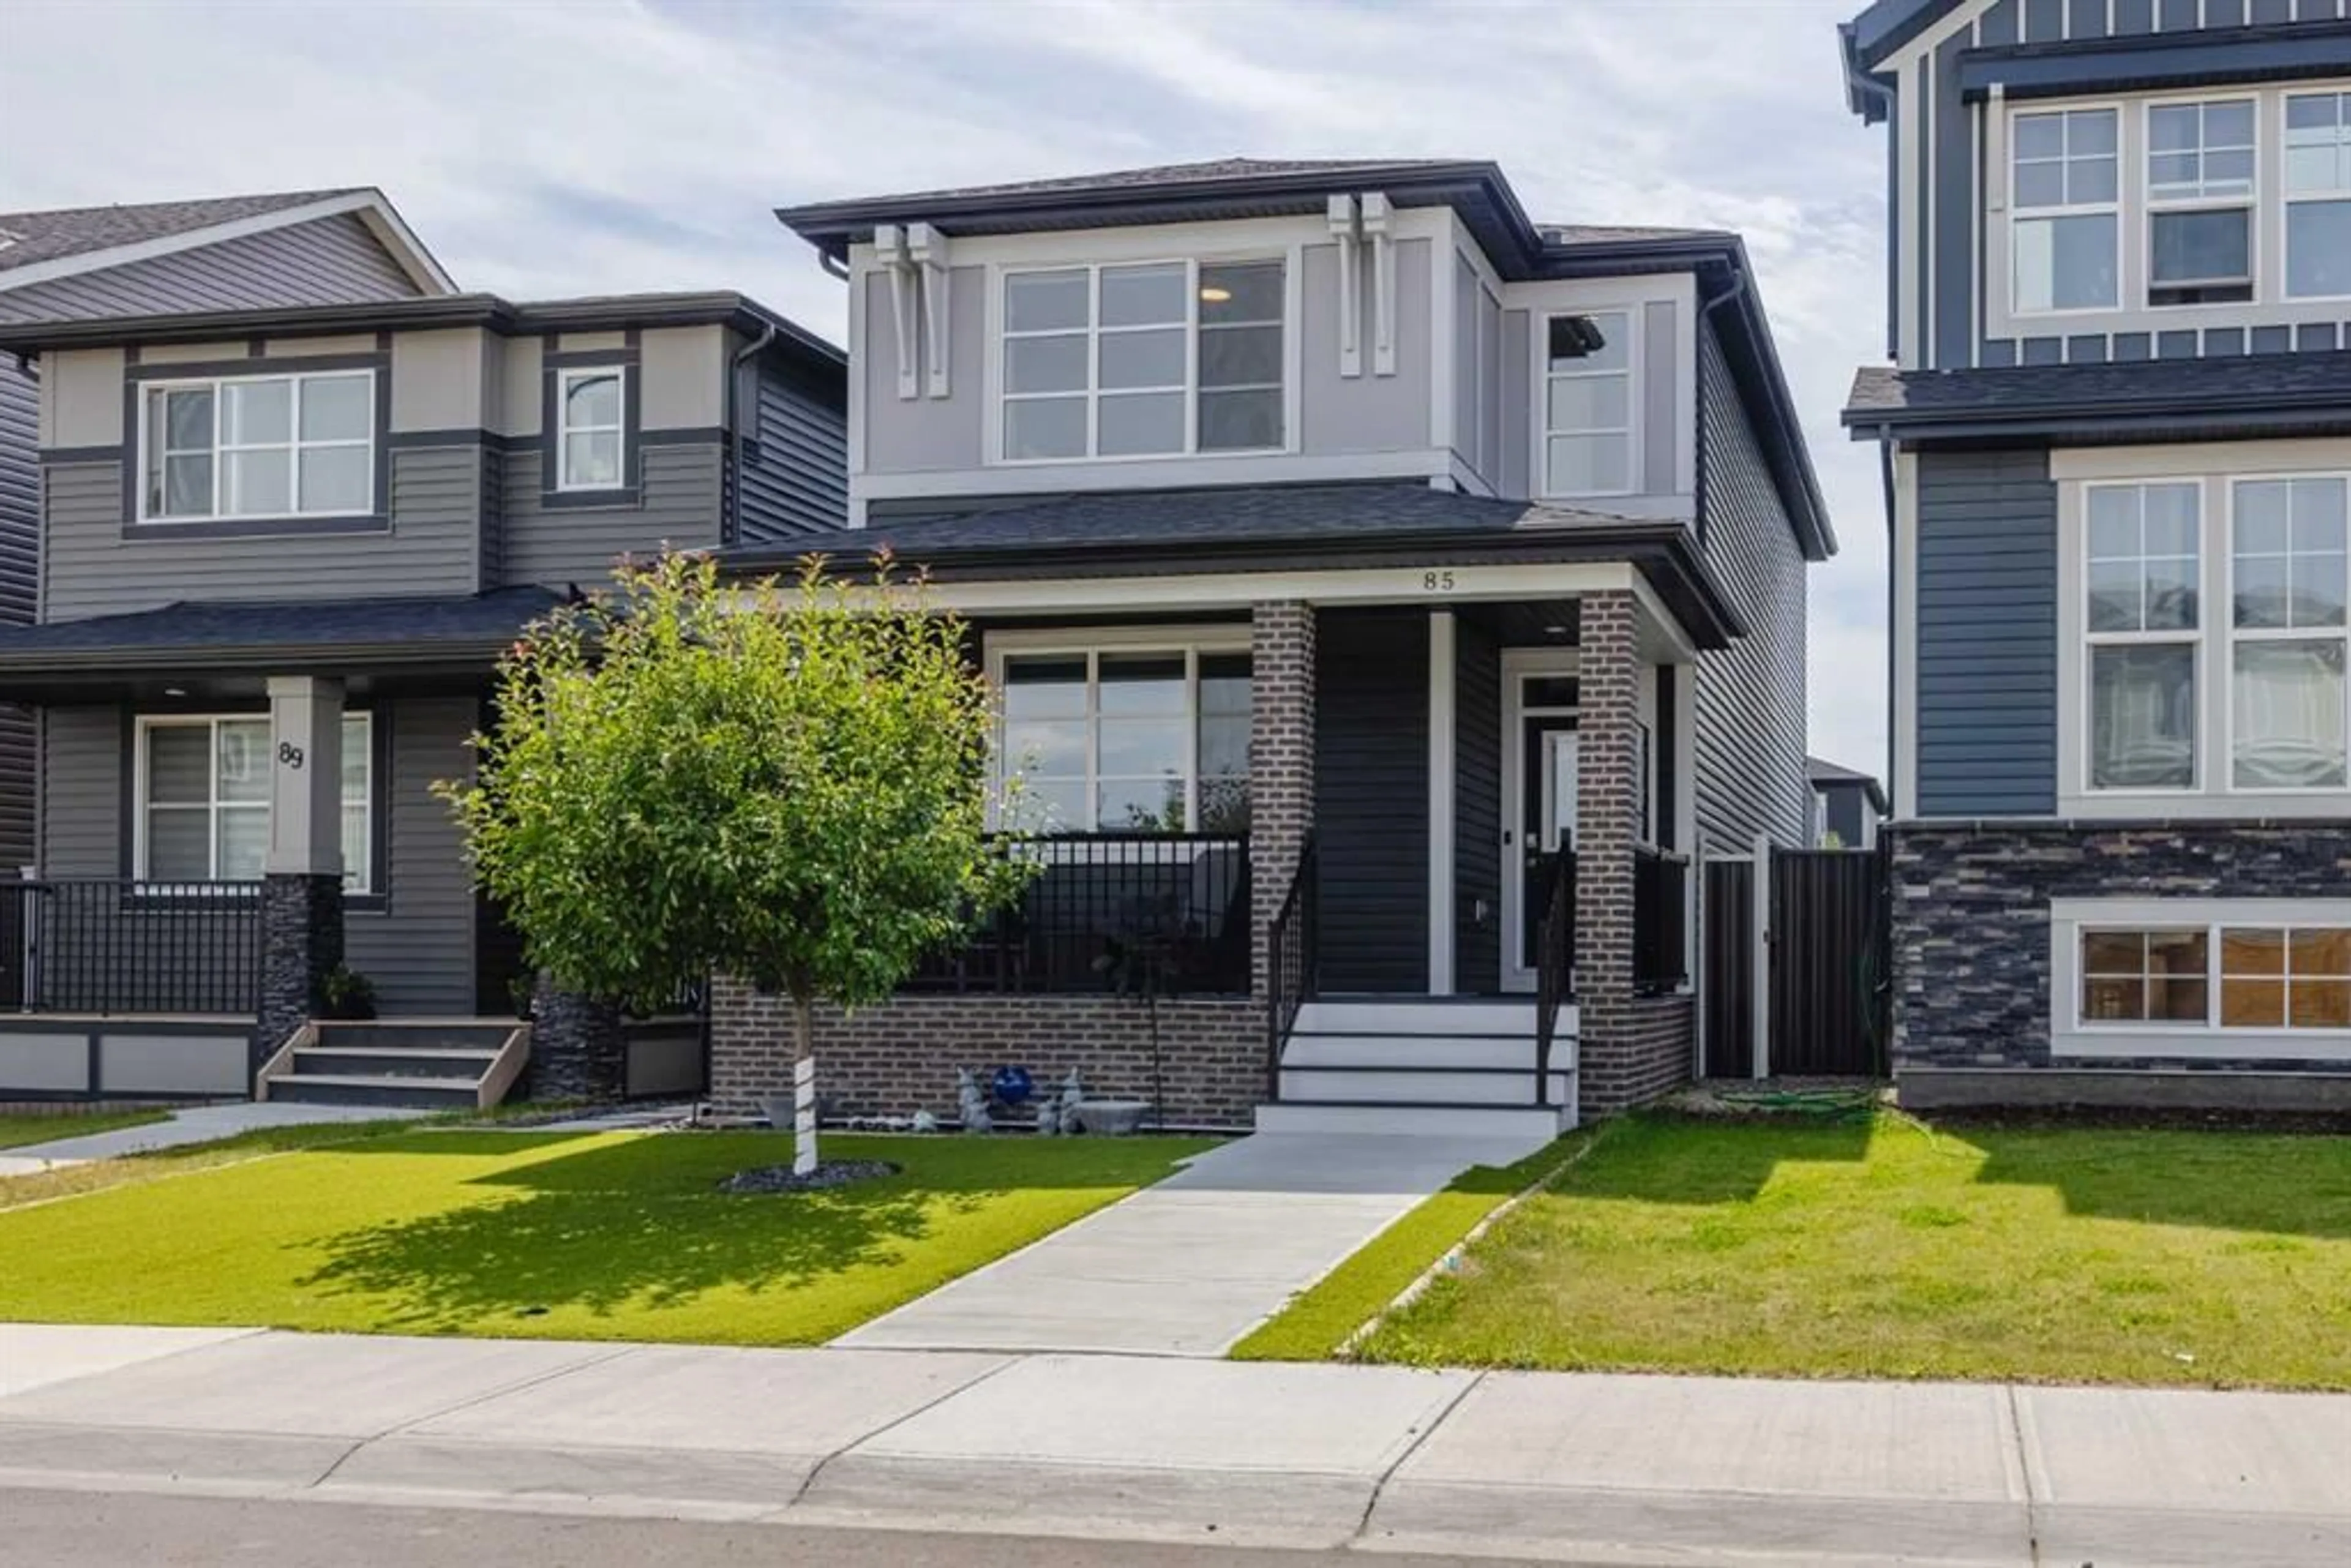
85 Legacy Glen Pt, Calgary, Alberta T2X 4T4
Contact us about this property
Highlights
Estimated valueThis is the price Wahi expects this property to sell for.
The calculation is powered by our Instant Home Value Estimate, which uses current market and property price trends to estimate your home’s value with a 90% accuracy rate.Not available
Price/Sqft$369/sqft
Monthly cost
Open Calculator
Description
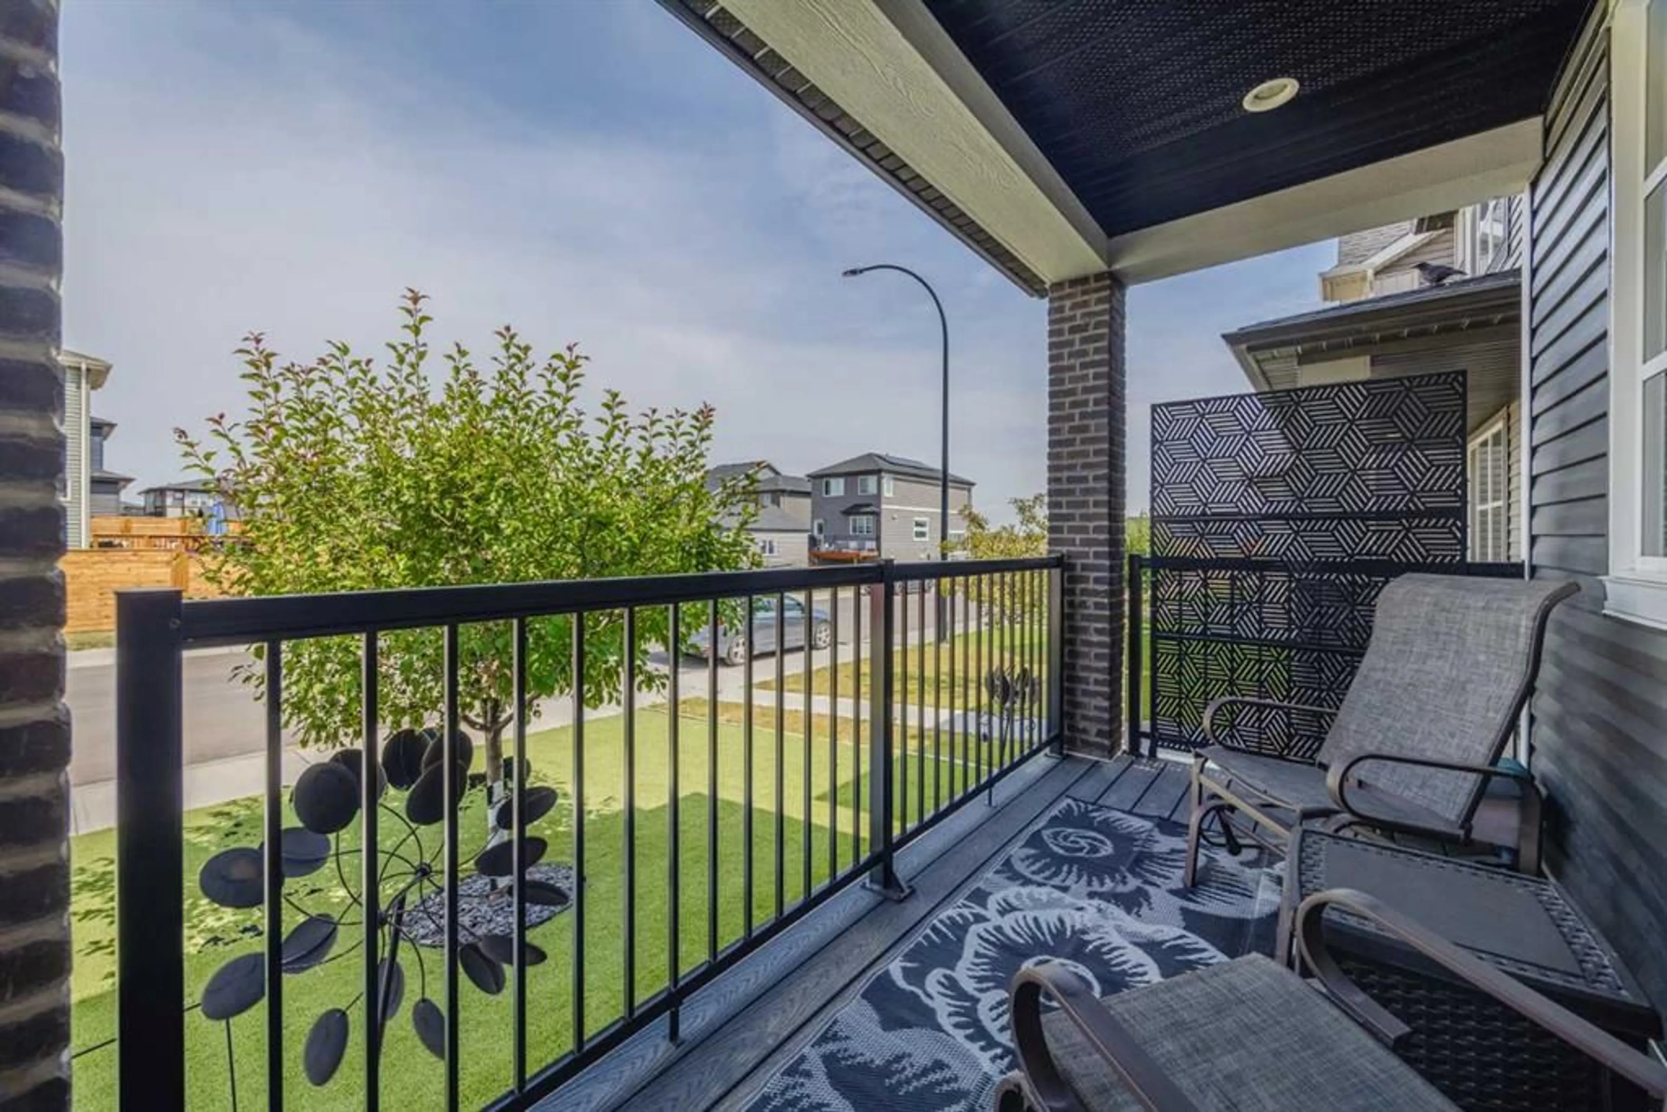
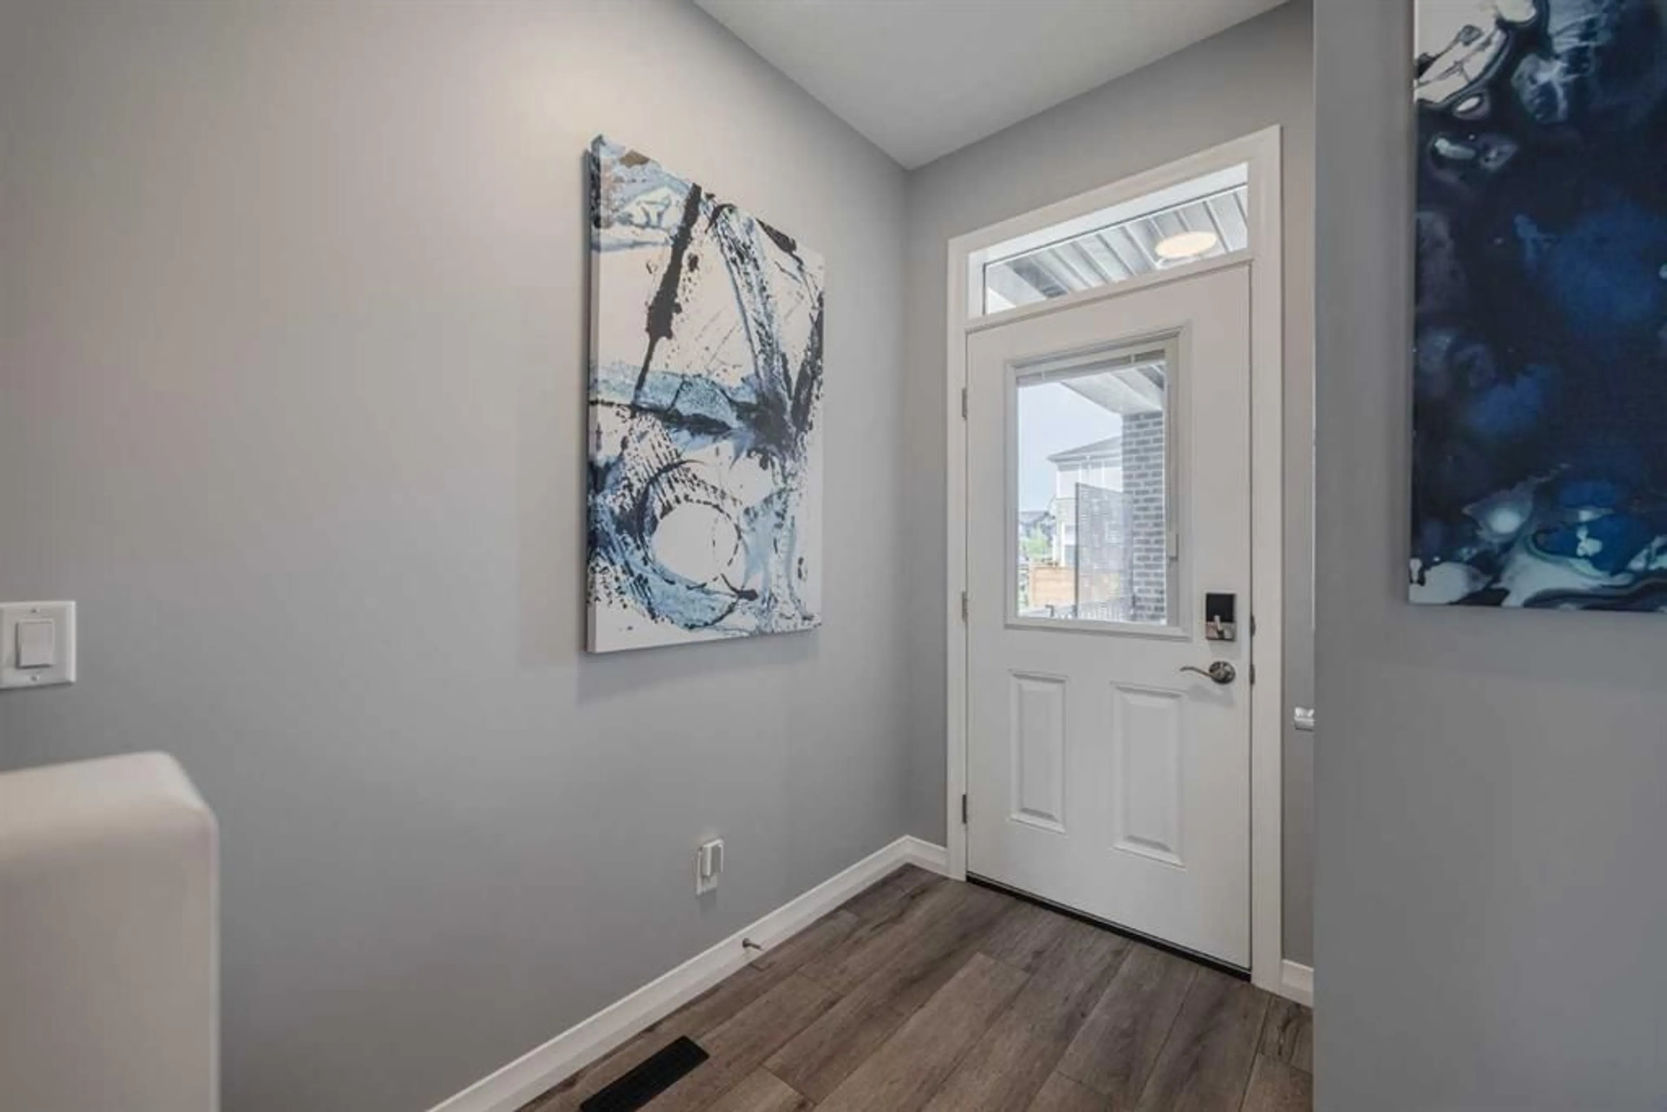
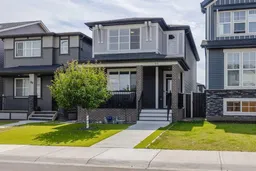
This exceptionally well-maintained Jayman-built detached laned home in Legacy offers a thoughtfully designed layout with a MAIN-FLOOR BEDROOM and full 4-piece bathroom, ideal for guests, extended family, or a private home office. The open main floor features a modern kitchen with two-tone cabinetry extending to the ceiling, built-in appliances, ample counter space, and a large peninsula with seating. At the back, the SCREENED-IN DECK extends the living space outdoors for dining, relaxing, or entertaining. Upstairs, you’ll find a spacious PRIMARY BEDROOM with a walk-in closet and private 3-piece ensuite, two additional bedrooms, another full bathroom, convenient upper-floor laundry, and a BONUS ROOM. Additional highlights include LAMINATE FLOORING THROUGHOUT THE HOME — NO CARPET, MOTORIZED BLINDS, SOLAR PANELS, HOT WATER ON DEMAND, a fully fenced, low-maintenance front and backyard, an unfinished basement with future development potential, and a DOUBLE DETACHED GARAGE. Located close to Legacy’s parks, pathways, schools, shopping, restaurants, and major routes including Stoney Trail and Macleod Trail.
Property Details
Interior
Features
Main Floor
4pc Bathroom
7`9" x 4`10"Bedroom
11`6" x 9`5"Dining Room
14`10" x 8`8"Kitchen
14`10" x 9`10"Exterior
Features
Parking
Garage spaces 2
Garage type -
Other parking spaces 0
Total parking spaces 2
Property History
 41
41

