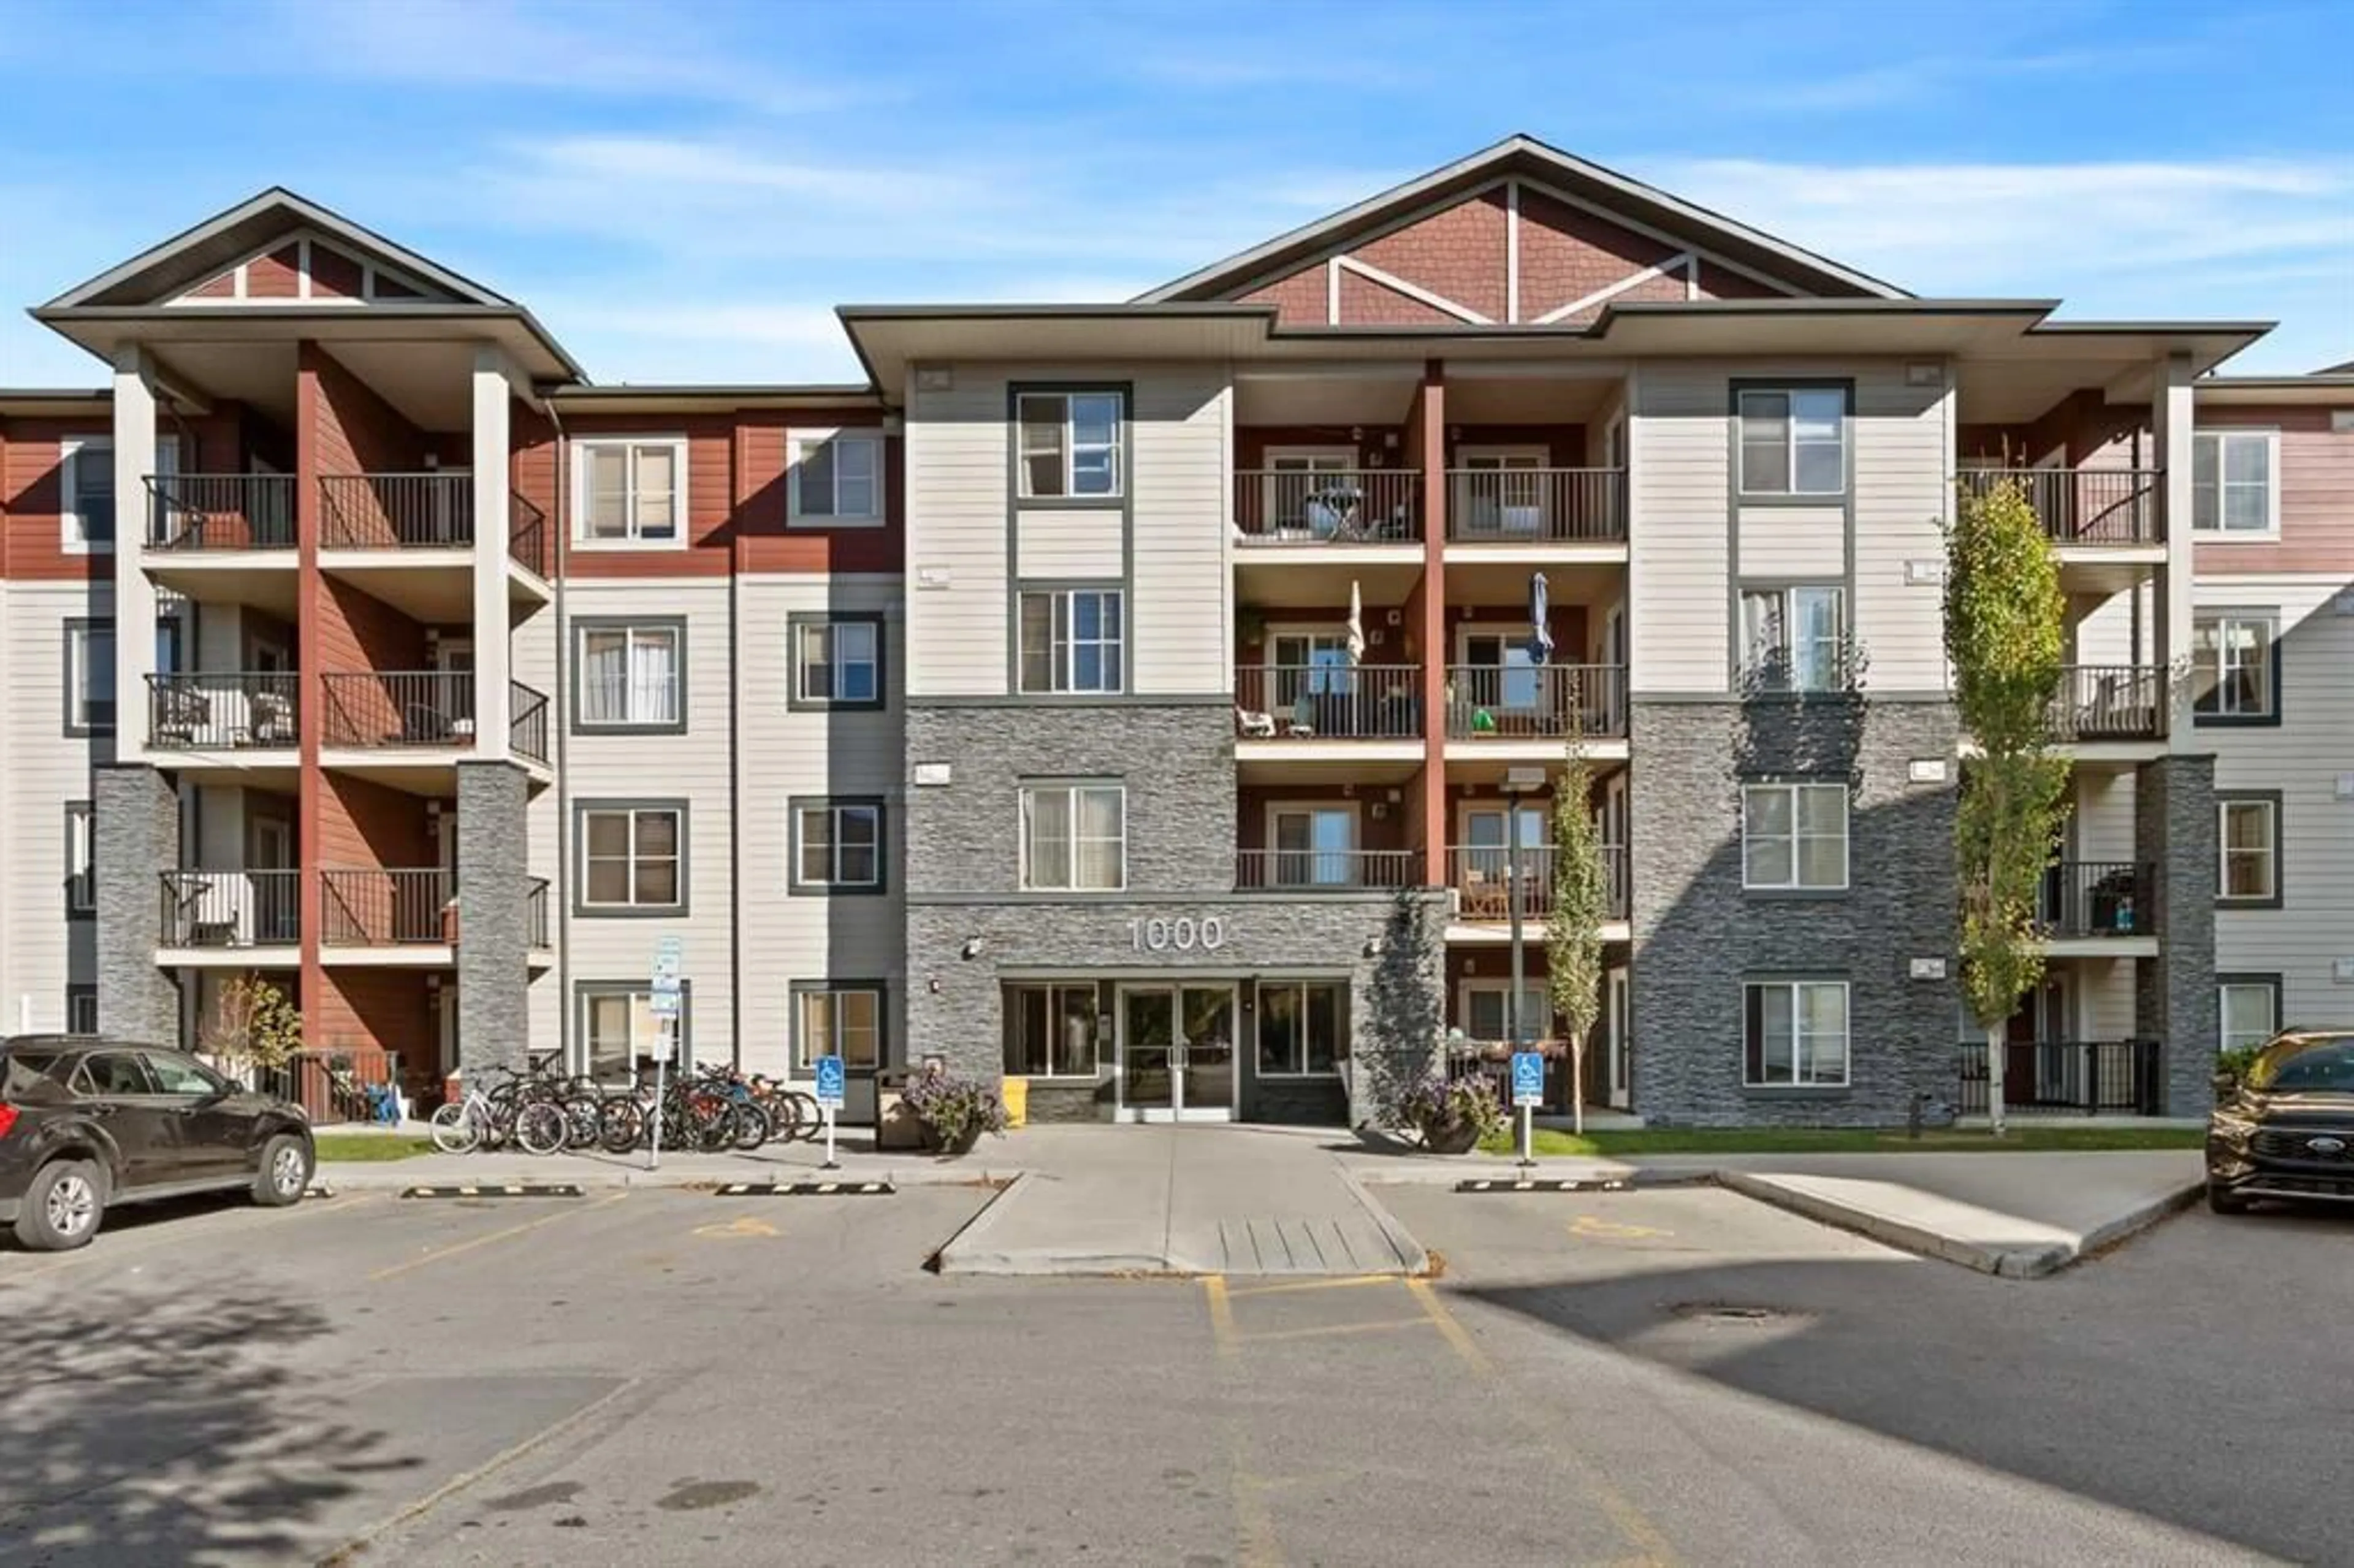
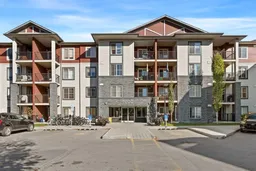
81 Legacy Blvd #1423, Calgary, Alberta T2X 2B9
Contact us about this property
Highlights
Estimated valueThis is the price Wahi expects this property to sell for.
The calculation is powered by our Instant Home Value Estimate, which uses current market and property price trends to estimate your home’s value with a 90% accuracy rate.Not available
Price/Sqft$356/sqft
Monthly cost
Open Calculator
Description
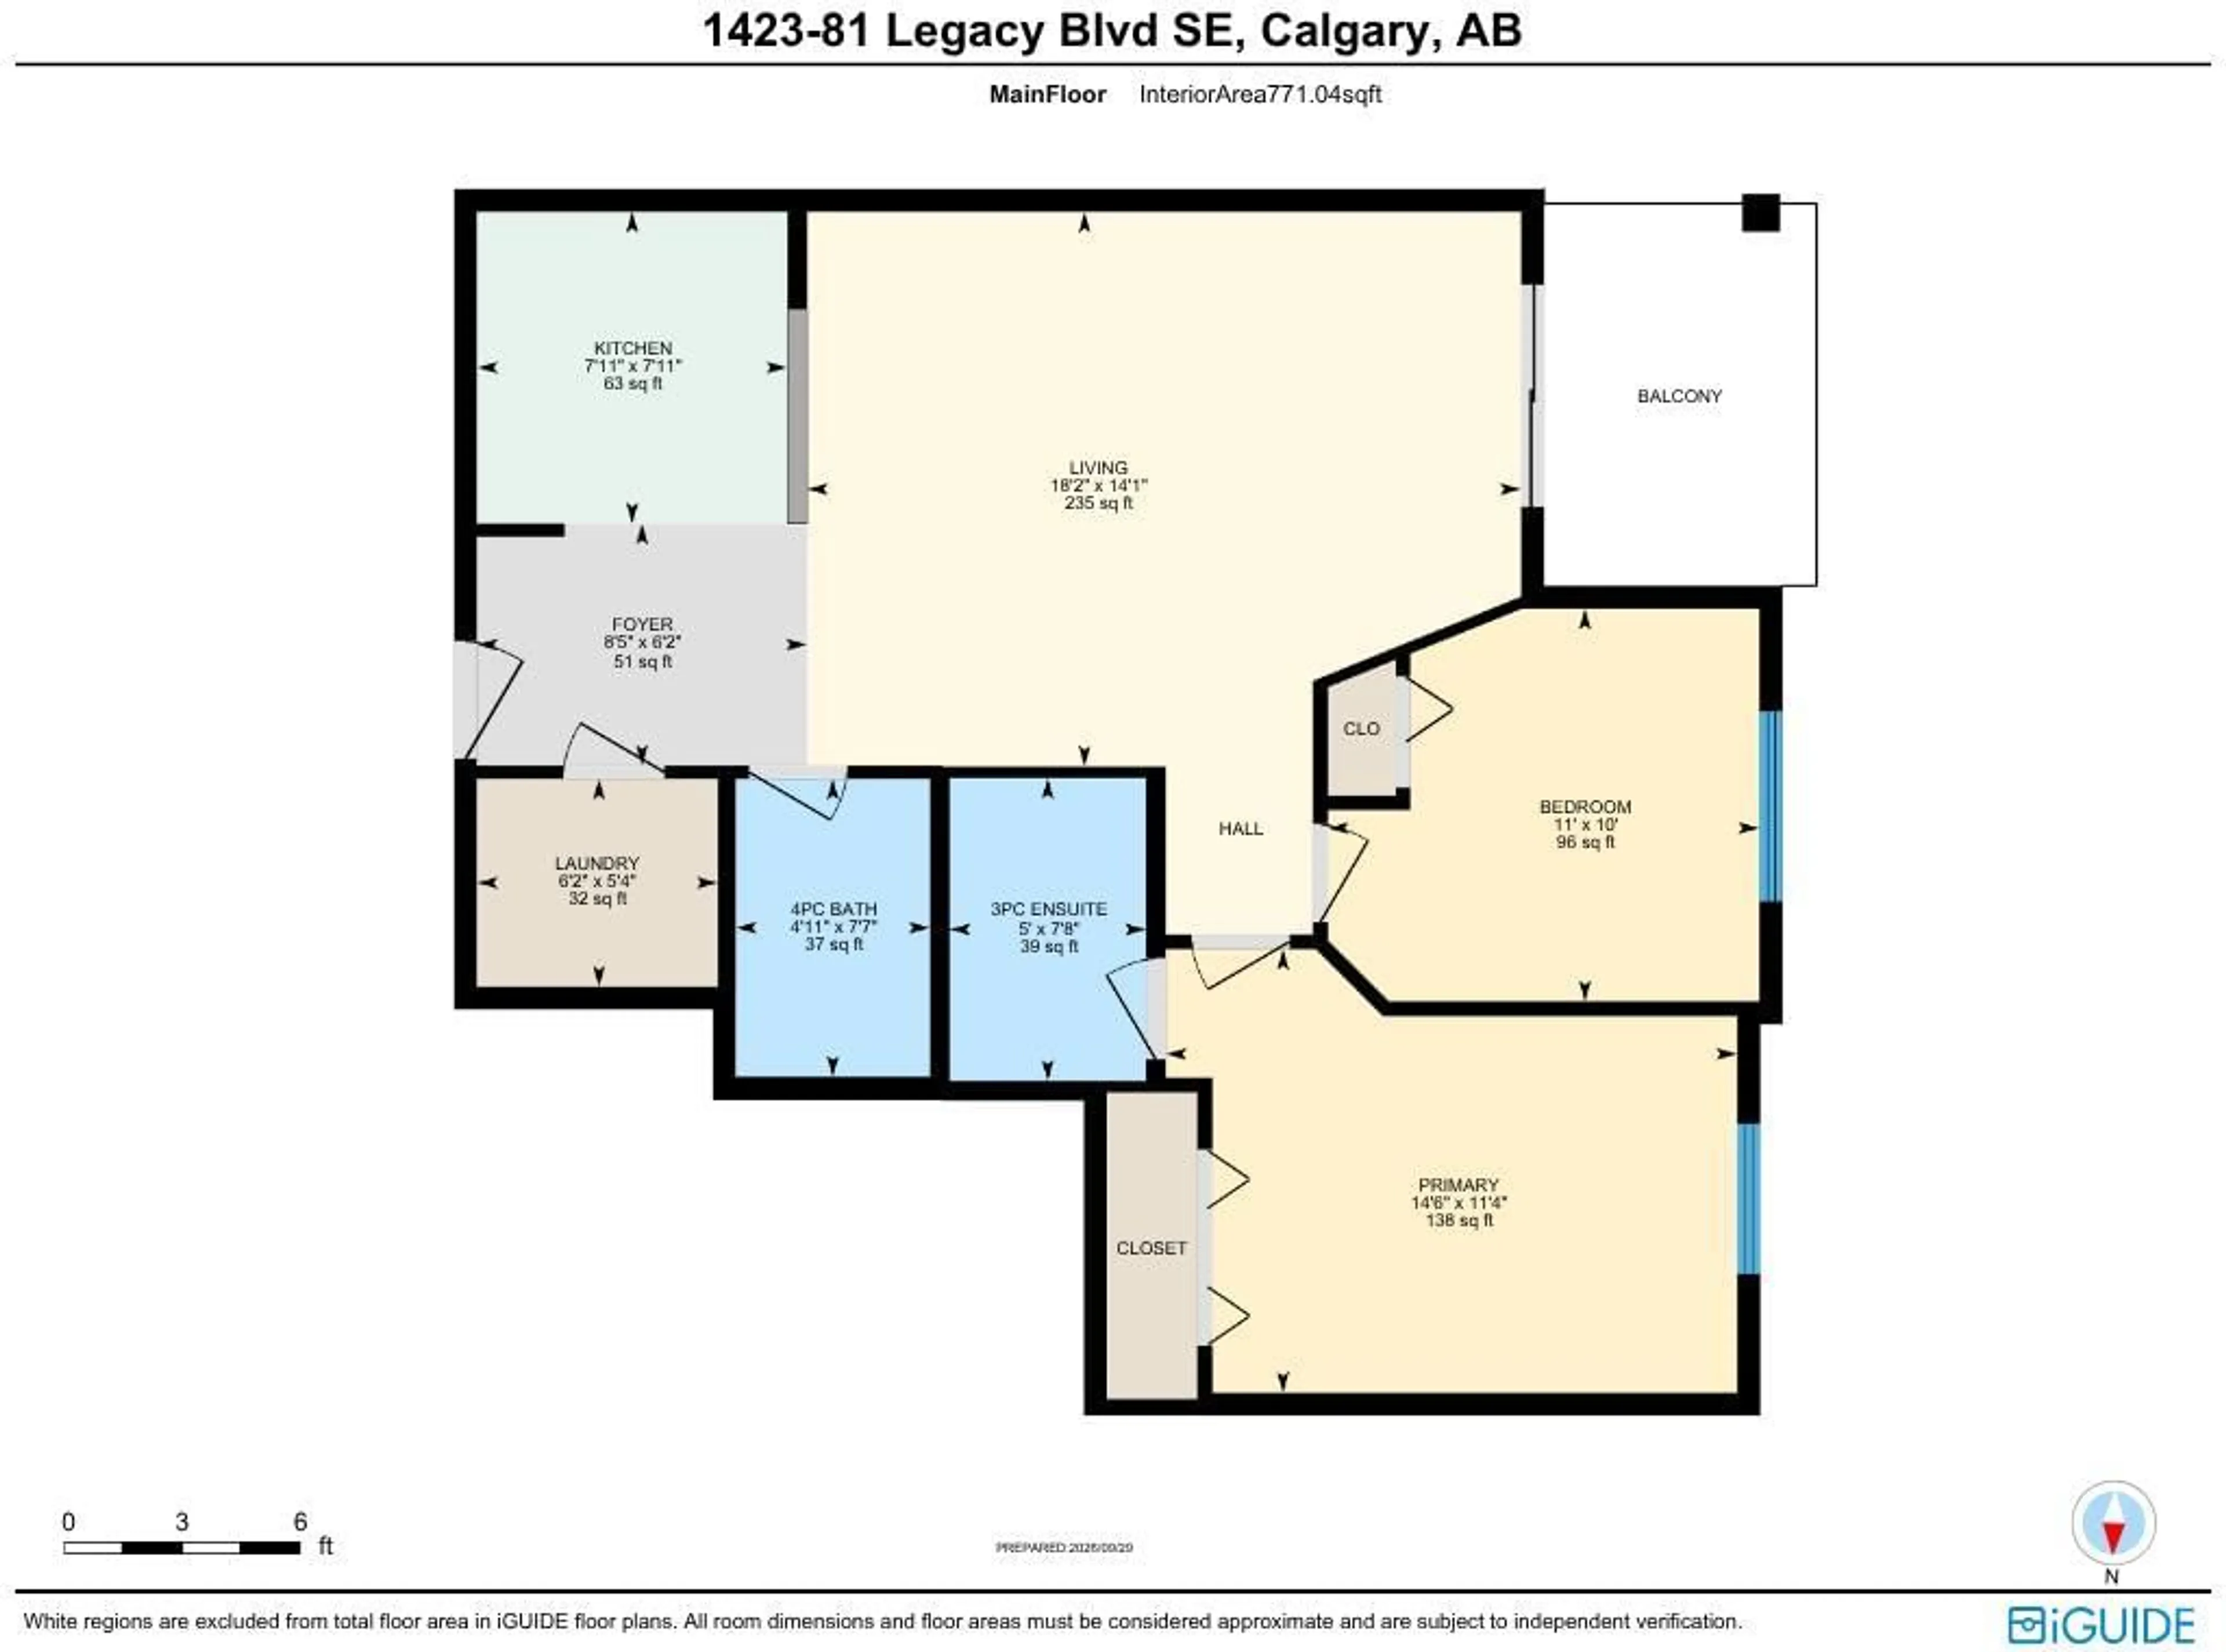
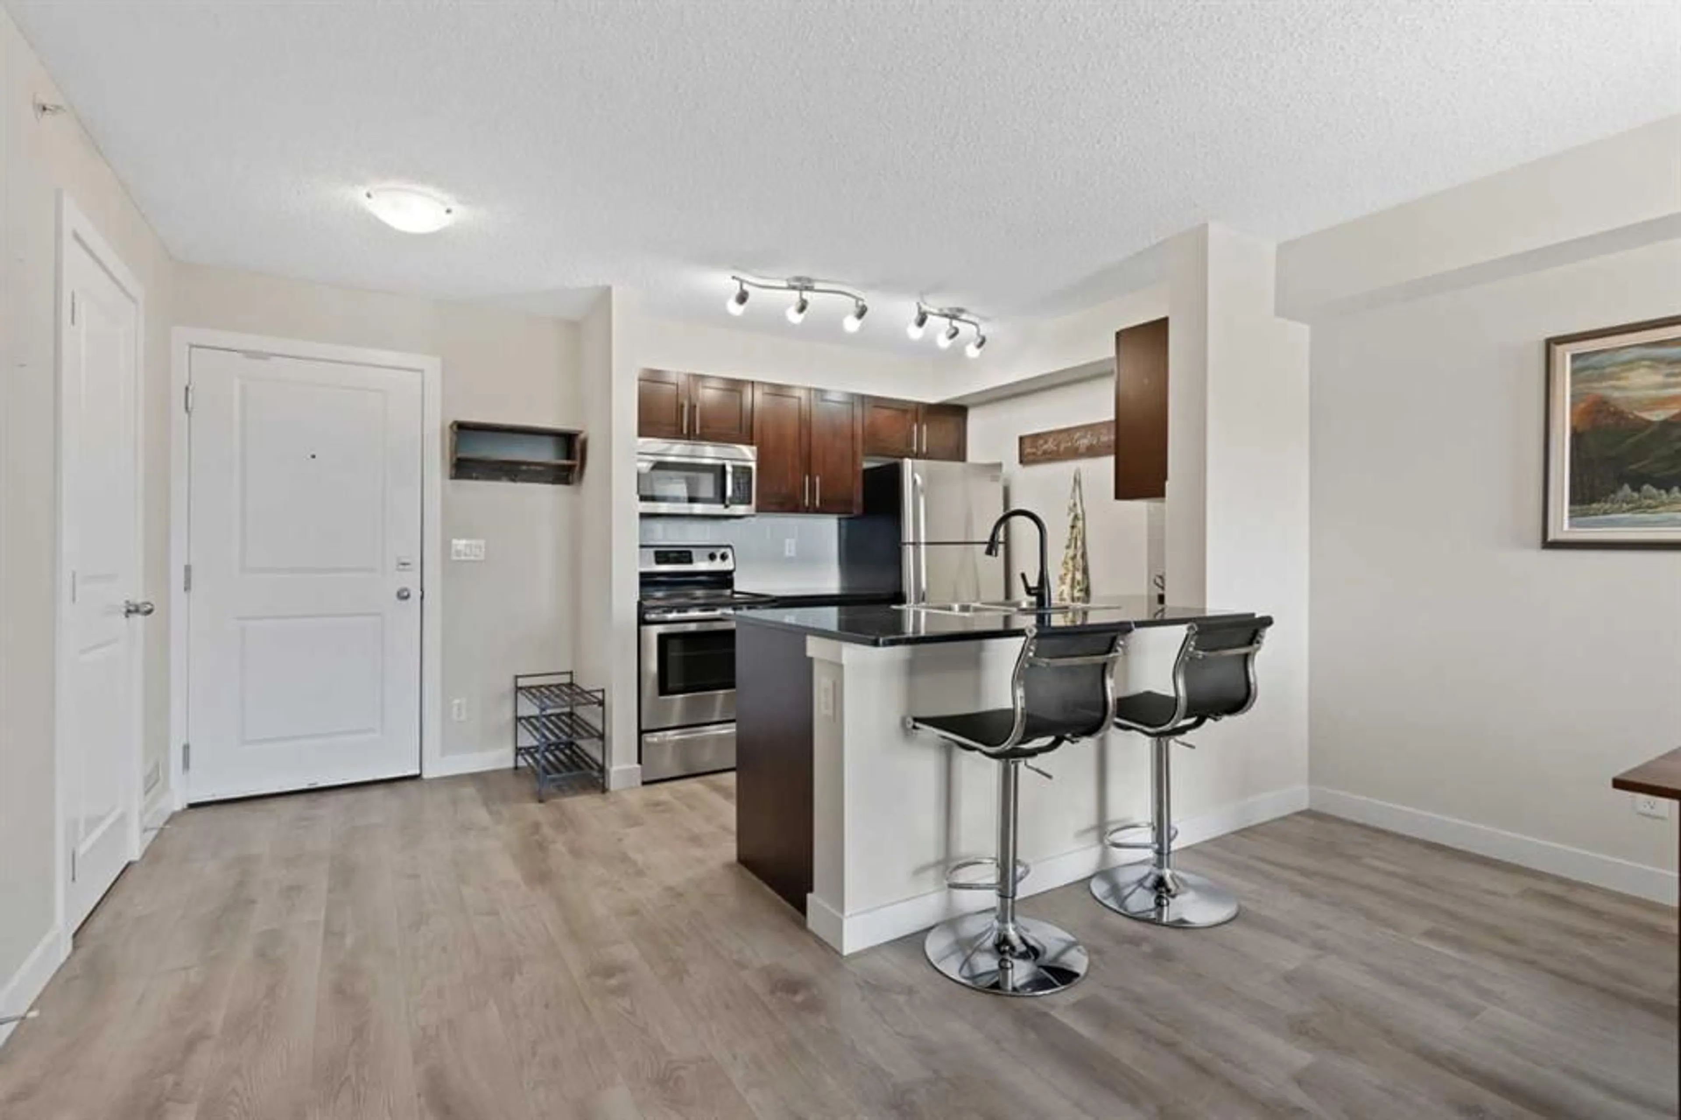
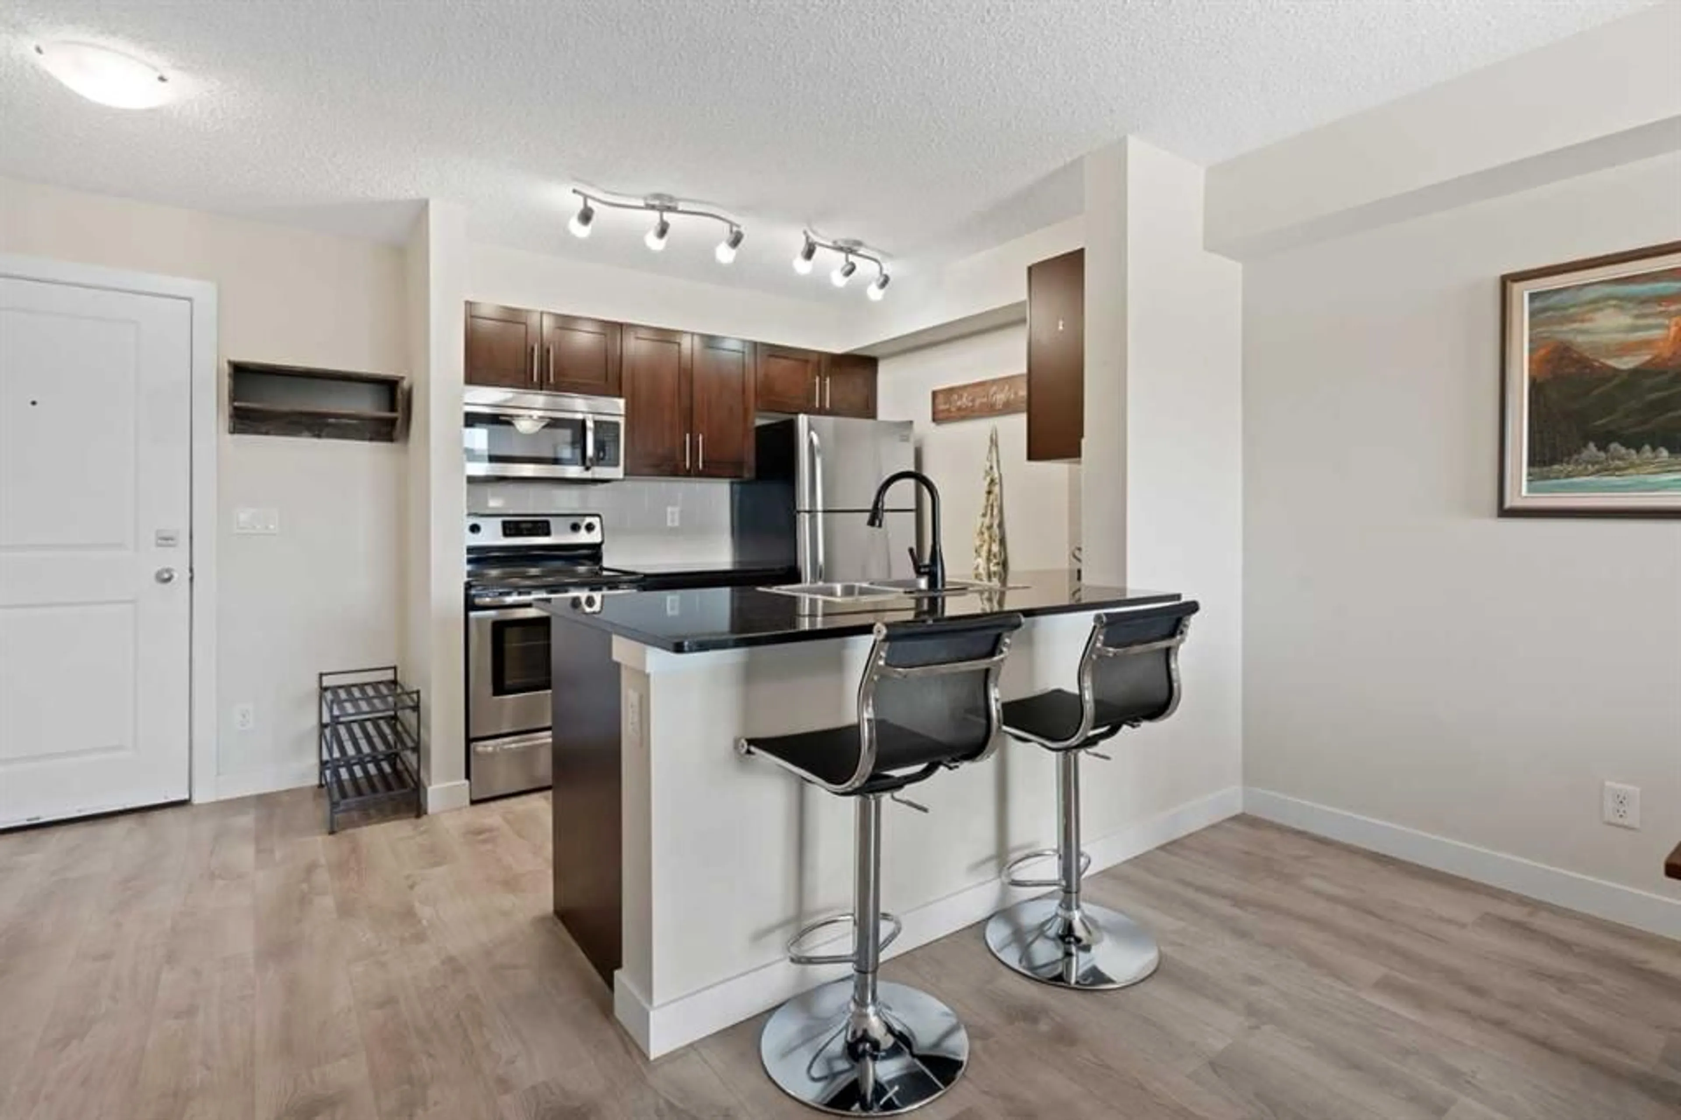
**OPEN HOUSE SUN OCT 4 FROM 11AM-1PM** TOP FLOOR | WEST-FACING | 2 BEDROOMS | 2 BATHROOMS | 771 SQ FT | UNDERGROUND PARKING | LAMINATE + TILE FLOORING – Welcome to Legacy Gate! This well-cared-for top-floor condo offers an open-concept, smart and functional layout with 771 SQ FT of thoughtfully designed living space. Stepping inside, the galley-style kitchen features granite countertops, stainless steel appliances, and abundant espresso cabinetry for all your cooking and storage needs. Just beyond the kitchen, the dining area flows into the spacious living room, creating a comfortable space for everyday living and entertaining. Off the living room, step outside onto the west-facing balcony to enjoy the afternoon and evening sun. Back inside, the convenient laundry room near the front entrance provides additional storage, while the 4-piece bathroom is ideally located just beside it. Down the hall, the spacious primary bedroom can comfortably accommodate a king-sized bed and features a large closet and private 3-piece ensuite. The second bedroom is well-sized and versatile, making it ideal for a bedroom, home office, or flex space. Additional highlights include laminate flooring throughout with no carpet and underground parking. Located in an incredible area of Legacy, you'll enjoy easy access to parks, pathways, playgrounds, shops, restaurants, grocery stores, fitness facilities, and everyday amenities. With convenient access to Macleod Trail and Stoney Trail, commuting around Calgary is a breeze. A great opportunity for first-time buyers, downsizers, investors, or anyone looking for a low-maintenance home in this growing south Calgary community. Don't miss out on this one! Book your private showing today!
Upcoming Open House
Property Details
Interior
Features
Main Floor
3pc Ensuite bath
7`8" x 5`0"4pc Bathroom
7`7" x 4`11"Bedroom
10`0" x 11`0"Foyer
6`2" x 8`5"Exterior
Features
Parking
Garage spaces -
Garage type -
Total parking spaces 1
Condo Details
Amenities
Elevator(s), Visitor Parking
Inclusions
Property History
 26
26

