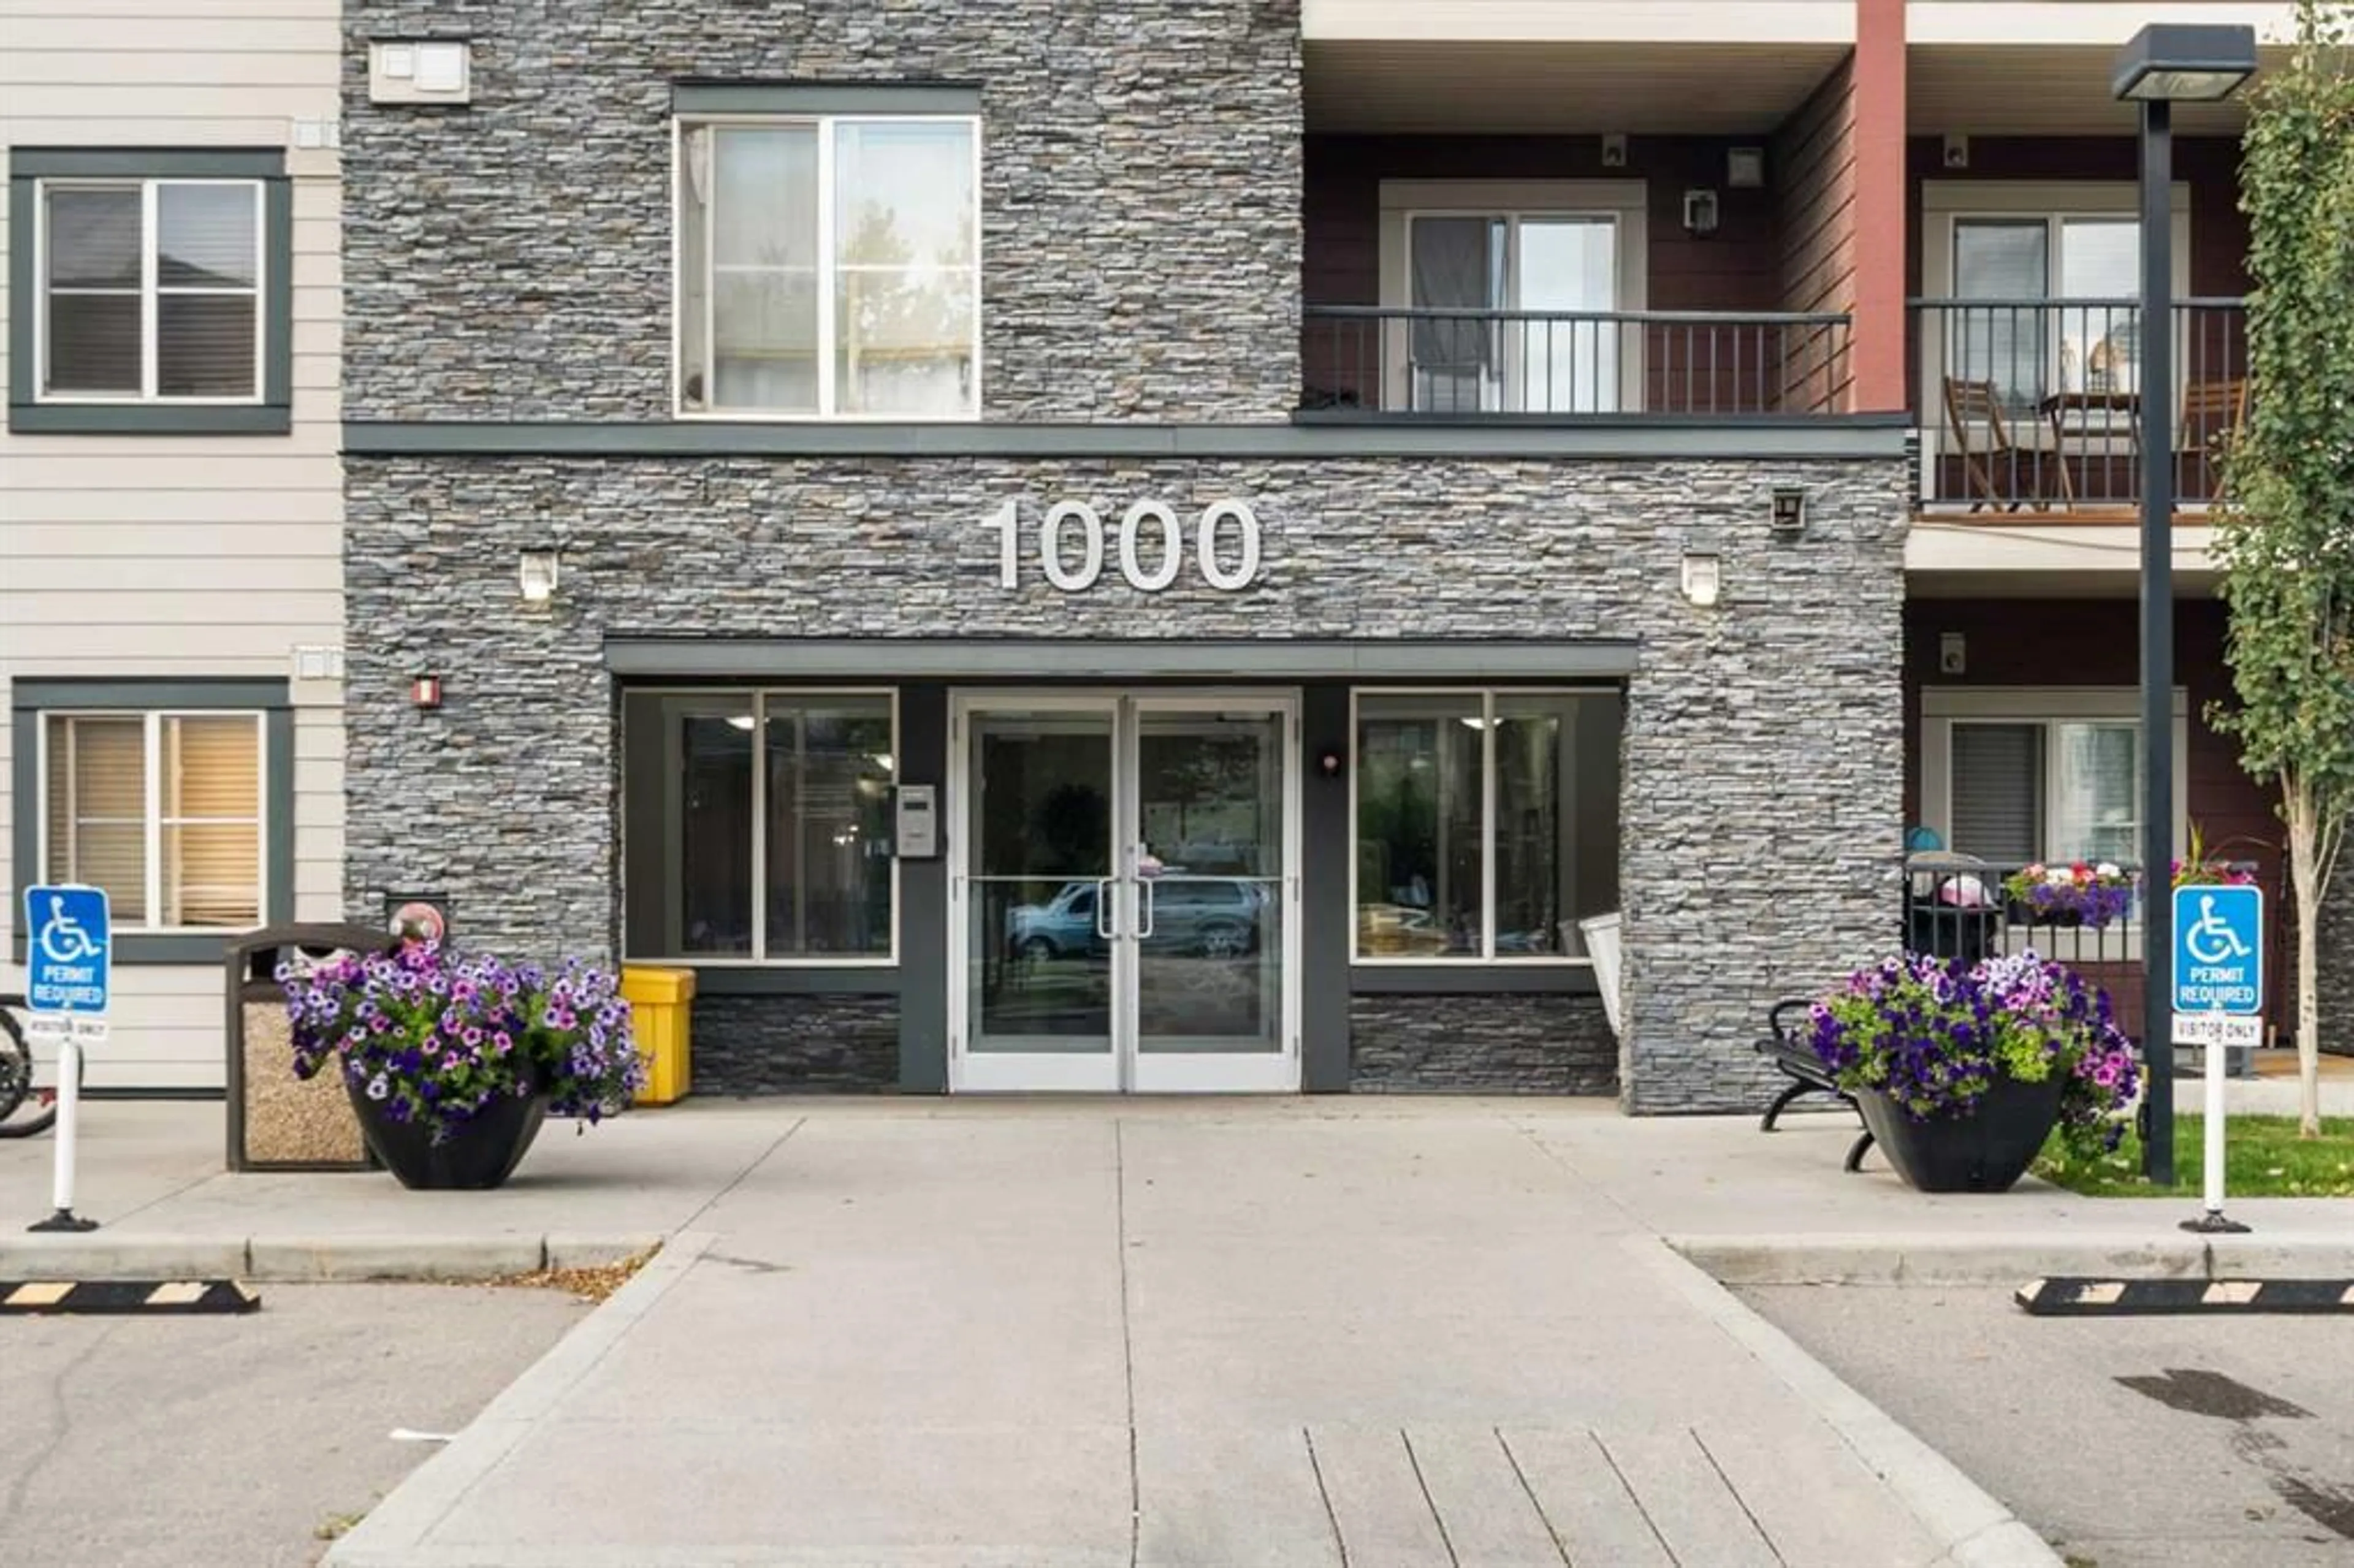
81 Legacy Blvd #1304, Calgary, Alberta T2X 2B9
Contact us about this property
Highlights
Estimated valueThis is the price Wahi expects this property to sell for.
The calculation is powered by our Instant Home Value Estimate, which uses current market and property price trends to estimate your home’s value with a 90% accuracy rate.Not available
Price/Sqft$354/sqft
Monthly cost
Open Calculator
Description
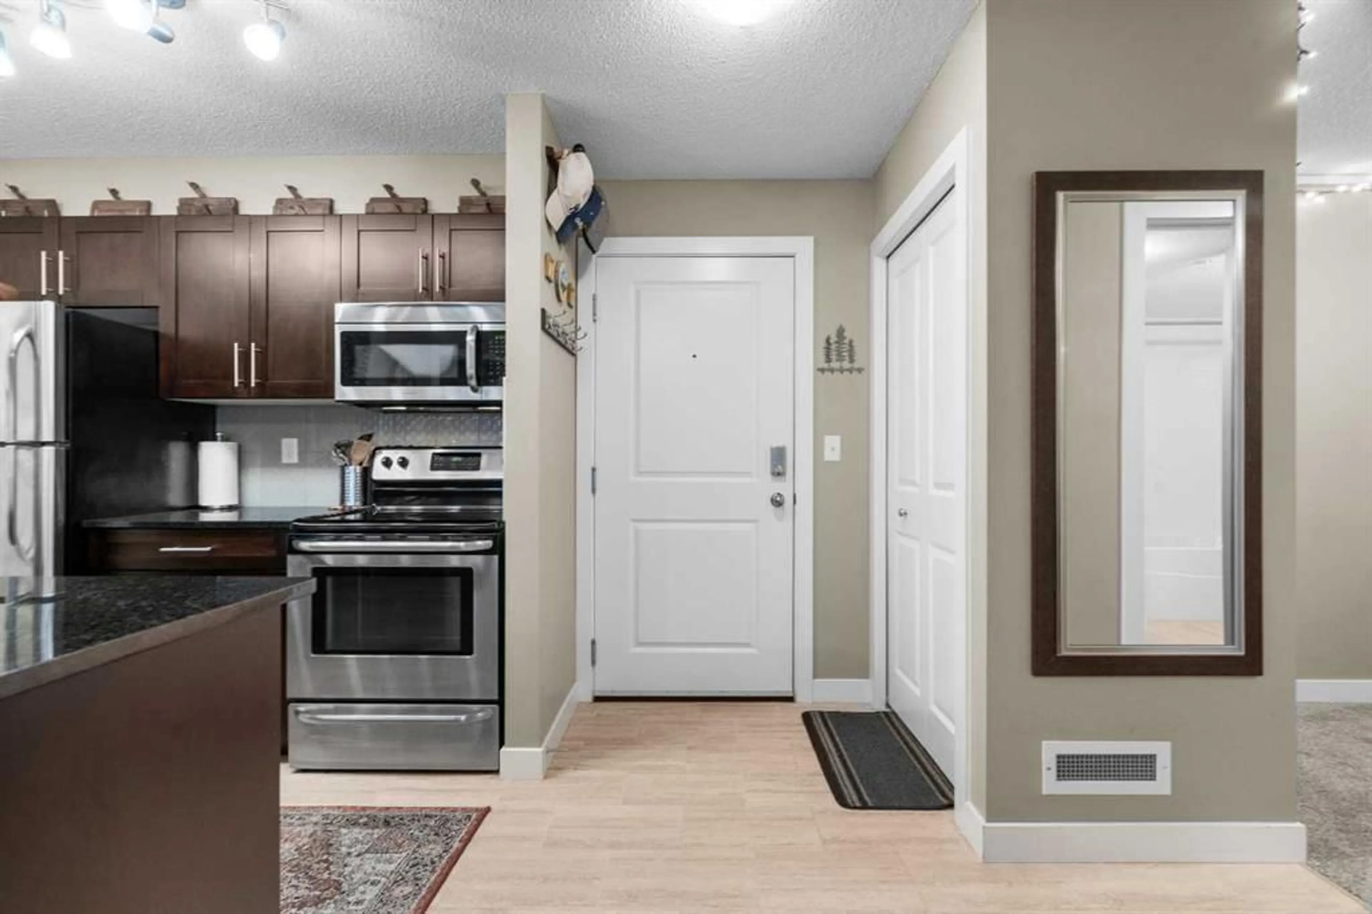
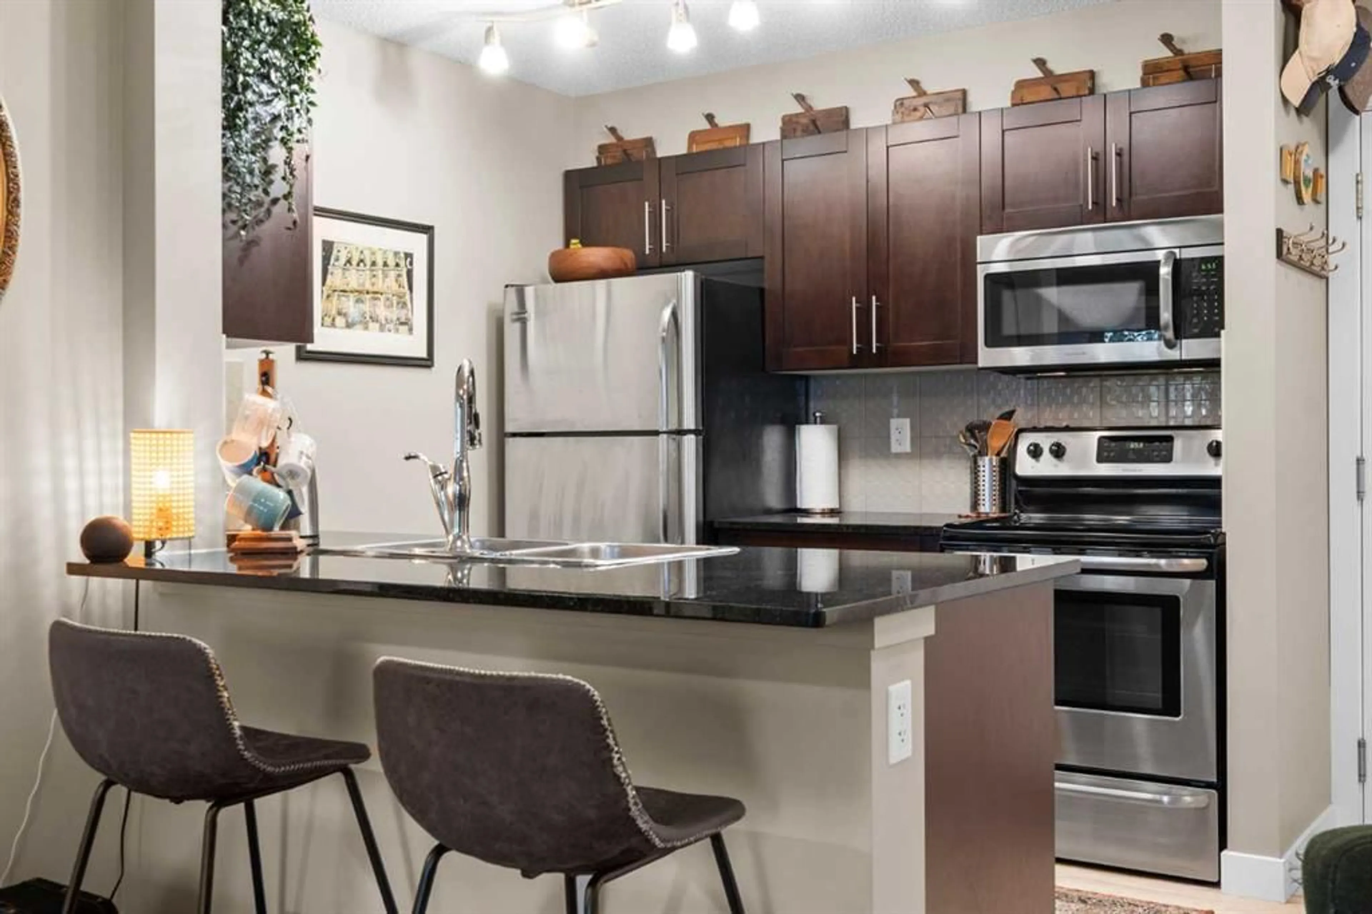
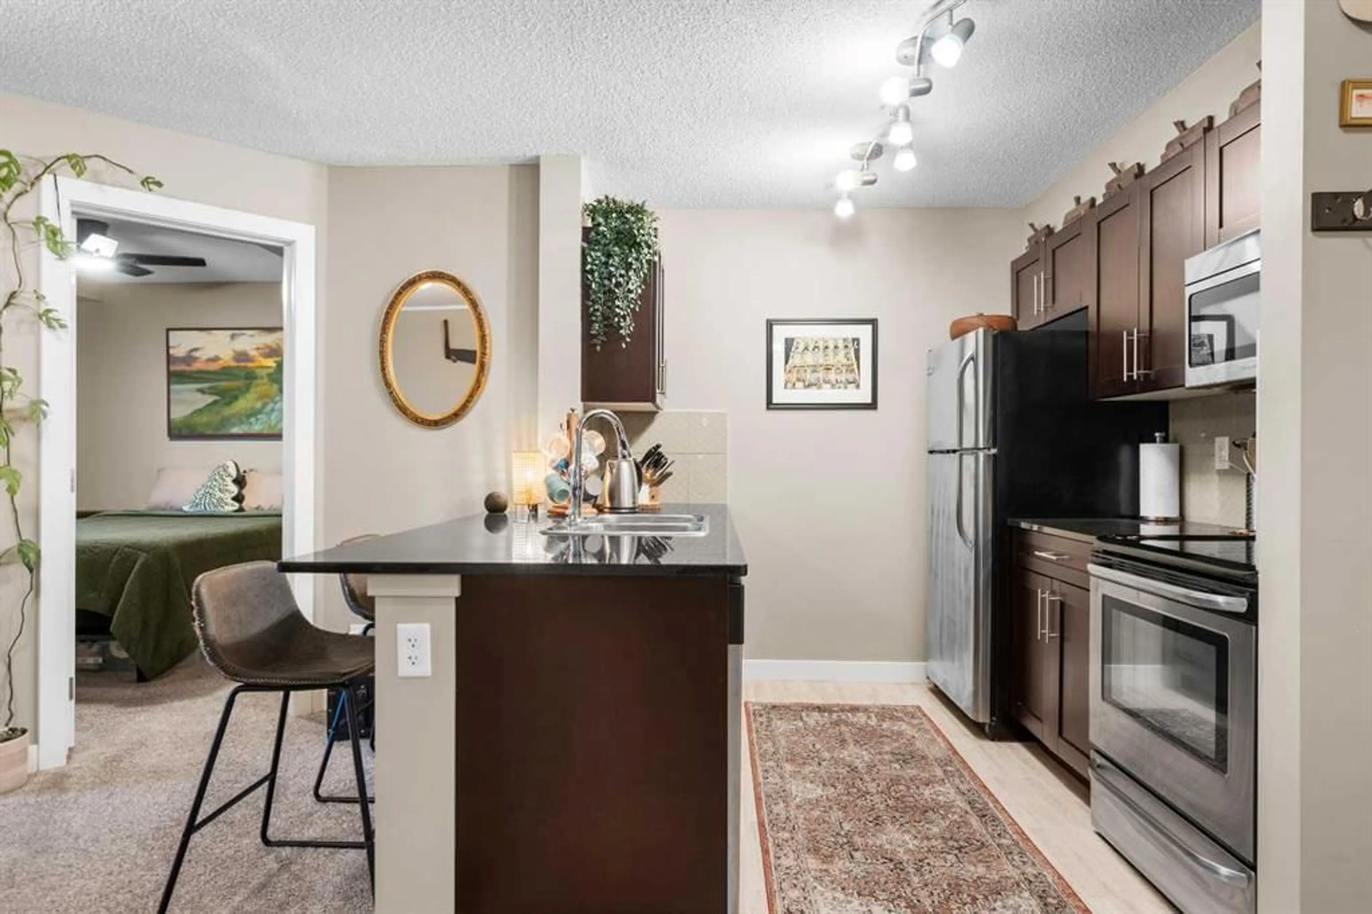
Welcome to this beautifully maintained 2-bedroom, 2-bathroom + den condo in the popular community of Legacy! Offering an abundance of natural light, air conditioning, underground parking, in-suite laundry, and a private balcony, this home combines comfort and convenience in a fantastic location. The tiled entryway welcomes you into a bright and spacious interior. The well-appointed kitchen features gleaming granite countertops, dark cabinetry, stainless steel appliances, and plenty of counter space for preparing and entertaining. The spacious living and dining area provides a comfortable space to relax or host guests, with a door leading directly to your private balcony—perfect for enjoying your morning coffee or unwinding while taking in beautiful sunsets. The generously sized den offers excellent flexibility and is ideal for a home office, craft room, or additional hobby space. The primary bedroom is a comfortable retreat featuring a walkthrough closet and a 3-piece ensuite with a granite vanity and tiled floor. A second bedroom and 4-piece family bathroom, also featuring a granite vanity and tiled floor, provide plenty of space for family or guests. Enjoy the added convenience of in-suite laundry, air conditioning, private outdoor space, and titled underground parking. Located in the desirable community of Legacy, this wonderful condo offers an inviting lifestyle with excellent access to shopping, amenities, parks, pathways, and major routes. View 3D/Multi Media/Virtual Tour!
Property Details
Interior
Features
Main Floor
Entrance
4`6" x 8`0"Kitchen
8`0" x 8`6"Dining Room
8`0" x 8`4"Living Room
10`5" x 11`8"Exterior
Parking
Garage spaces -
Garage type -
Total parking spaces 1
Condo Details
Amenities
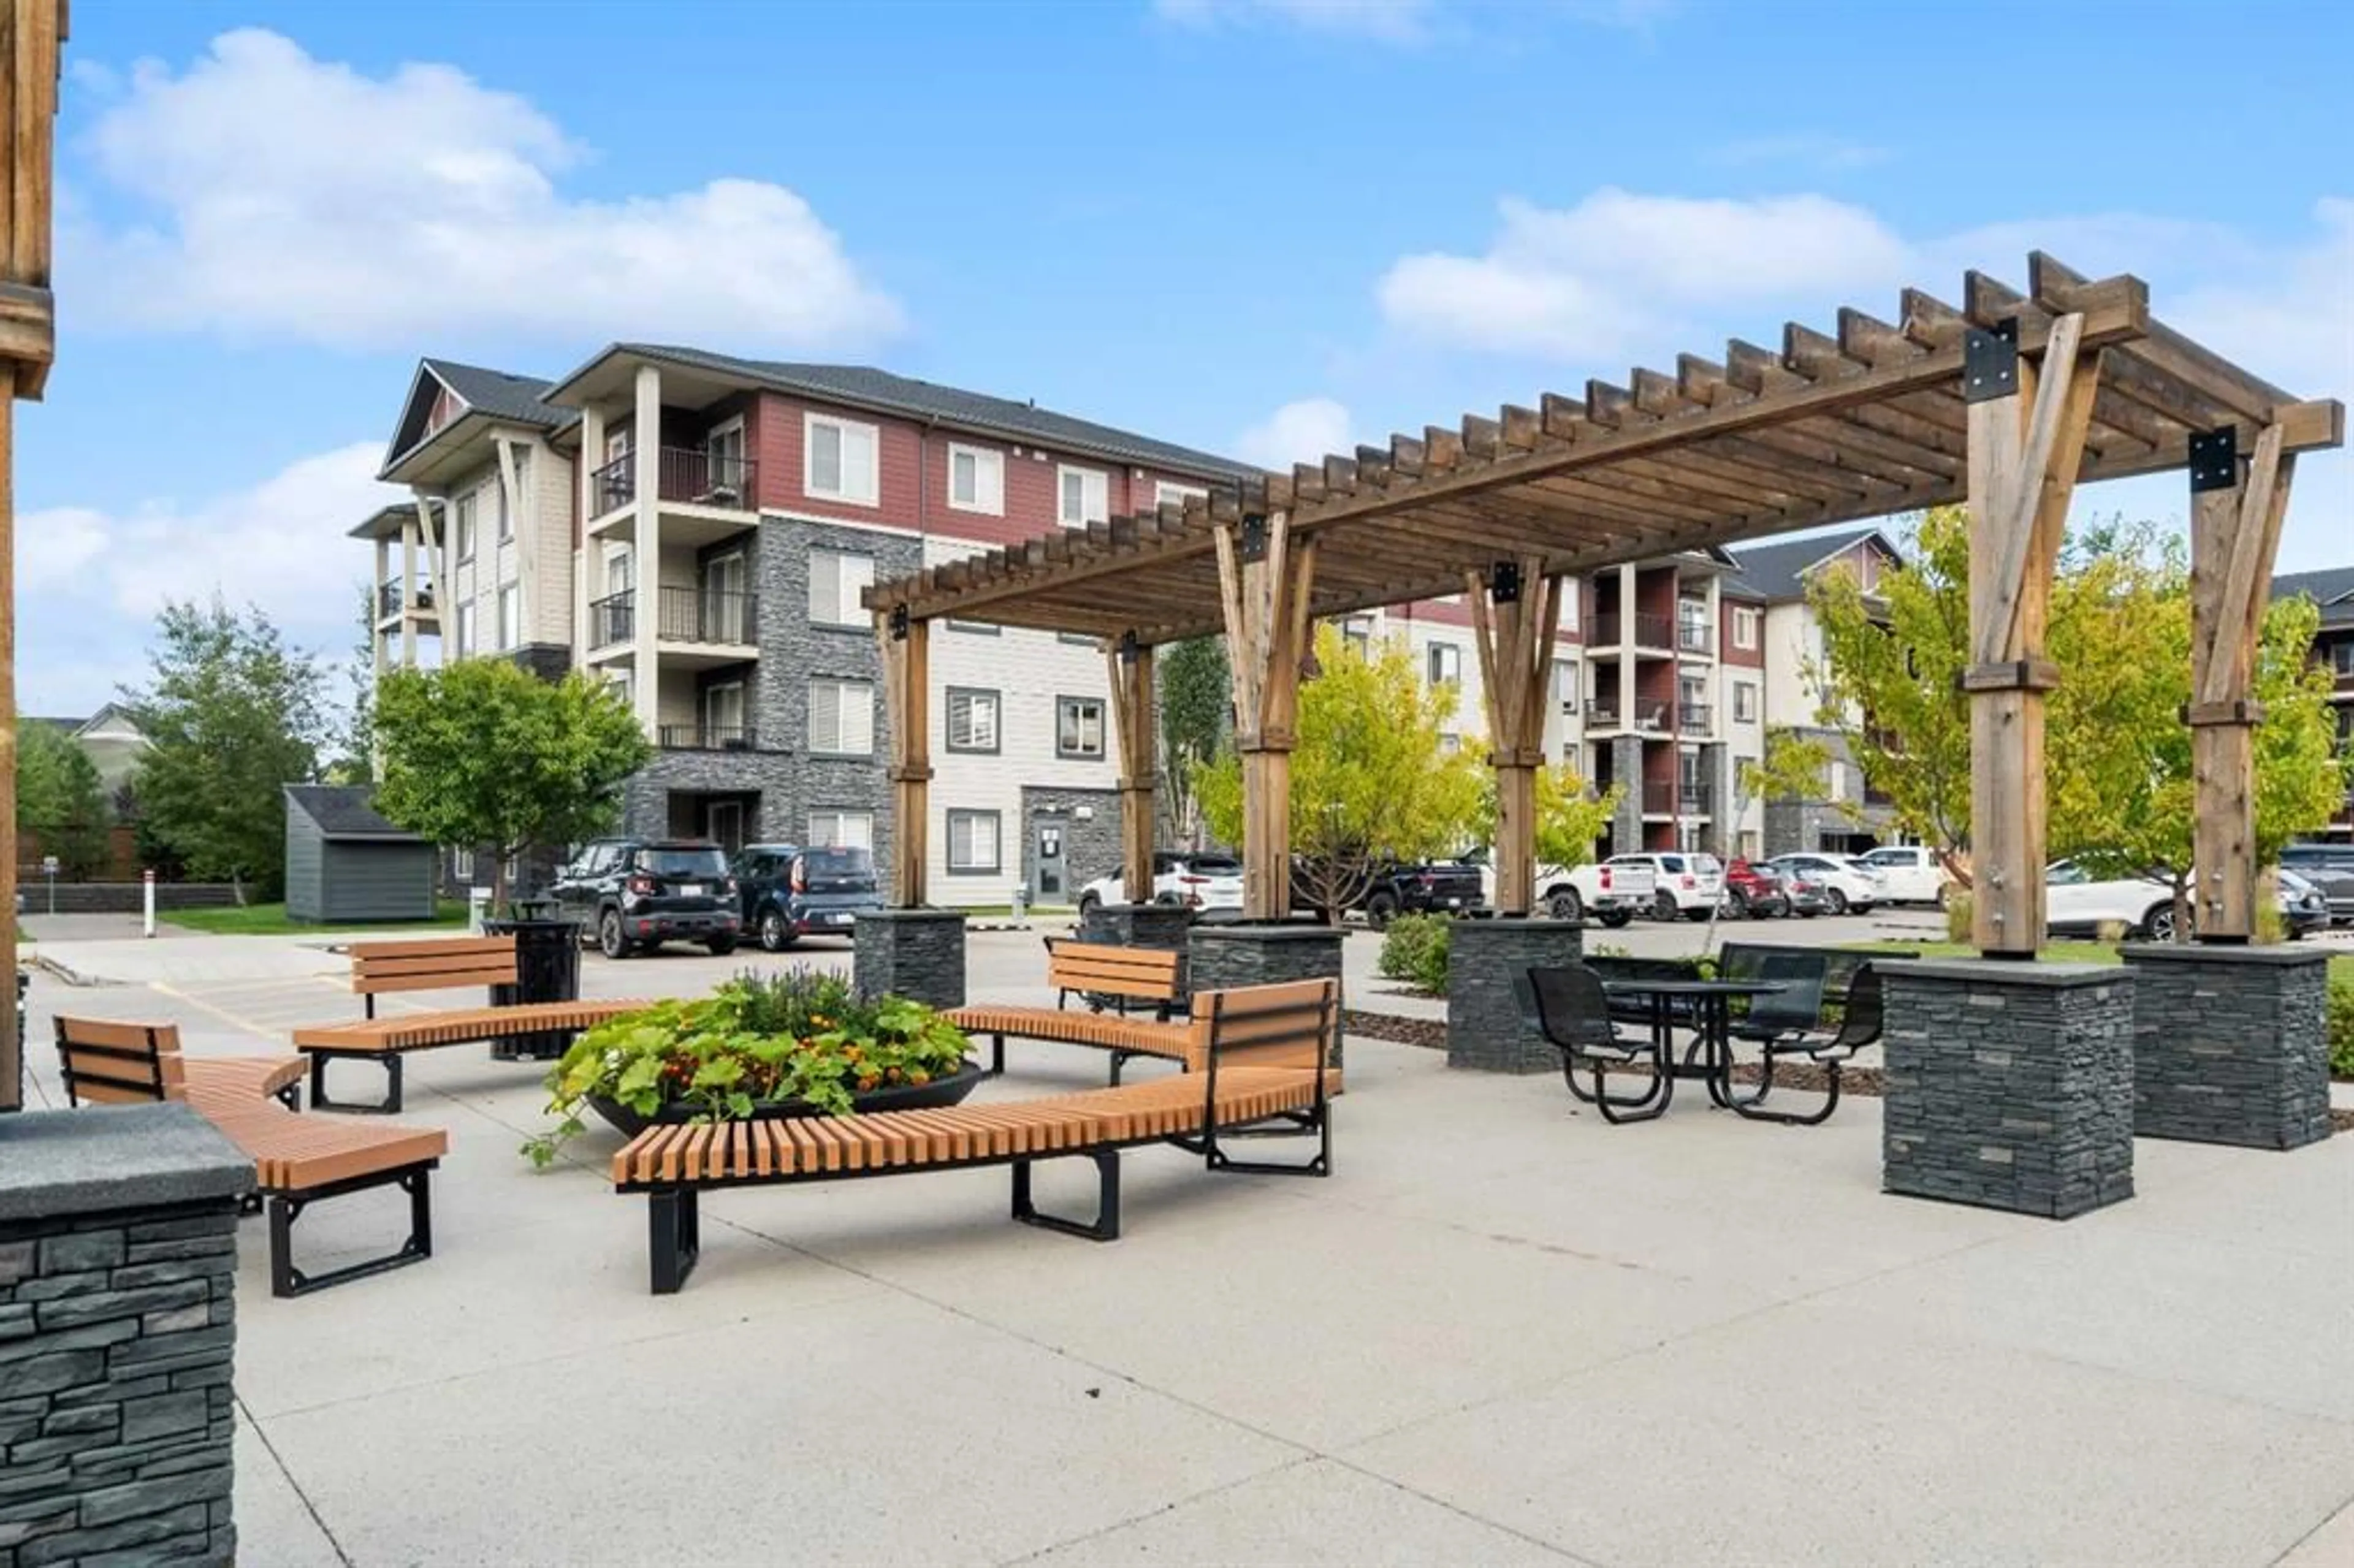
Gazebo, Parking, Trash, Visitor Parking
Inclusions
Property History
 36
36

