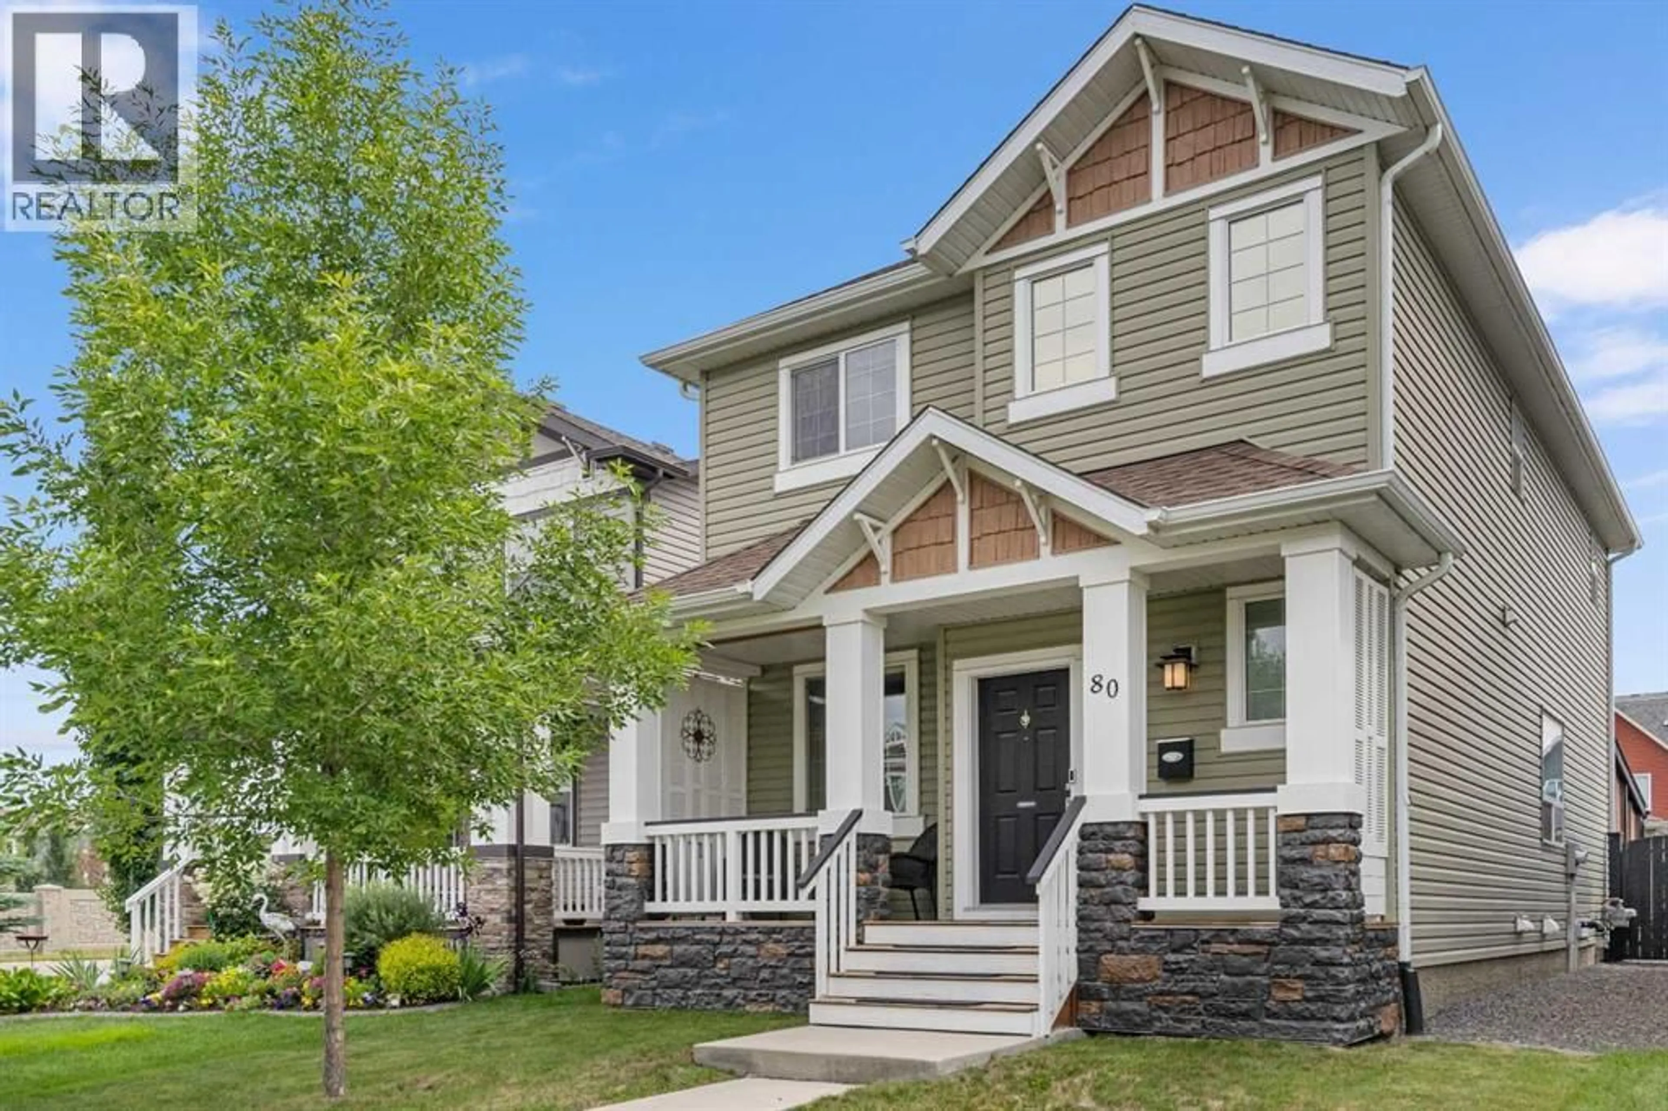
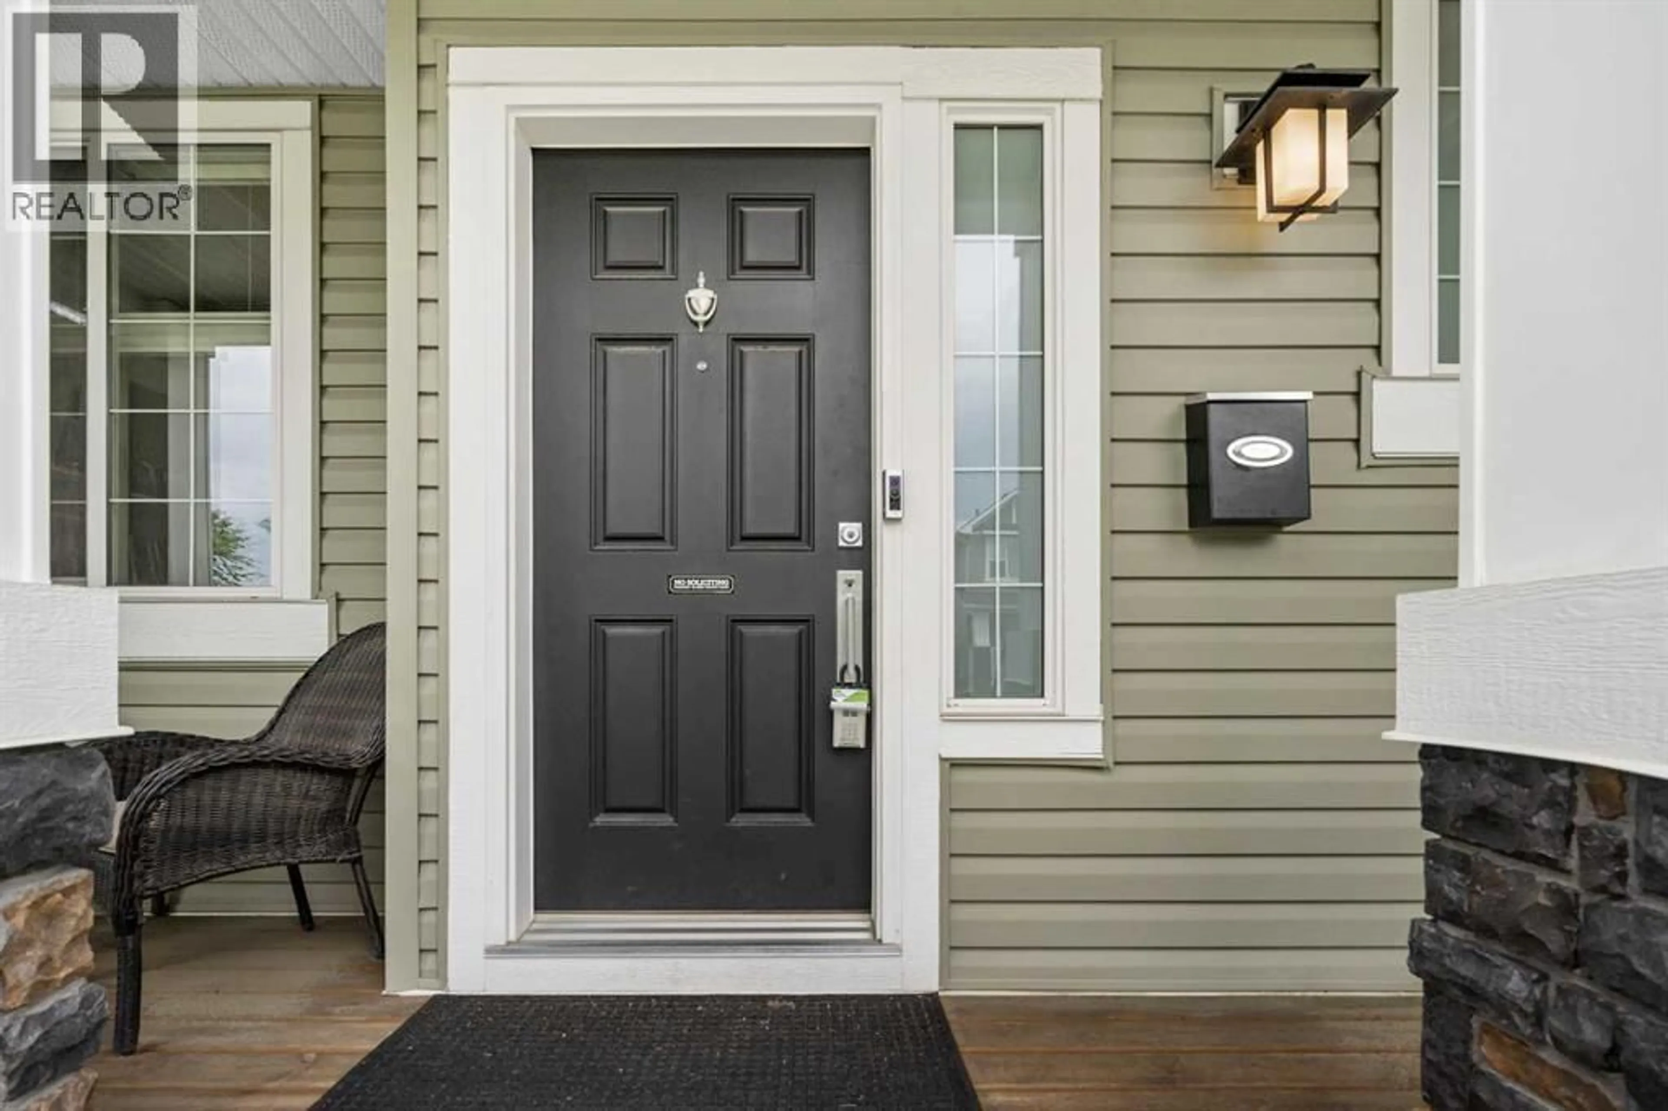
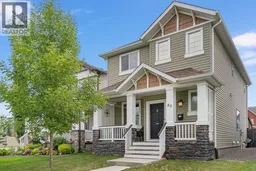
80 LEGACY CRESCENT SOUTHEAST, Calgary, Alberta T2X0W8
Contact us about this property
Highlights
Estimated valueThis is the price Wahi expects this property to sell for.
The calculation is powered by our Instant Home Value Estimate, which uses current market and property price trends to estimate your home’s value with a 90% accuracy rate.Not available
Price/Sqft$392/sqft
Monthly cost
Open Calculator
Description
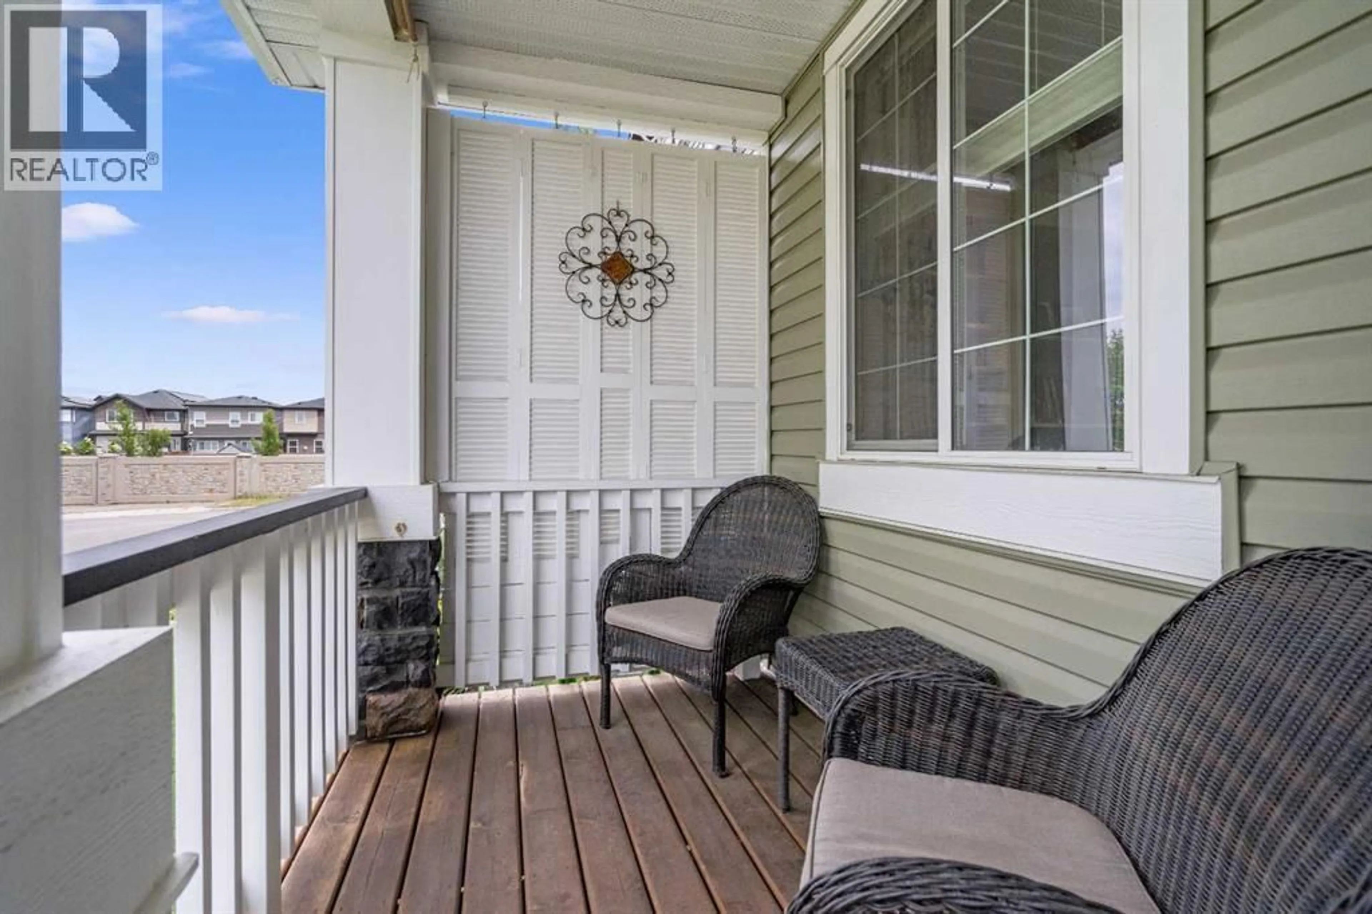
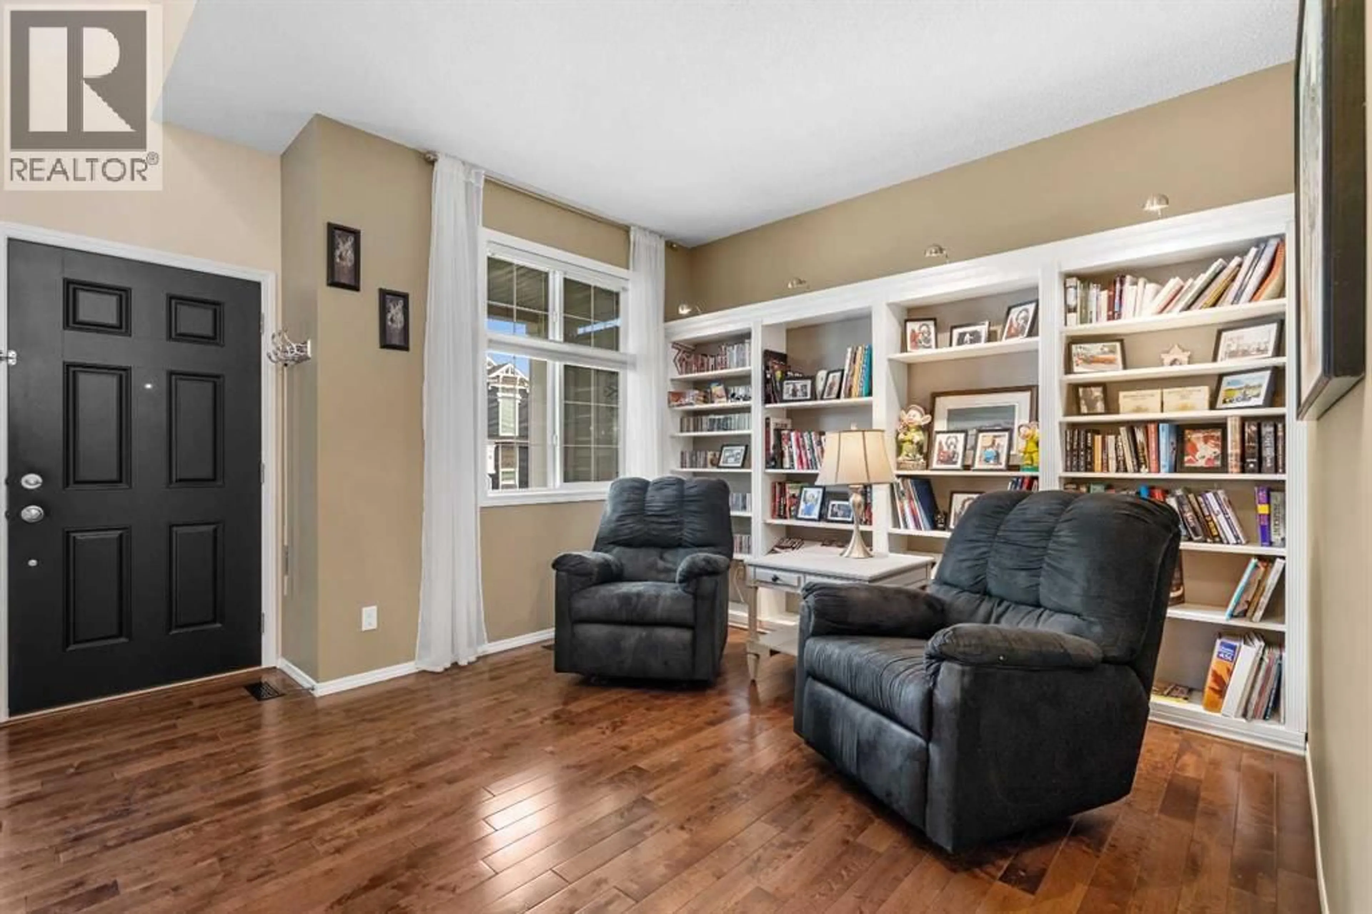
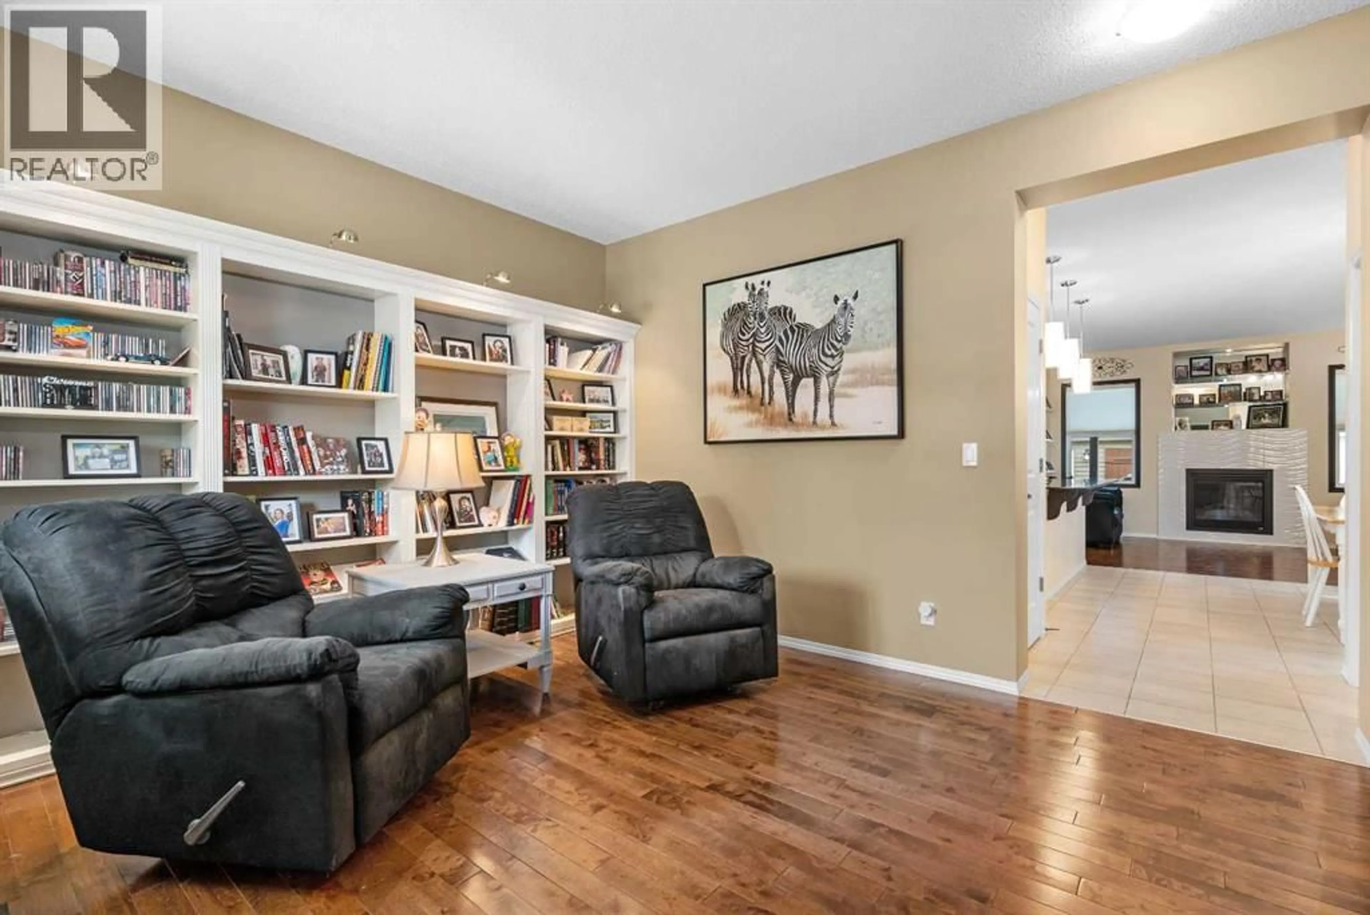
AMAZING LOCATION - 4 BEDROOMS - 4 BATHROOMS - NEARLY 2400 SF - FULLY FINISHED Welcome to the perfect blend of style, comfort, and functionality in this beautifully appointed Shane Homes Galiano model, nestled in the highly desirable community of Legacy. Offering nearly 2,400 sq. ft. of developed living space with 4 bedrooms and 4 bathrooms, this home is designed to impress from the moment you arrive. Step inside to an abundance of natural light streaming through oversized windows, illuminating the open-concept layout and tasteful finishes throughout. At the front of the home, a spacious reading room or den with custom built-in shelving provides the ideal setting for a cozy reading nook, home office, or quiet retreat. The heart of the home is the warm and inviting living room, centered around a cozy gas fireplace and seamlessly connected to the expansive kitchen, where a massive statement island, sleek stainless steel appliances, a gas range, and ample cabinetry create a space that's equally suited for everyday living and entertaining. Adding even more value and peace of mind, the home also features a brand new hot water tank. The generous dining area offers plenty of room for family dinners and special occasions while providing direct access to your incredible backyard retreat. Outside, you'll discover a pergola-covered deck built for year-round enjoyment, complete with a next-to-new hot tub (negotiable), custom lighting, a wall-mounted TV, three gas lines ready for BBQs or outdoor heaters, and exceptional craftsmanship that transforms the space into your own private outdoor oasis—perfect for morning coffee, summer gatherings, or relaxing evenings under the stars. Completing the backyard is a double detached garage, providing secure parking, extra storage, and everyday convenience. Upstairs, the spacious primary suite offers a peaceful escape with a walk-in closet and a well-appointed 3-piece ensuite, while two additional generously sized bedrooms, a full bathroom, and the convenience of upper-level laundry complete the second floor. The fully finished basement adds even more versatile living space, featuring a large recreation room ideal for movie nights or entertaining, a complete wet bar with a bar fridge, a spacious fourth bedroom, a 4-piece bathroom, and plenty of storage. Located in the vibrant, family-friendly community of Legacy, you'll enjoy being just steps from parks, playgrounds, scenic walking and biking pathways, schools, transit, and all the shopping, dining, and amenities South Calgary has to offer. This is a home that truly checks every box while delivering the lifestyle you've been looking for. Book your private showing today before this exceptional opportunity is gone! (id:39198)
Property Details
Interior
Features
Main level Floor
Living room
10.67 ft x 13.42 ftKitchen
8.83 ft x 14.33 ftDining room
9.00 ft x 10.67 ftDen
9.42 ft x 11.08 ftExterior
Parking
Garage spaces -
Garage type -
Total parking spaces 2
Property History
 39
39

