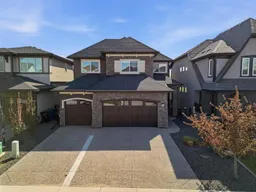
**OPEN HOUSE Sunday the 24th, 1-3 pm**Here is a beautiful ridge home in the master planned community of Legacy. Originally built by Albi Homes, this was a Lavello 2 former show home. The floorplan is one of the nicest uses of space I have ever seen. The home boasts fabulous open views to the south and is flooded with loads of natural light through out all three levels. The main floor contains a large front foyer, spacious powder room, very functional mud room/pet-child wash and walk through pantry. The central kitchen bumps up against the office/den, along the back of the home are the living room with a cozy brick fireplace and inviting dining room. The kitchen has plenty of cabinetry and quartz counter tops, a gas cook top, wall oven, and an oversized two tiered island. A great feature off of the dining room is a covered BBq porch for year around private grilling. A fully finished, triple car garage with apoxy floors and two 220V plugs for electric cars or welders fills the front of the property. Upstairs are two large bedrooms, a jack and jill bathroom with double sinks, an open family/bonus room and the primary suite with a generous walk-in closet and adjoining laundry room. The primary bedroom is amply sized for king bed, bed side tables and space enough for lounging or dressers. The ensuite bath has a wonderful, large freestanding tub in front of the window, a 40 inch x 60 inch glass shower, a water closet and a long double vanity. In the walk-in closet you have 3 walls of built-ins for loads of clothing and shoes. The laundry room has tons of cabinetry/counter tops and built-ins for all your needs. On the lower, walk out level is an open recreation room with a long, wet bar excellent for entertaining, a bedroom with walk-in closet, a full bath and storage/utility rooms. The home is fully air conditioned, has triple pain windows, electric blinds in living/dining room, is wired with speakers and has been very well maintained. This could be your home soon!
Inclusions: Bar Fridge,Built-In Oven,Central Air Conditioner,Dishwasher,Dryer,Garage Control(s),Garburator,Gas Cooktop,Microwave,Range Hood,Refrigerator,Washer,Window Coverings

 50Listing by pillar 9®

