

53 Legacy Point Terr, Calgary, Alberta T2X6R9
Contact us about this property
Highlights
Estimated valueThis is the price Wahi expects this property to sell for.
The calculation is powered by our Instant Home Value Estimate, which uses current market and property price trends to estimate your home’s value with a 90% accuracy rate.Not available
Price/Sqft$332/sqft
Monthly cost
Open Calculator
Description
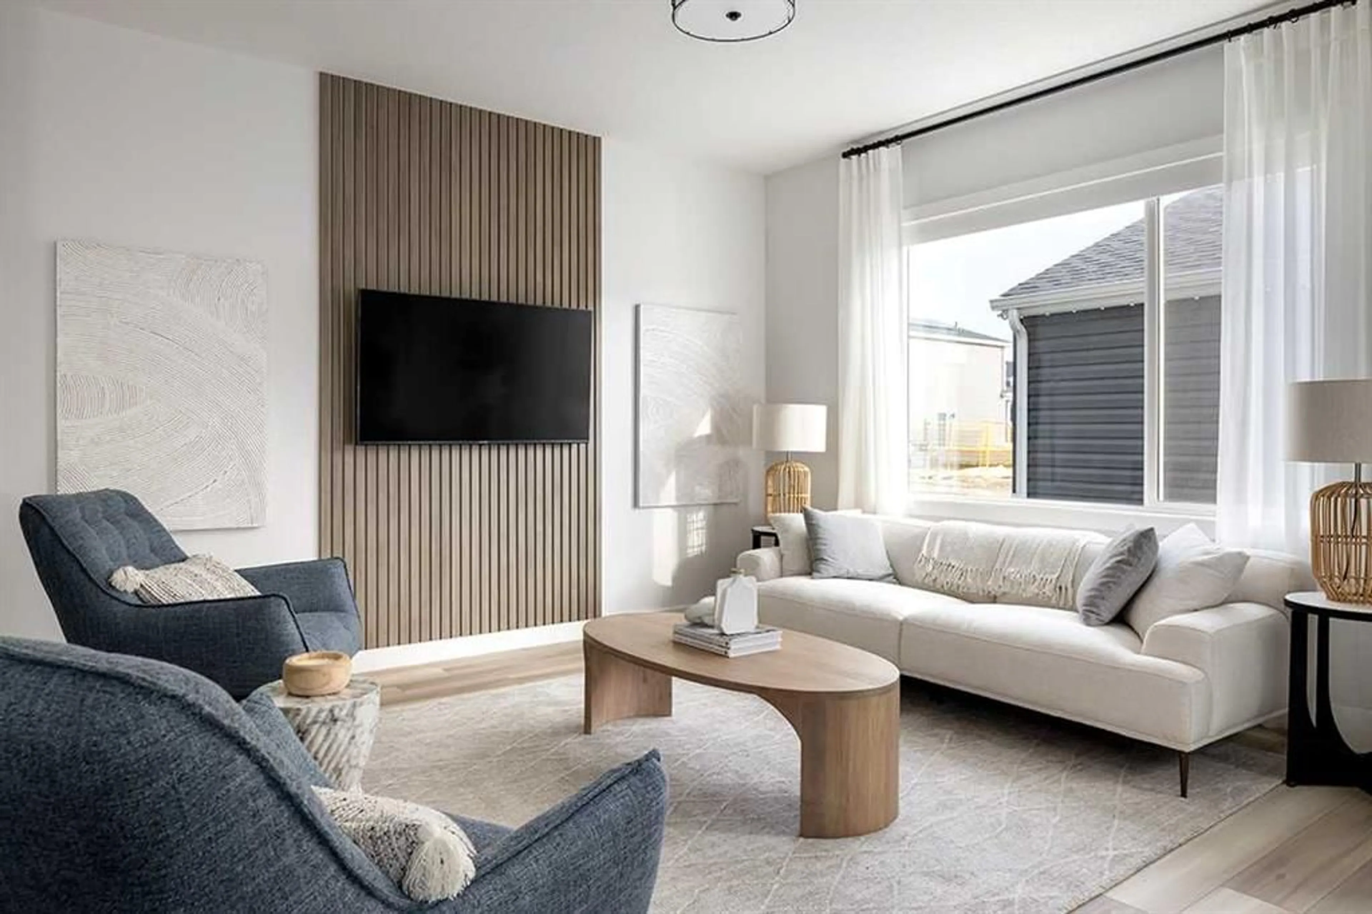
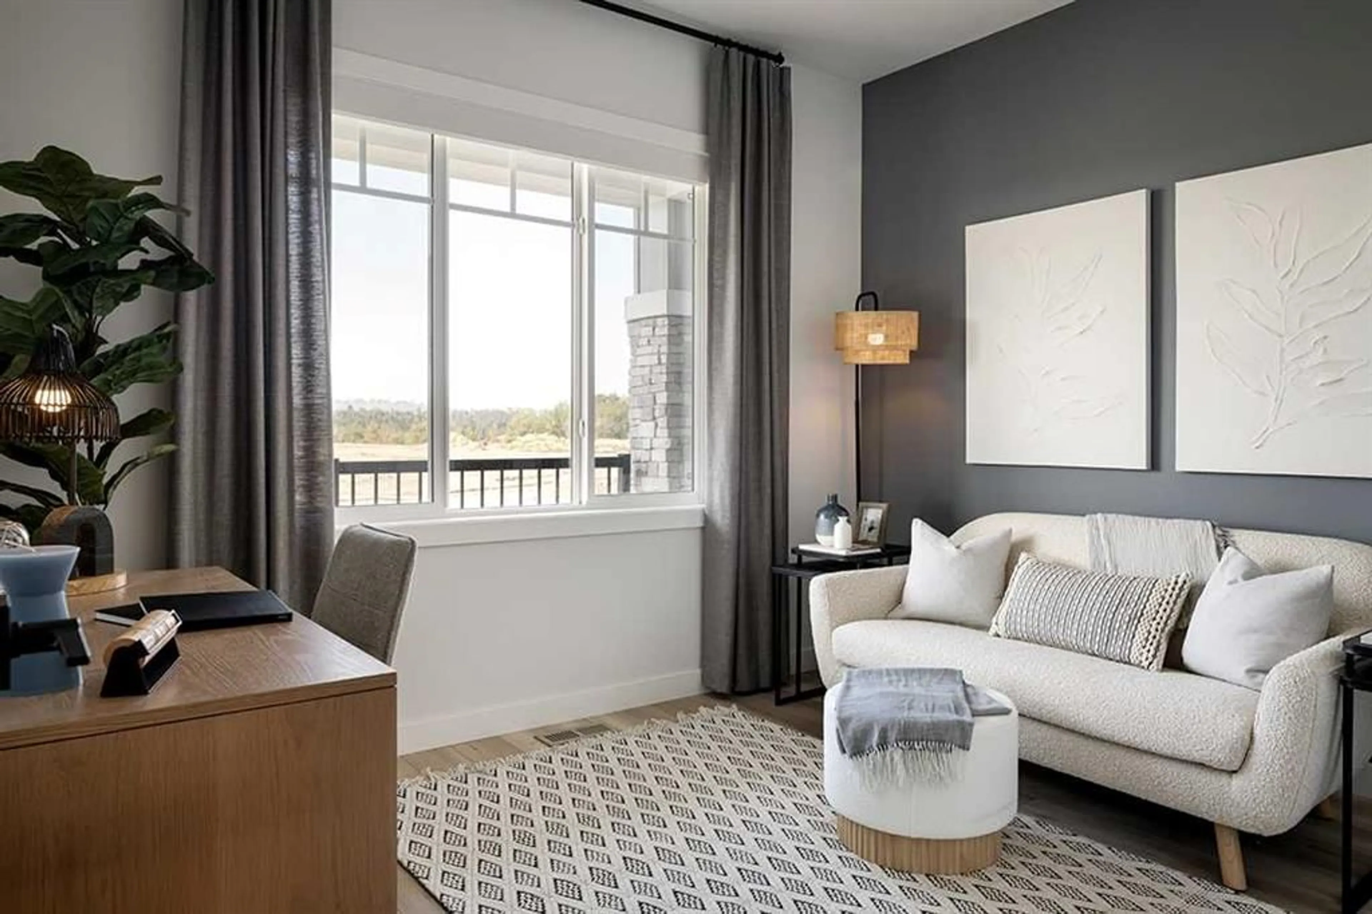
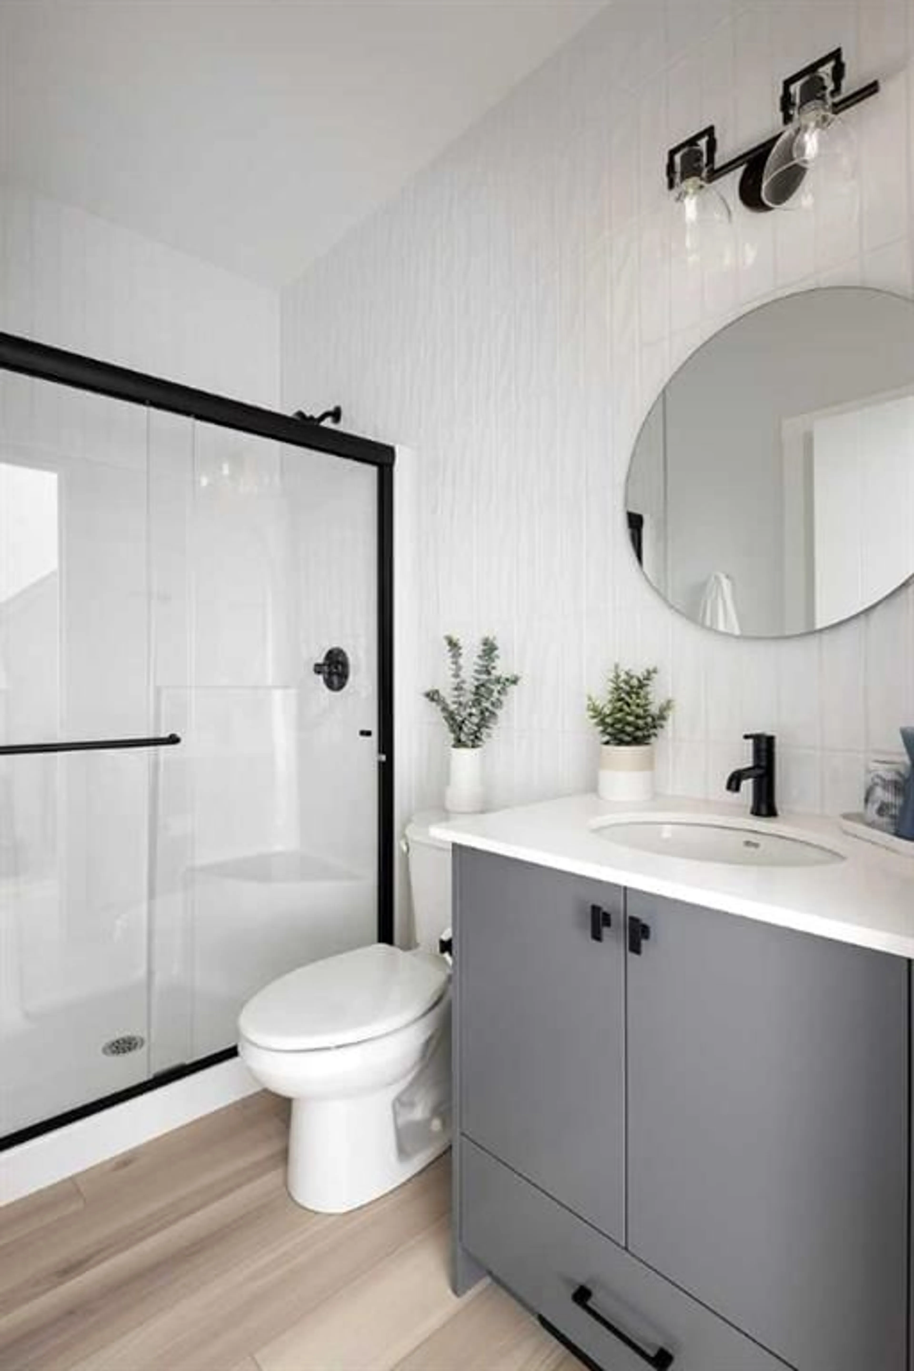
Vilano II by Shane Homes | 4 Bedrooms | Main Floor Bedroom | 3 Bathrooms | Pre-Construction | 8–10 Month estimated Build: Welcome to the Vilano II, a thoughtfully designed home by Shane Homes, fully customizable to suit your lifestyle. This pre-construction opportunity offers an estimated 8–10 month build timeline. The main floor features a bedroom, full bathroom, open dining and living room, and a well-appointed kitchen. A rear mudroom with pantry, side entrance, and basement rough-ins round out the main level, ready for your future development plans. Upstairs, the owners' retreat impresses with a private ensuite and walk-in closet. A dedicated laundry area, family room, two additional bedrooms, full bathroom, and linen closet complete the upper floor. Step outside to a welcoming front veranda. Customize your new home with Shane Homes' design options and make it truly yours. Photos are for representative purposes only Upstairs, enjoy a spacious owner’s bedroom with a walk-in closet and 4 piece ensuite, plus two additional bedrooms, a full bathroom, upper family room, and stacked laundry. The unfinished basement includes rough-ins and is prepared for potential future development. Photos are representative.
Property Details
Interior
Features
Main Floor
Living Room
13`0" x 13`0"Nook
5`8" x 11`11"Kitchen
13`0" x 15`0"3pc Bathroom
0`0" x 0`0"Exterior
Features
Parking
Garage spaces -
Garage type -
Total parking spaces 2
Property History
 15
15

