52 Legacy Glen Manor, Calgary, Alberta T2X4E4
Contact us about this property
Highlights
Estimated valueThis is the price Wahi expects this property to sell for.
The calculation is powered by our Instant Home Value Estimate, which uses current market and property price trends to estimate your home’s value with a 90% accuracy rate.Not available
Price/Sqft$432/sqft
Monthly cost
Open Calculator
Description
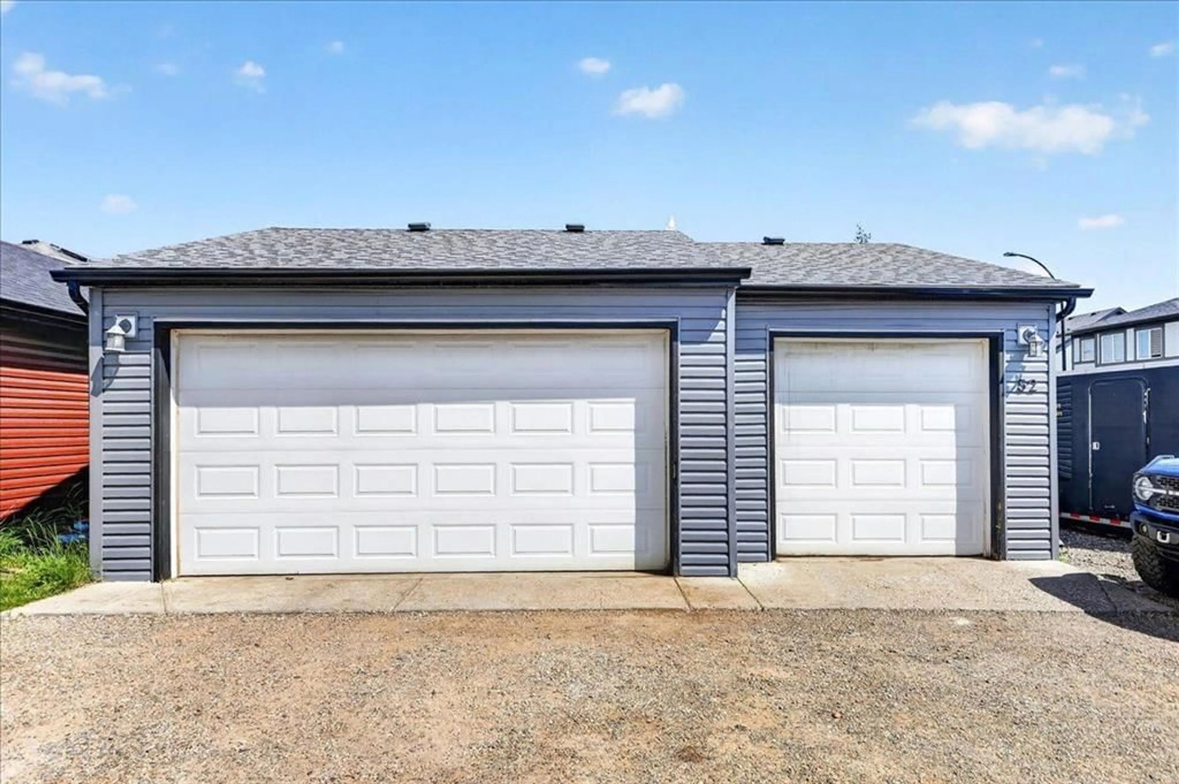
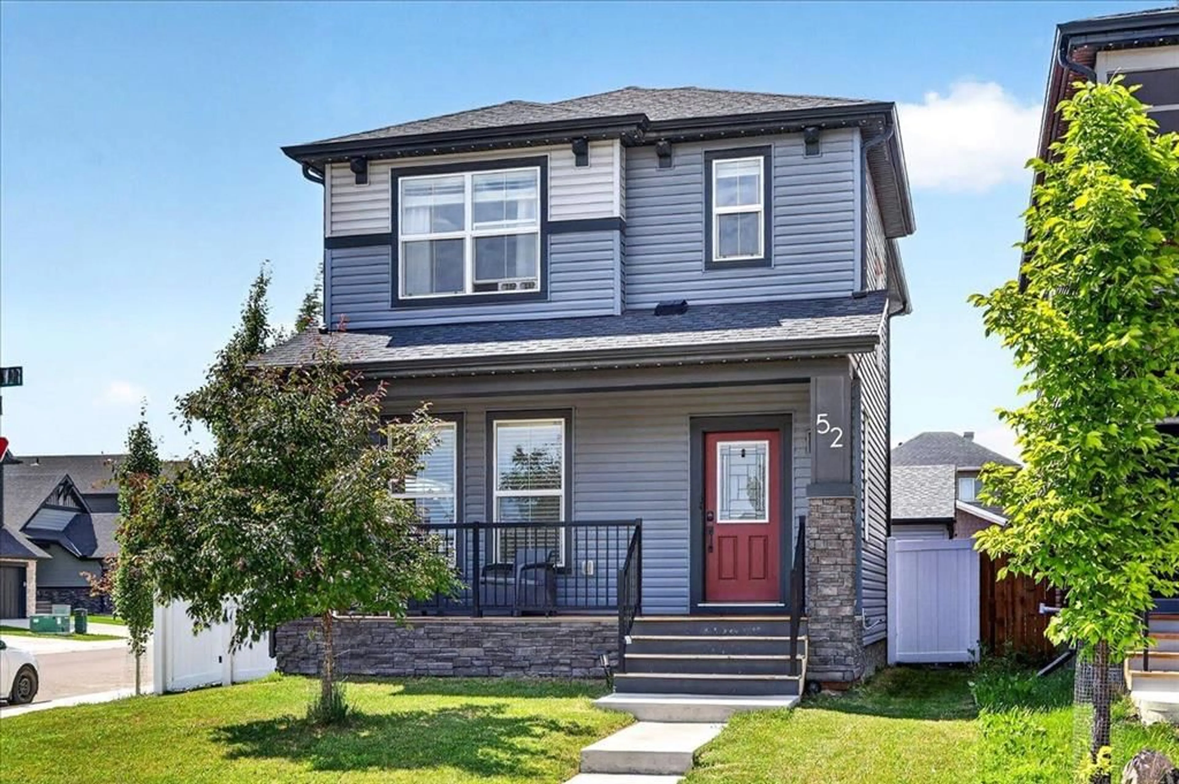
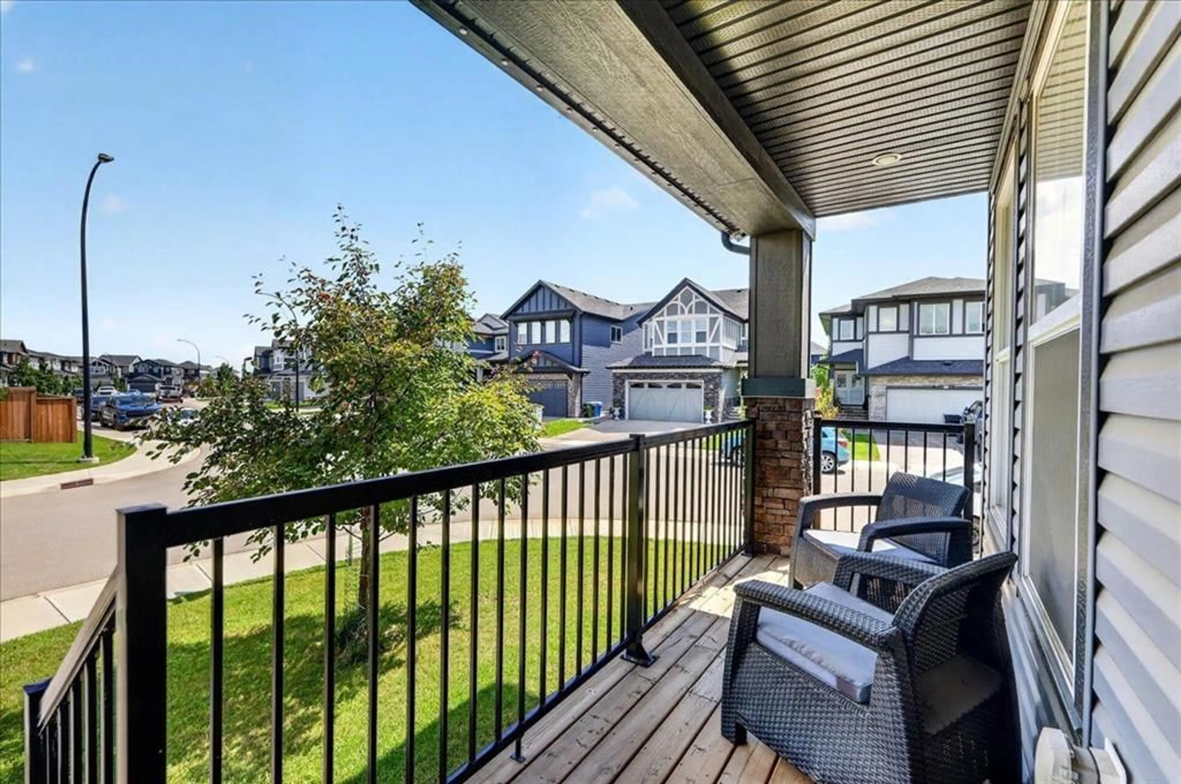
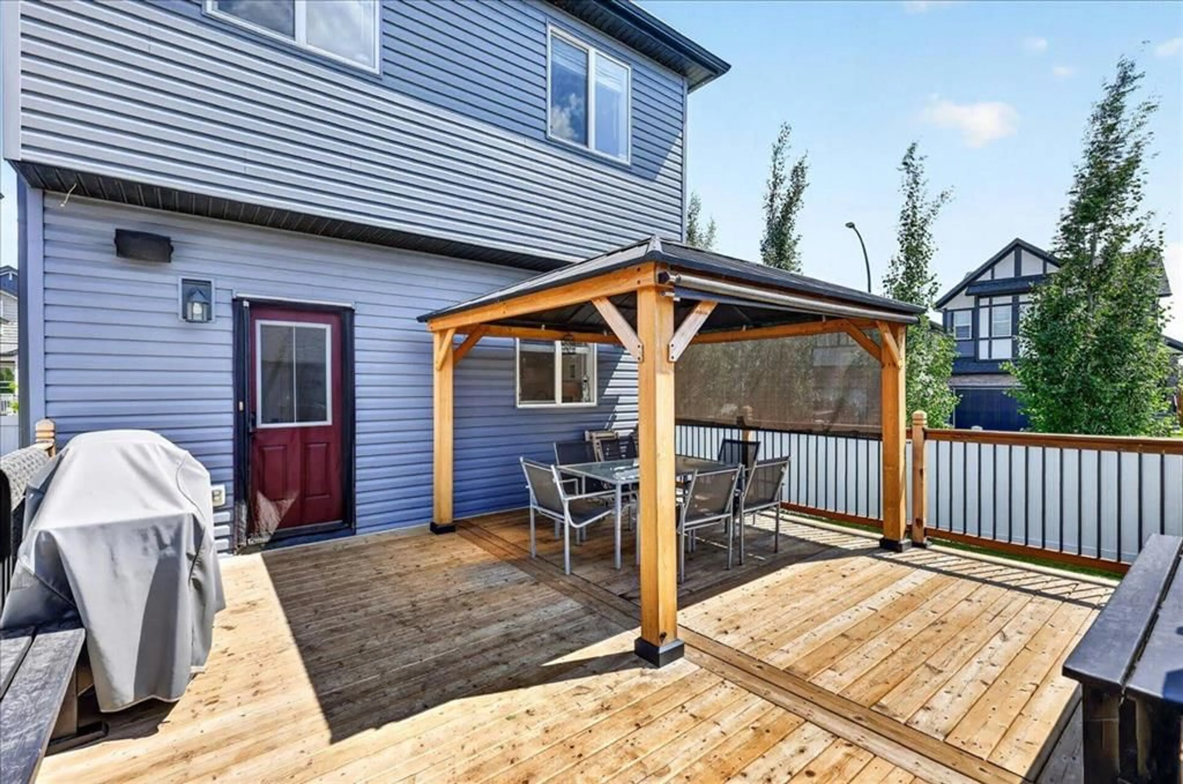
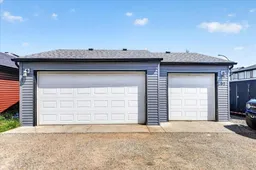
Some homes come with a garage. This one comes with possibilities. Welcome to 52 Legacy Glen Manor SE, where comfortable family living meets an extraordinary opportunity for those who take their garage as seriously as their home. Situated on a corner lot in the desirable community of Legacy, this beautifully maintained two-storey offers 1,456 sq. ft. of living space, three bedrooms, 2.5 bathrooms, and a truly exceptional triple detached garage. Inside, a bright, inviting main floor features contemporary finishes, stylish white cabinetry, a gas range, tile backsplash, and an open living and dining area. Upstairs you'll find three bedrooms, including a spacious primary retreat with its own ensuite and walk-in closet. The undeveloped basement offers plenty of room for future possibilities. Now, about that garage. Measuring 30'11" x 22'11", this approximately 708 sq. ft. workshop is anything but ordinary. Previously home to a successful automotive business for five years, it currently features one vehicle lift (negotiable), forced-air heating, an air exchange system, a vaulted ceiling reaching 12 feet at its apex, and cabinetry that stays. Dedicated RV parking adds even more versatility. Whether you're an automotive enthusiast, dedicated hobbyist, or entrepreneur, this property offers a rare combination of comfortable living and serious workshop potential. Future business use is subject to municipal approvals. Because sometimes the right home isn't just about where you live. It's about what you can build there.
Property Details
Interior
Features
Main Floor
Living Room
21`2" x 10`5"Dining Room
10`2" x 10`5"2pc Bathroom
6`6" x 2`8"Kitchen
12`0" x 12`0"Exterior
Features
Parking
Garage spaces 3
Garage type -
Other parking spaces 2
Total parking spaces 5
Property History
 34


