444 Legacy Woods Cir, Calgary, Alberta T2X 5J7
Contact us about this property
Highlights
Estimated valueThis is the price Wahi expects this property to sell for.
The calculation is powered by our Instant Home Value Estimate, which uses current market and property price trends to estimate your home’s value with a 90% accuracy rate.Not available
Price/Sqft$399/sqft
Monthly cost
Open Calculator
Description
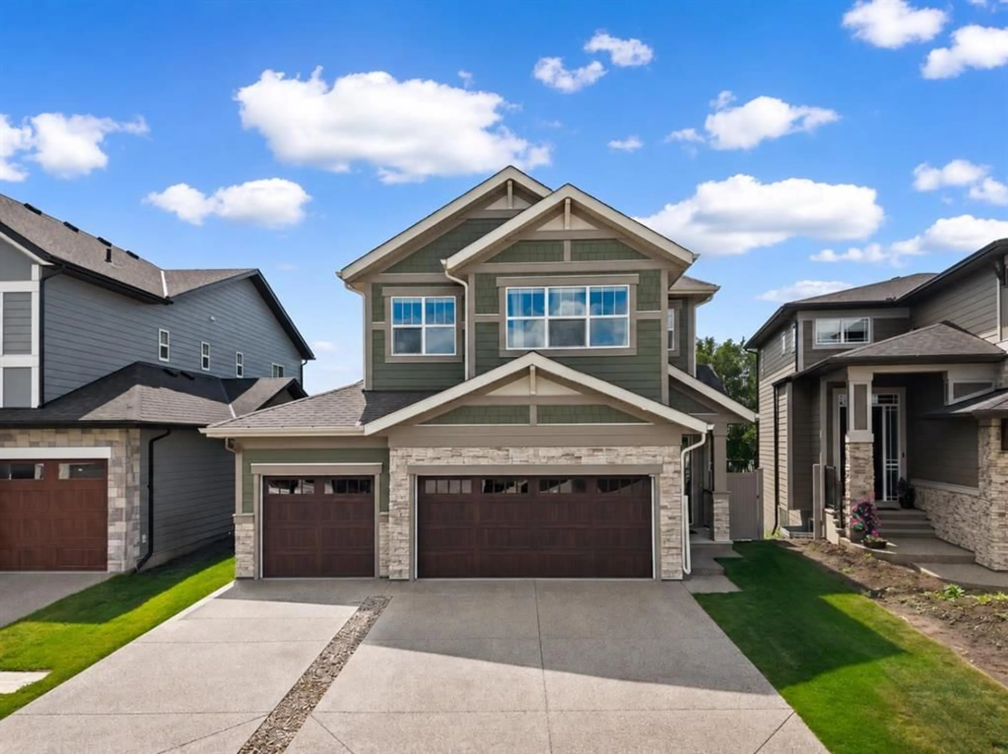
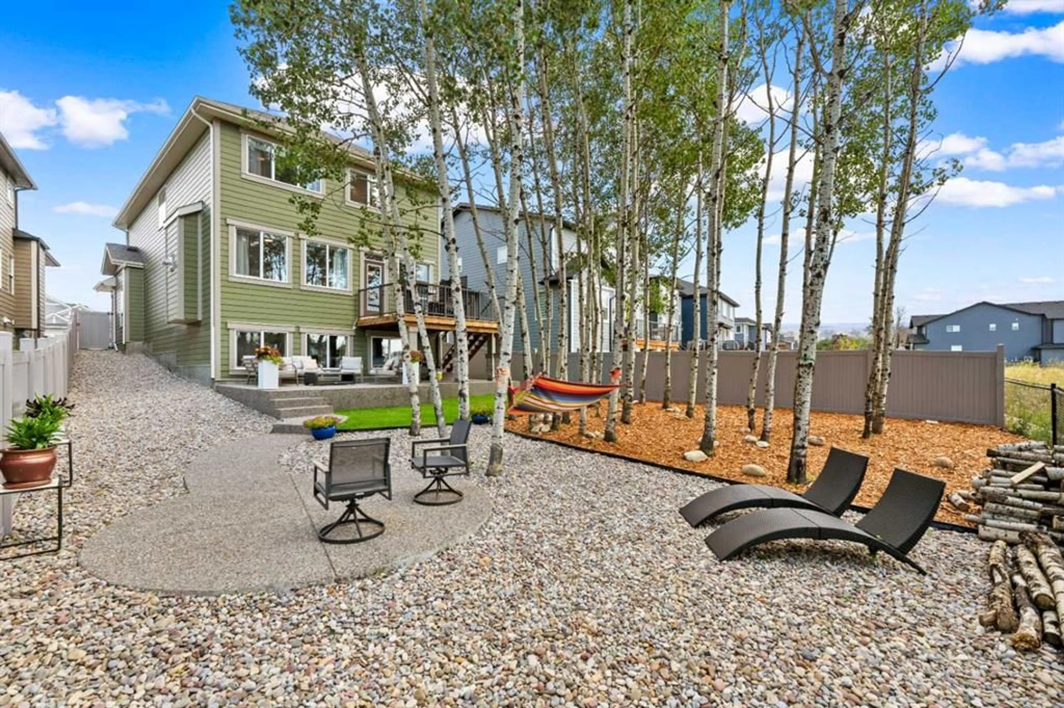
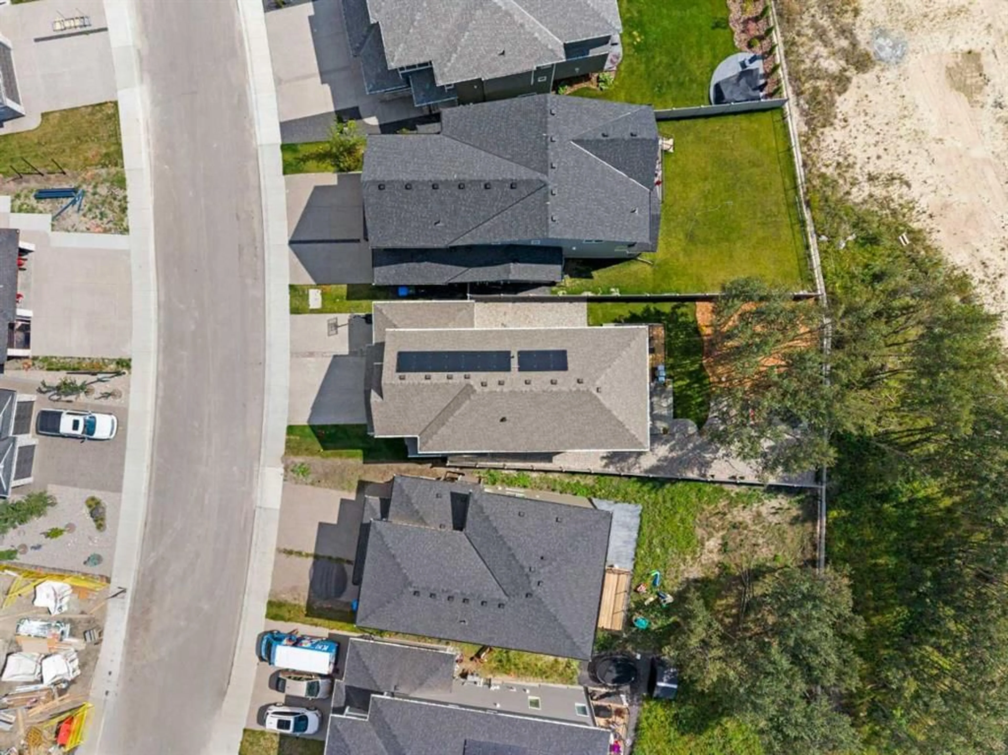
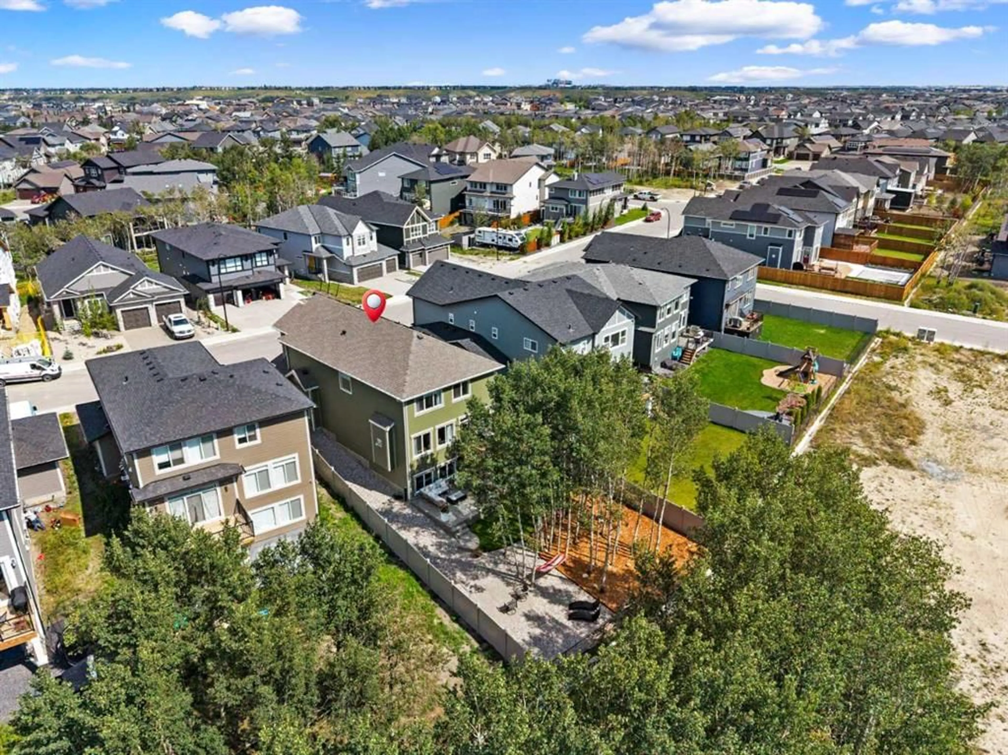
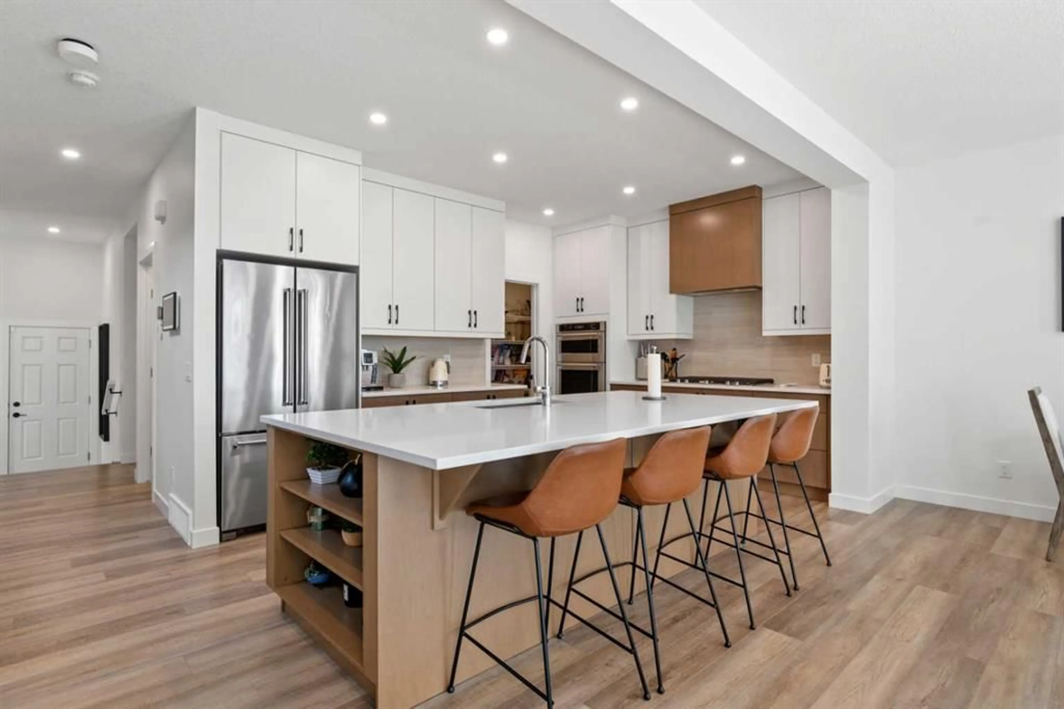
Welcome to 444 Legacy Woods Circle SE, a beautifully designed family home in Calgary’s sought-after community of LEGACY. Featuring 5 BEDROOMS, 3 FULL BATHROOMS, A MAIN-FLOOR BEDROOM, UPPER-LEVEL BONUS ROOM, TRIPLE ATTACHED GARAGE, TRIPLE PANE WINDOWS, 10 SOLAR PANELS, AND A BRAND-NEW FULLY LANDSCAPED BACKYARD, this exceptional residence combines modern elegance, energy efficiency, and everyday functionality. Step inside to a bright and inviting OPEN-CONCEPT MAIN FLOOR, where expansive TRIPLE PANE WINDOWS fill the living spaces with natural light while enhancing year-round comfort. The spacious living room features a stylish ELECTRIC FIREPLACE, while the beautifully appointed kitchen showcases QUARTZ COUNTERTOPS, A BUILT-IN OVEN, BUILT-IN MICROWAVE, refrigerator, dishwasher, and range hood. The adjoining dining area is perfect for family meals and entertaining. A convenient MAIN-FLOOR BEDROOM AND FULL THREE-PIECE BATHROOM provide flexibility for guests, extended family, or a home office. Access to the impressive 606 SQ. FT. OVERSIZED ATTACHED GARAGE completes this level. Upstairs, discover FOUR SPACIOUS BEDROOMS, including a beautiful PRIMARY RETREAT WITH A PRIVATE FIVE-PIECE ENSUITE AND WALK-IN CLOSET. Three additional bedrooms share a second five-piece bathroom, while the generous UPPER-LEVEL BONUS ROOM offers the perfect space for family movie nights or relaxation. Convenient UPPER-LEVEL LAUNDRY adds everyday practicality. The UNFINISHED BASEMENT offers approximately 933 SQ. FT. OF FUTURE DEVELOPMENT POTENTIAL, subject to approvals, with ample room for a recreation area, home theatre, or additional living space. Step outside to the stunning BRAND-NEW FULLY LANDSCAPED BACKYARD, a beautifully finished outdoor retreat ready for summer entertaining, family gatherings, or peaceful evenings at home. With all landscaping completed, you can enjoy this inviting space without the added time and expense. Additional highlights include 10 SOLAR PANELS AND TRIPLE PANE WINDOWS, providing energy-efficient features that enhance comfort and may help reduce utility costs. Living in LEGACY means enjoying SCENIC WALKING PATHWAYS, PARKS, PLAYGROUNDS, AND BEAUTIFUL GREEN SPACES, with convenient access to schools, shopping, restaurants, Macleod Trail, and Stoney Trail. Combining modern finishes, thoughtful design, energy-efficient upgrades, and an exceptional backyard, 444 Legacy Woods Circle SE is the perfect place to call home. Book your private showing today!
Property Details
Interior
Features
Main Floor
Foyer
11`10" x 9`3"Bedroom
12`2" x 11`1"3pc Bathroom
8`6" x 4`9"Kitchen
20`9" x 10`5"Exterior
Features
Parking
Garage spaces 3
Garage type -
Other parking spaces 3
Total parking spaces 6
Property History
 50