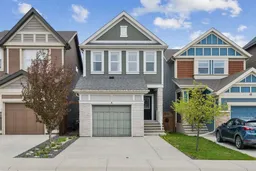
Discover this beautifully maintained and thoughtfully updated home in the award-winning community of Legacy, offering the perfect blend of style, comfort, and convenience. Featuring 3 bedrooms, 2.5 bathrooms, a spacious bonus room, and a single front-attached garage, this move-in-ready home is ideal for growing families and professionals alike.
From the moment you arrive, you'll appreciate the excellent curb appeal and welcoming exterior. Inside, fresh paint and newly installed cabinetry doors create a bright, modern feel. The open-concept main floor is designed for everyday living and effortless entertaining, with the living room, dining area, and kitchen flowing seamlessly together. The chef-inspired kitchen features granite countertops, a central island, ample storage, and soaring 9-foot ceilings that enhance the home's spacious and airy atmosphere.
Upstairs, you'll find three generously sized bedrooms, including a comfortable primary retreat, along with a versatile bonus room that serves as the perfect space for family movie nights, a home office, or a quiet place to unwind. The unfinished basement is currently set up as a gym and children's playroom, offering endless possibilities to customize the space to suit your needs.
Step outside to your backyard oasis. Designed for both relaxation and entertaining, this sizable fenced yard features a deck and plenty of room for children and pets to play. Whether you're hosting friends or enjoying a peaceful summer evening, this outdoor space is a great fit!
Additional highlights include a widened driveway accommodating two vehicles, a single attached garage, quiet neighbours, and abundant street parking for guests.
Living in Legacy means enjoying an exceptional lifestyle surrounded by scenic pathways, parks, playgrounds, and natural beauty, including Legacy Pond. Families will appreciate the close proximity to schools, including the new K–9 Catholic school, the upcoming K–6 public school located just down the street, and All Saints High School. Everyday conveniences are within walking distance at Township Shopping Centre, offering restaurants, shopping, and essential services. Commuters will enjoy quick access to Deerfoot Trail, Macleod Trail, public transit, and nearby amenities such as Fish Creek Provincial Park, South Health Campus, and several golf courses.
What more could you ask for in an opportunity to enjoy everything that makes Legacy one of Calgary's most sought-after communities. Don't miss your chance to call this home your own!
Inclusions: Dishwasher,Electric Oven,Electric Stove,Garage Control(s),Microwave Hood Fan,Refrigerator,Washer/Dryer

 32Listing by pillar 9®

