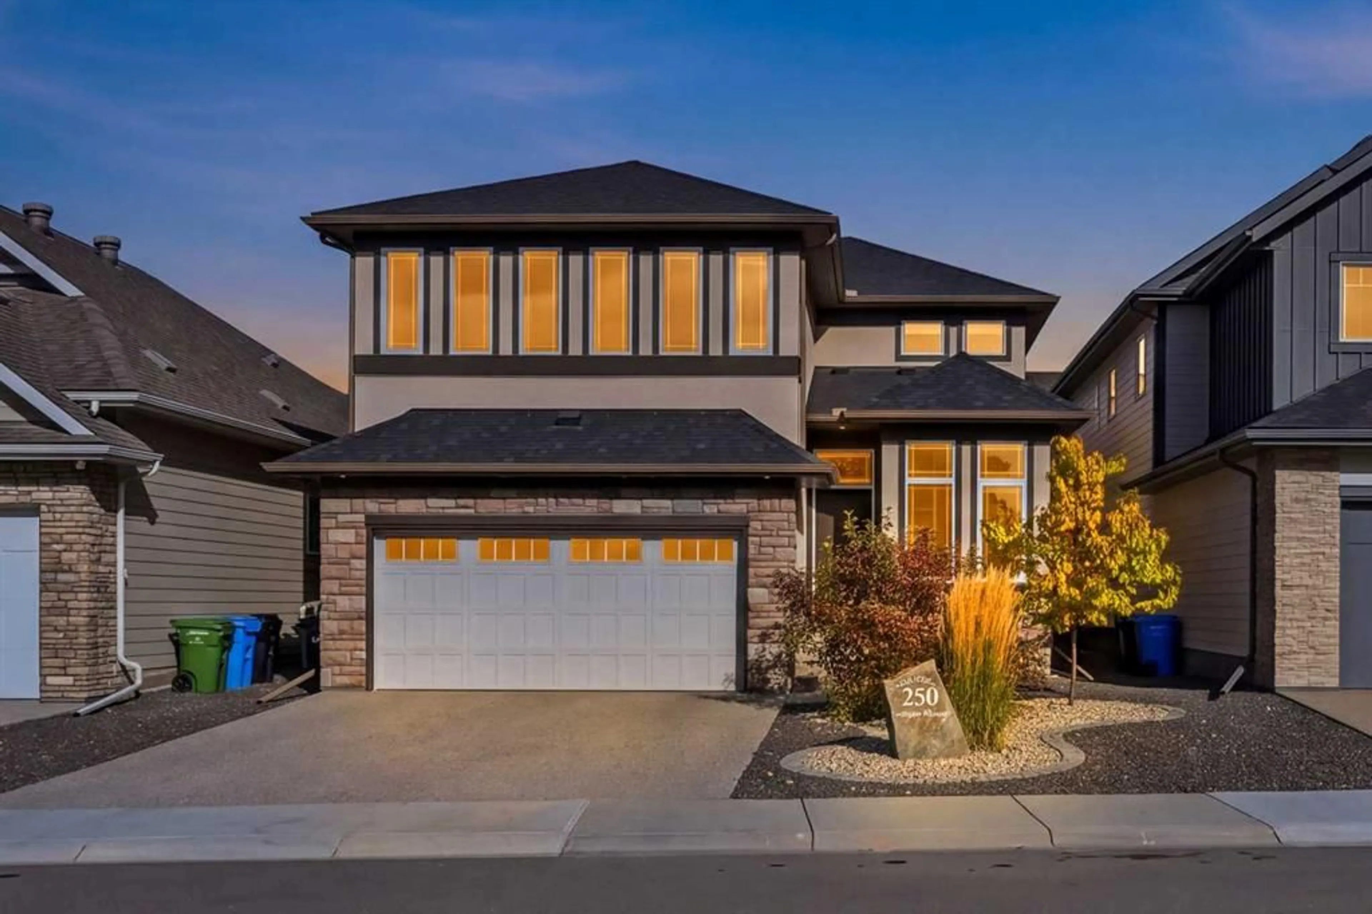
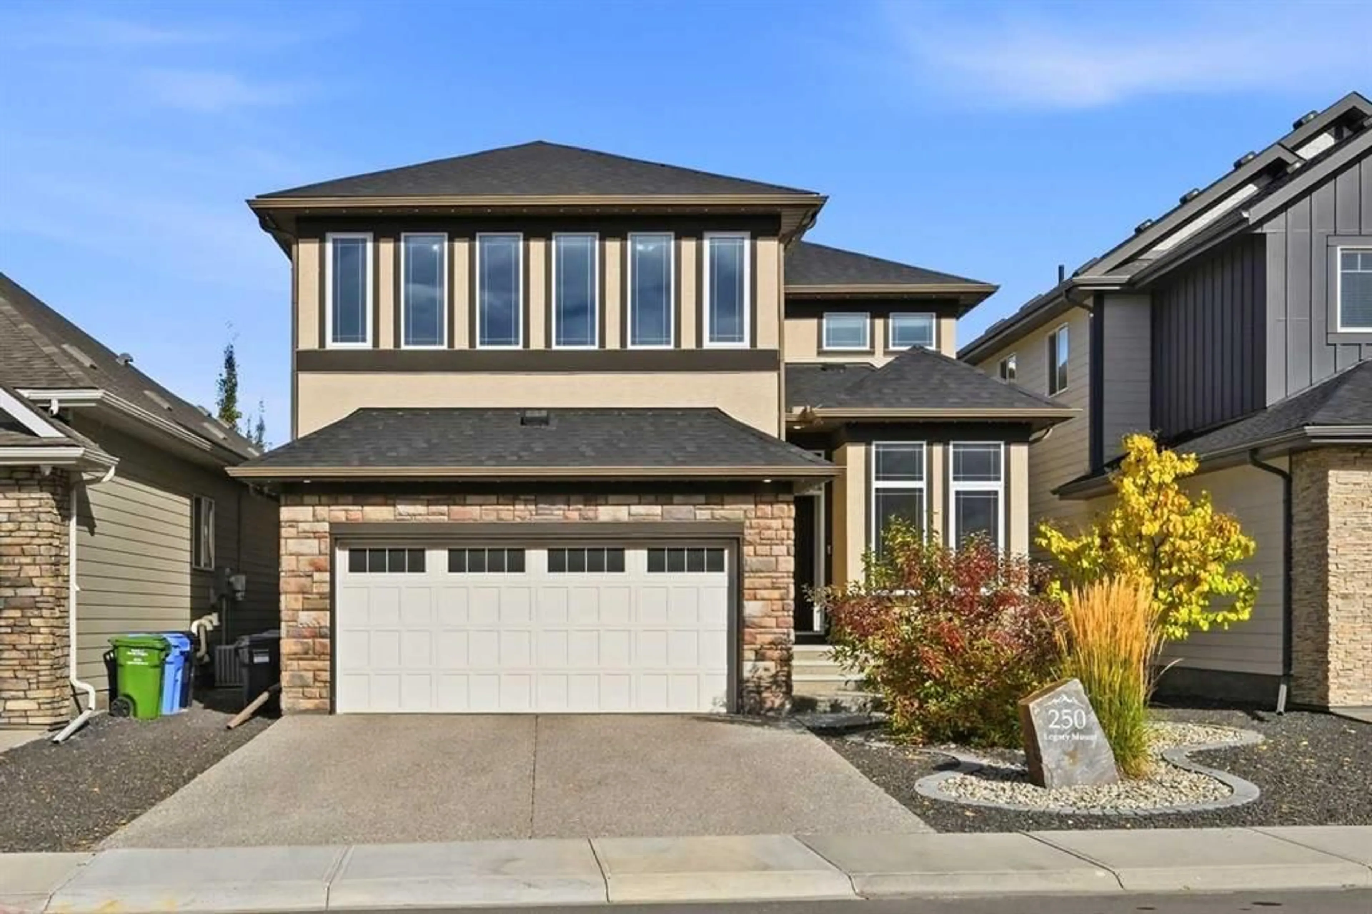
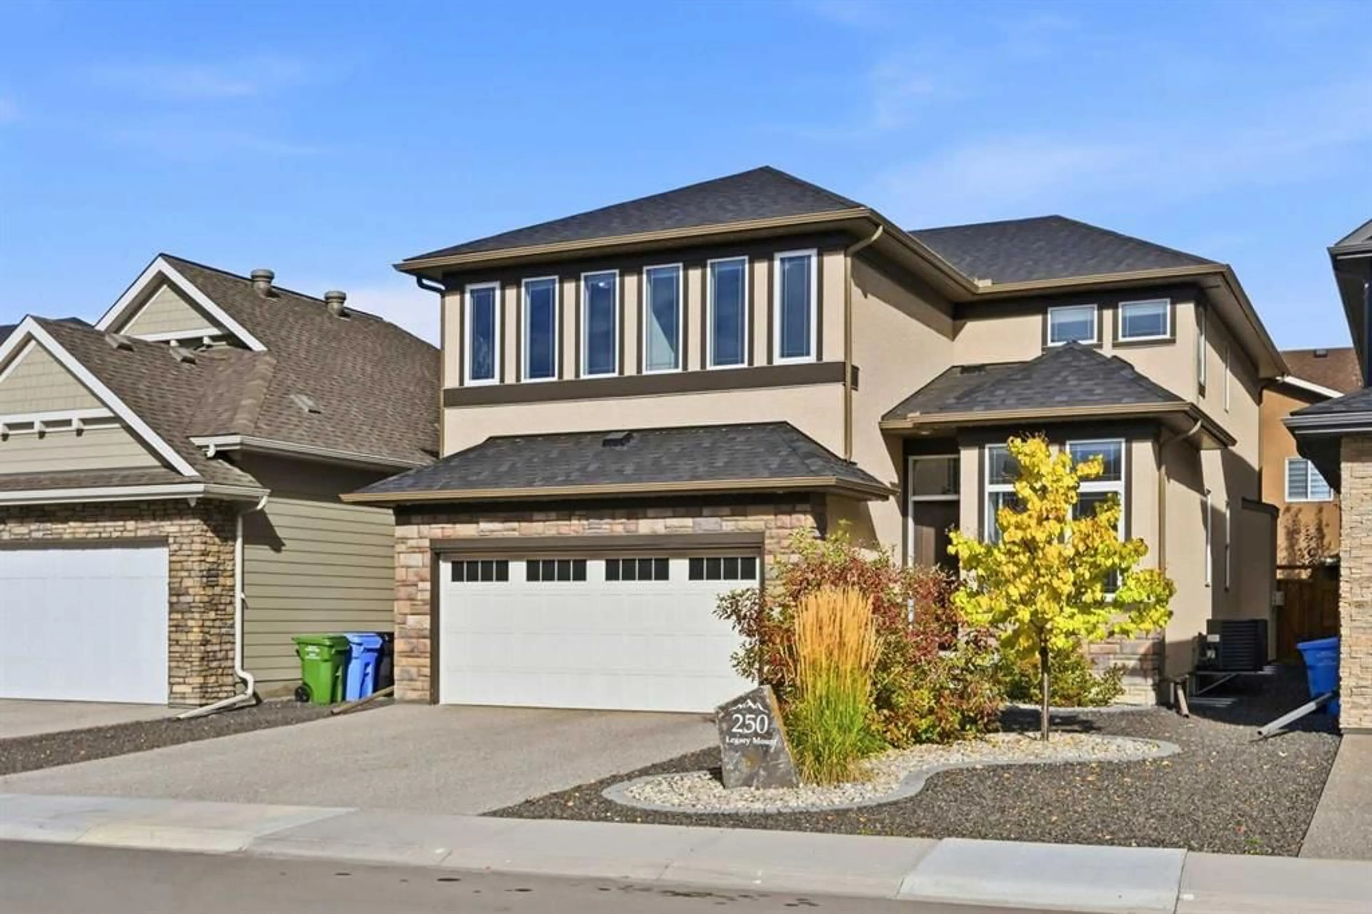
250 Legacy Mount, Calgary, Alberta T2X 2G8
Contact us about this property
Highlights
Estimated valueThis is the price Wahi expects this property to sell for.
The calculation is powered by our Instant Home Value Estimate, which uses current market and property price trends to estimate your home’s value with a 90% accuracy rate.Not available
Price/Sqft$441/sqft
Monthly cost
Open Calculator
Description
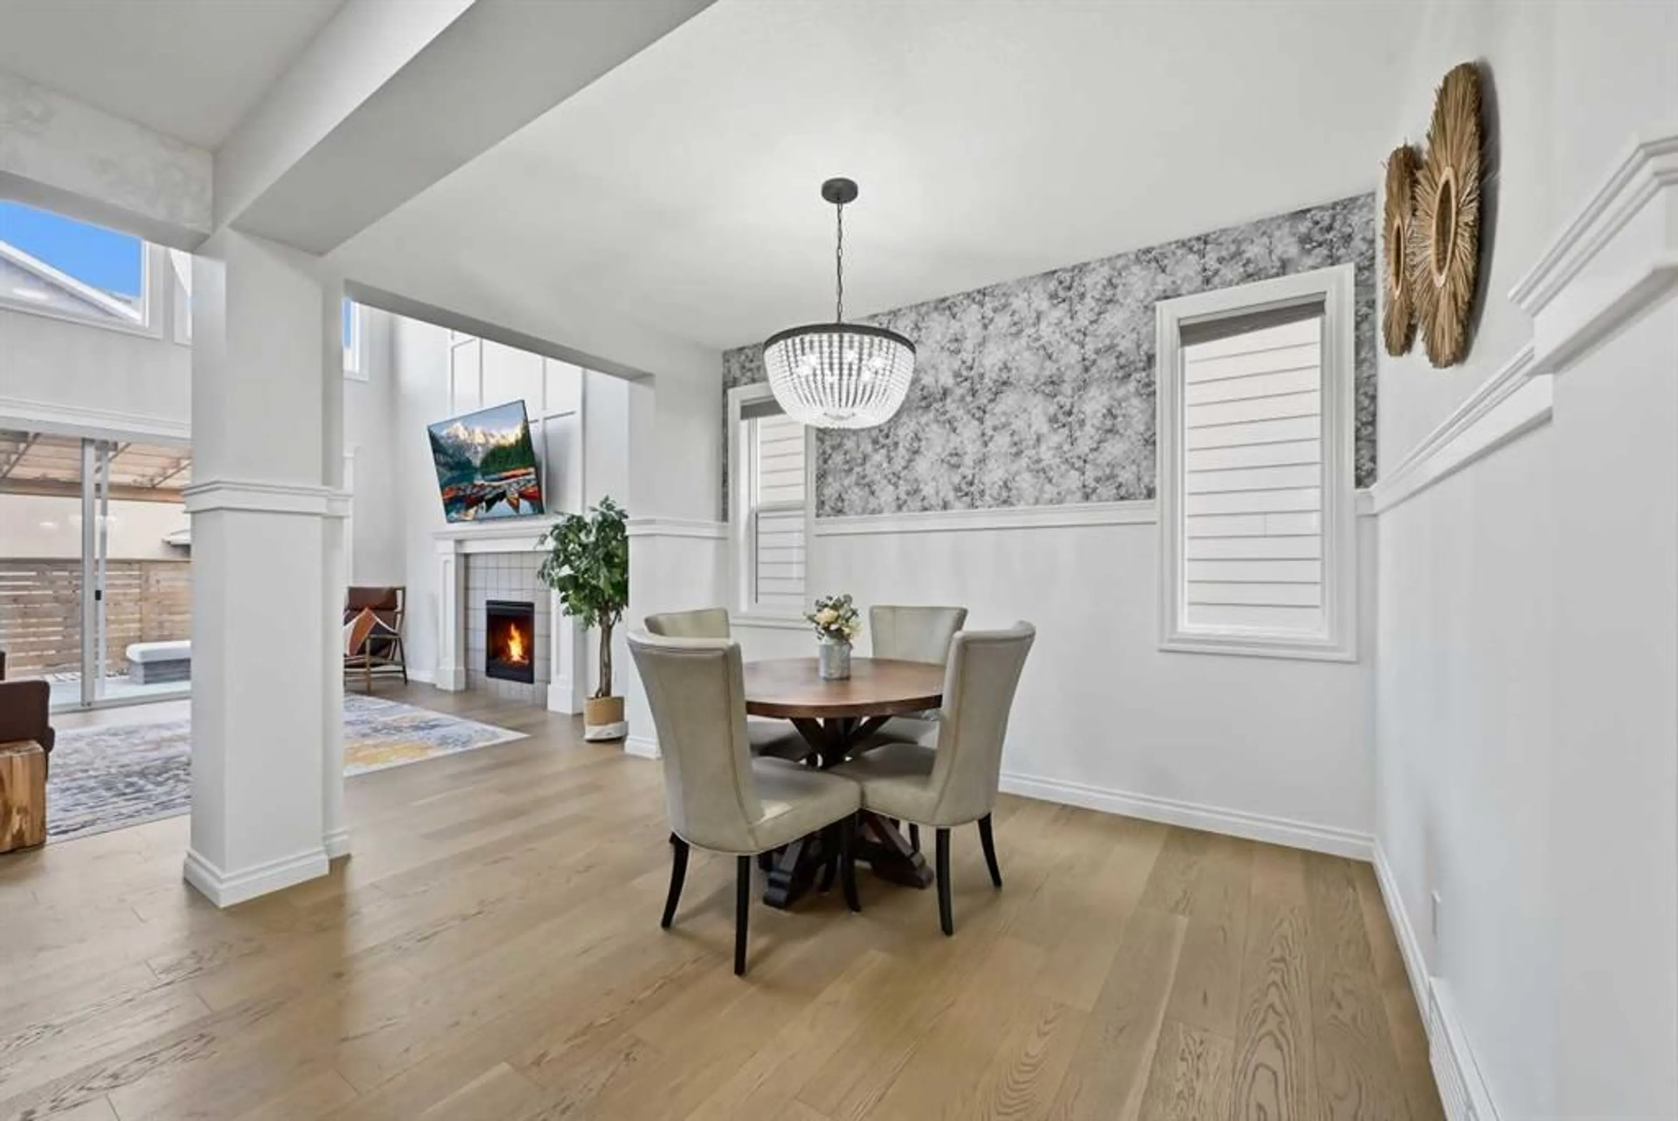
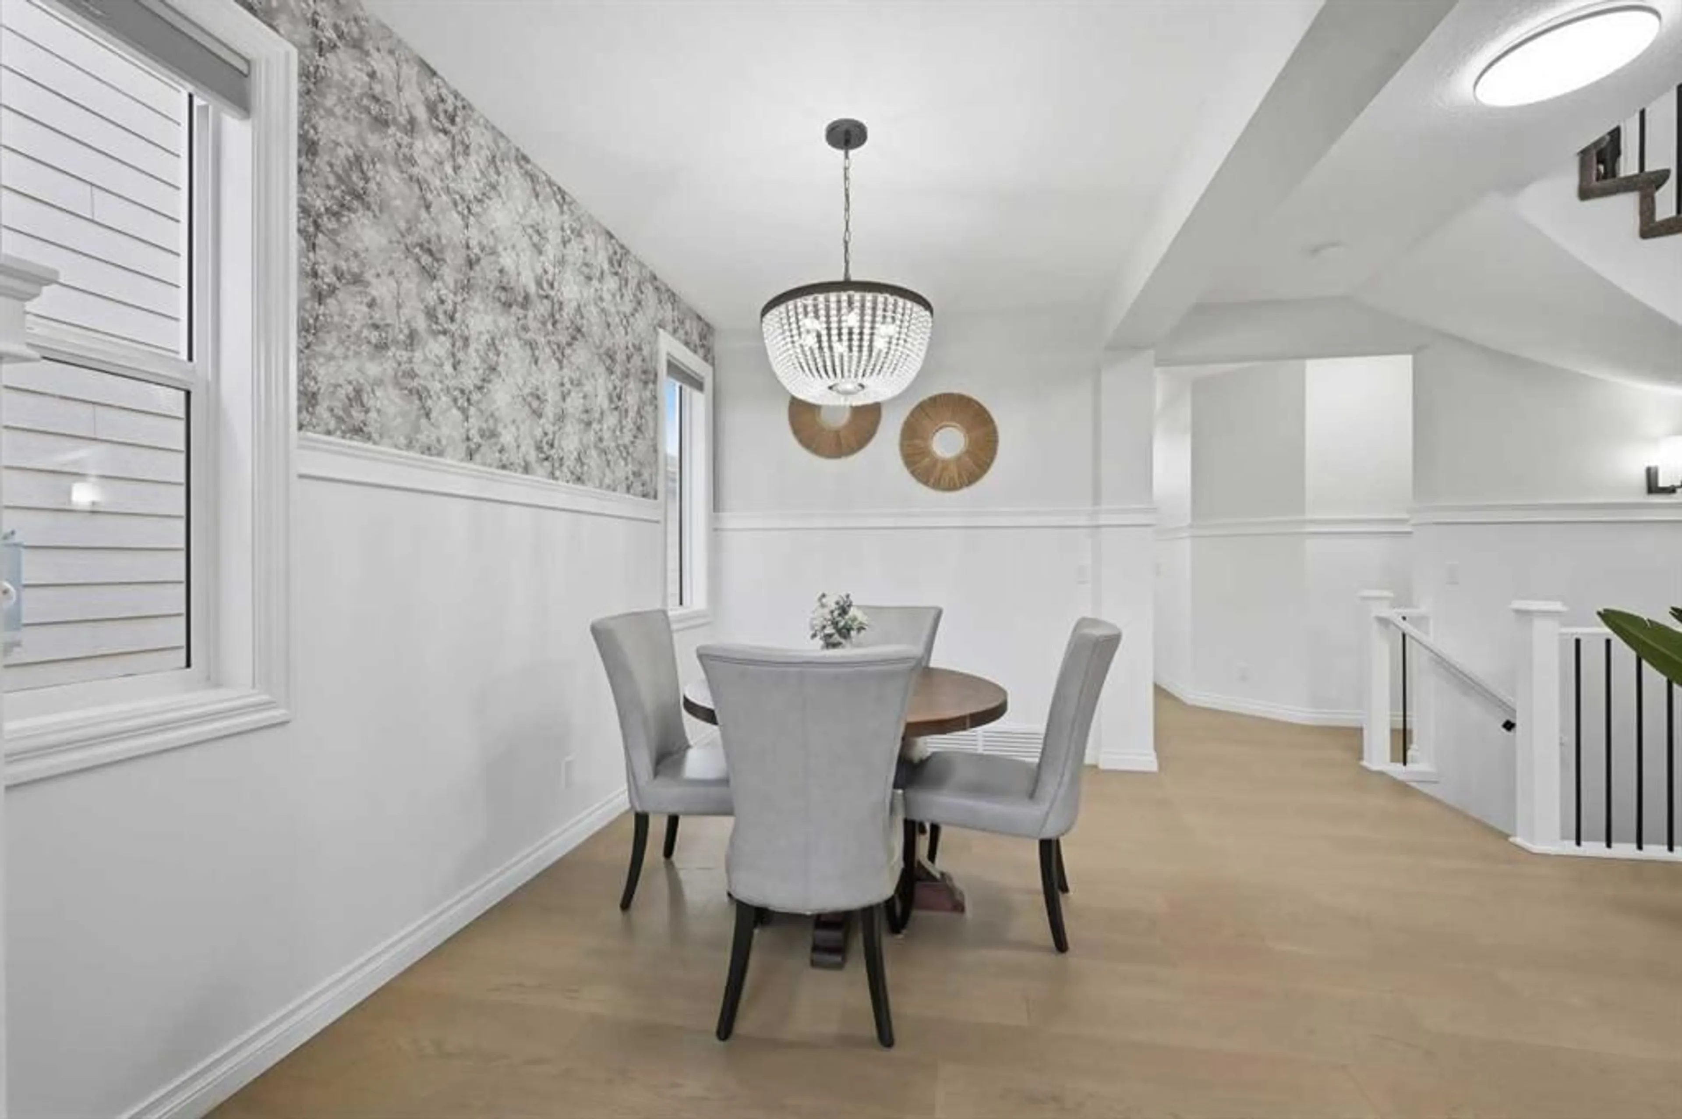
EXCEPTIONAL LEGACY TWO-STOREY | 2,604 SQ. FT. ABOVE GRADE | CURVED STAIRCASE | OPEN-TO-BELOW GREAT ROOM | 3 BEDROOMS + BONUS ROOM | FULLY FINISHED BASEMENT | TWO DINING AREAS | DOUBLE ATTACHED GARAGE Welcome to this beautifully designed 2,604sq. ft. two-storey home in Legacy, Calgary SE, built in August 2021 and offering an impressive combination of architectural elegance, spacious living areas and thoughtful family functionality. A stunning curved staircase immediately commands attention as a central architectural feature of the main floor, creating an elegant focal point as you enter the home and beautifully connecting the main and upper levels. Complementing the staircase is a dramatic open-to-below great room with an energy-efficient gas fireplace, creating an impressive sense of space and openness. The main entrance further enhances the home grand feel with a 10-foot ceiling and 8-foot interior doors. The main floor is designed around a sophisticated and highly functional kitchen and entertaining area. The gourmet-inspired kitchen features a dedicated dining/nook area with a custom built-in bench, a separate formal dining area, full-height designer backsplash and customized insert range hood. A separate butler pantry with sink and a walk-in pantry with motion-activated lighting and extensive shelving provide excellent organization and storage. The main floor also includes beautiful engineered hardwood flooring, a private den/home office, powder room and a spacious mudroom with built-in bench and closets leading directly to the garage. The upper level provides a private and comfortable retreat, featuring a spacious primary suite with elegant double entry doors and a luxurious ensuite with a deluxe drop-in soaker tub, tiled shower with built-in bench, 10mm glass shower door and full-width mirrors. Two additional bedrooms, a large bonus room, full bathroom and a convenient walk-through laundry room complete the upper floor.
Property Details
Interior
Features
Main Floor
Living Room
16`0" x 13`3"Den
7`3" x 10`7"Kitchen
11`0" x 15`9"Breakfast Nook
9`4" x 11`9"Exterior
Features
Parking
Garage spaces 2
Garage type -
Other parking spaces 2
Total parking spaces 4
Property History
 45
45

