3 days on Market

151 Legacy Main St #8205, Calgary, Alberta T2X 4A4

In the same building:
-
Condo
2
2
~721.50 sqft
$294,900
Get pre-qualifiedPowered by nesto
Condo
2
2
~721.50 sqft

Contact us about this property

Call

Highlights

Property Estimate

Days on market3 days

Estimated valueNot available

Price/Sqft$408/sqft

Monthly cost

Open Calculator

Description

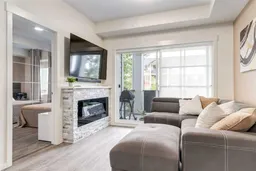
Welcome to this beautifully upgraded condo in the heart of Legacy, offering the perfect blend of style, comfort, and convenience. Featuring 9-foot ceilings, luxury vinyl plank flooring throughout the main living areas and bedrooms, and designer finishes, this move-in-ready home stands out from the rest. A rare highlight is the built-in electric fireplace with a stunning stone surround and mantel—an upgrade not commonly found in this building—creating a warm and inviting focal point in the living room. Additional upgrades include custom lighting, painted feature walls, and stainless steel appliances. The modern kitchen is designed for both everyday living and entertaining, featuring quartz countertops, a large island with eating bar, and ample cabinetry. The spacious primary bedroom offers a walk-through closet leading to a private 3-piece ensuite, plus two additional oversized wardrobes for exceptional storage. A 4-piece main bathroom, in-suite stacking laundry, and a separate storage locker complete the home. Enjoy your private balcony with a natural gas BBQ line, perfect for morning coffee or relaxing on warm summer evenings. Located in one of Calgary's most sought-after communities, you're just steps from Township Shopping Centre with Sobeys, Winners, restaurants, cafés, and everyday amenities. All Saints High School, scenic ponds, walking and biking pathways, transit, and quick access to Macleod Trail, Stoney Trail, Fish Creek Provincial Park, and the Bow River are all nearby. Luxury upgrades, an unbeatable location, and a rare fireplace make this Legacy home one you won't want to miss.


Property Details

StyleApartment-Single Level Unit
View-
Age of property2023
SqFt~721.50 SqFt
Lot Size-
Parking Spaces1
MLS ®NumberA2329523
Community NameLegacy
Data SourcePILLAR 9
Listing byReal Broker

Features

Heating: Baseboard

Main Floor

Kitchen

13`6" x 11`9"

Living Room

12`7" x 10`4"

Bedroom - Primary

12`0" x 12`3"

3pc Ensuite bath

6`11" x 8`6"


Features

Patio: Balcony(s)
Balcony: Balcony(s)

Parking

Garage spaces -

Garage type -

Total parking spaces 1


4Story
Amenities

Bicycle Storage, Elevator(s), Parking, Secured Parking

Inclusions
Hydro
Water
Parking
Cable
Heat

Property History

Jul 17, 2026
ListedActive
$294,900
3 days on market
history photo preview19
Listing by pillar 9®
Property listed by Real Broker, Brokerage
Agent Banner Image
Interested in this property?Get in touch to get the inside scoop.

Market Data - Legacy

Geo Zone Map ThumbnailLegacy

Seller's Market

View Market Data

Condo - for the past 30 days

Buyer's market Seller's market

Avg. Days on Market

Past 30 days

71 days

Compared to

2025

35 days

2024

19 days

2023

19 days

New Listings

Past 30 days

16 listings

Compared to

2025

16 listings

2024

13 listings

2023

9 listings

Units sold

Past 30 days

10 units

Compared to

2025

10 units

2024

12 units

2023

10 units

Median Sold Price

Past 30 days

$253,750

Compared to

2025

$325,000

2024

$327,500

2023

$268,000


Population and Demographics

Overview

Total population 5976
Average household income $136,768

Age (%)

0 to 19
27%
20 to 34
27%
35 to 49
26%
50 to 64
14%
65 and plus
7%

Household composition (%)

Single family
71%
Single person
24%
Multi person
5%
Multi family
0%

Mother tongue (%)

English
73%
Tagalog (Pilipino, Filipino)
7%
Spanish
6%
Russian
2%
French
2%
Mandarin
1%
Romanian
1%
Others
1%
Gujarati
1%

House tenancy (%)

Owners
76%
Renters
24%

What’s nearby?Essentials within 5 km

Local Logic

Transportation Scores

Estimated Budget