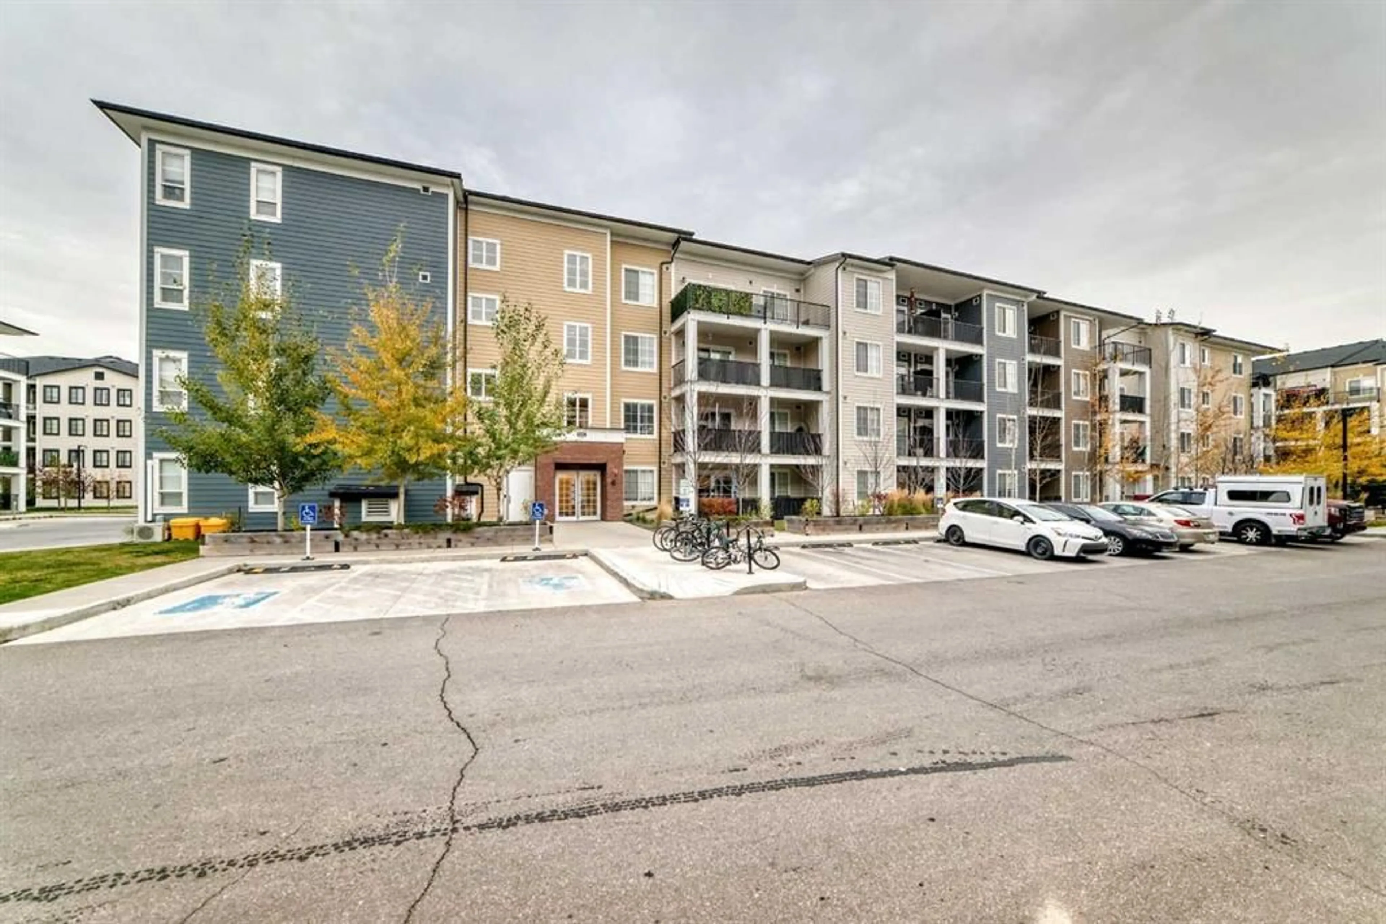
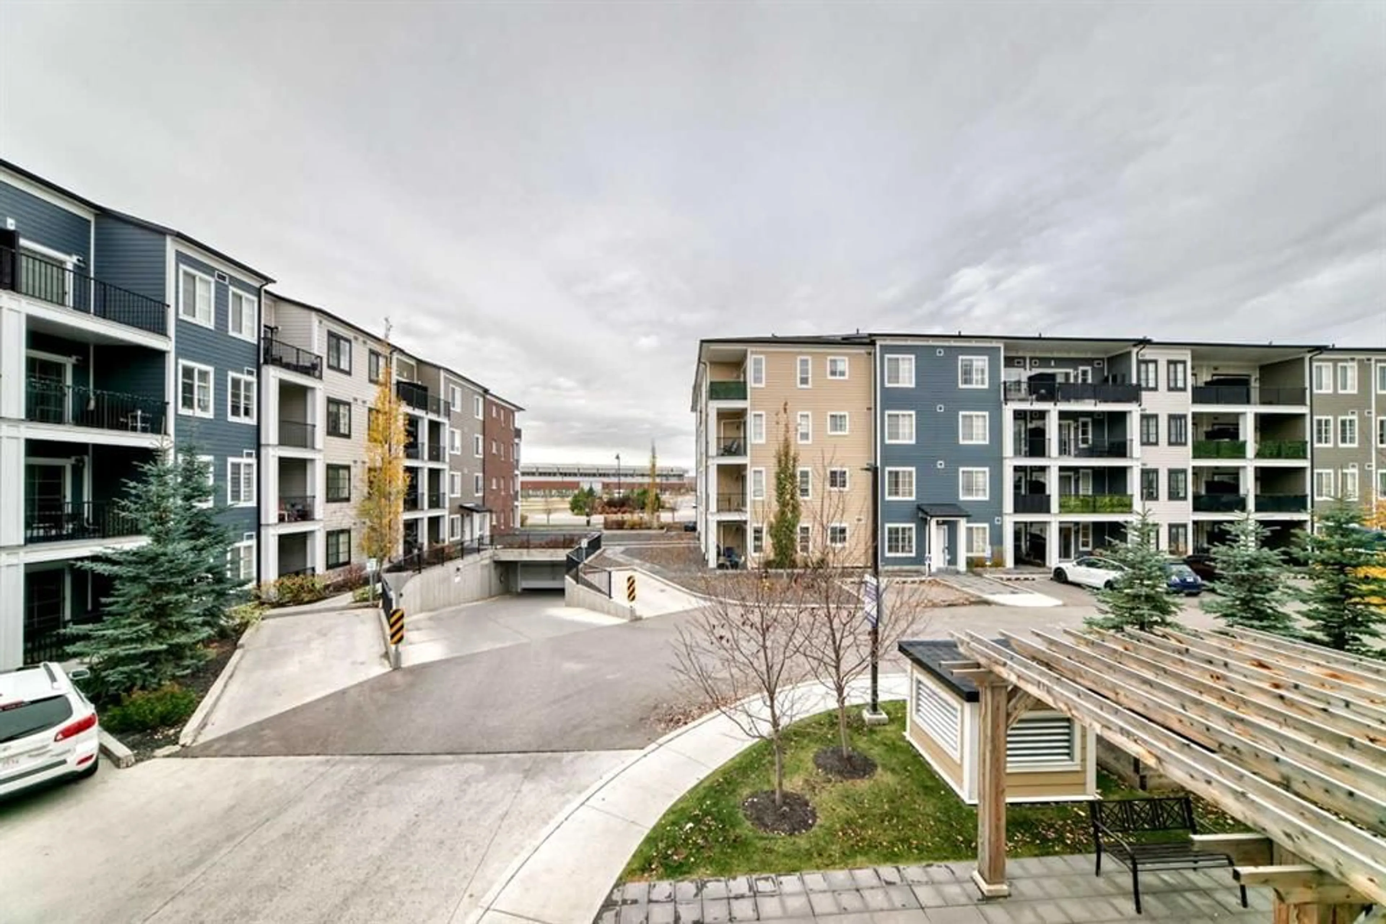
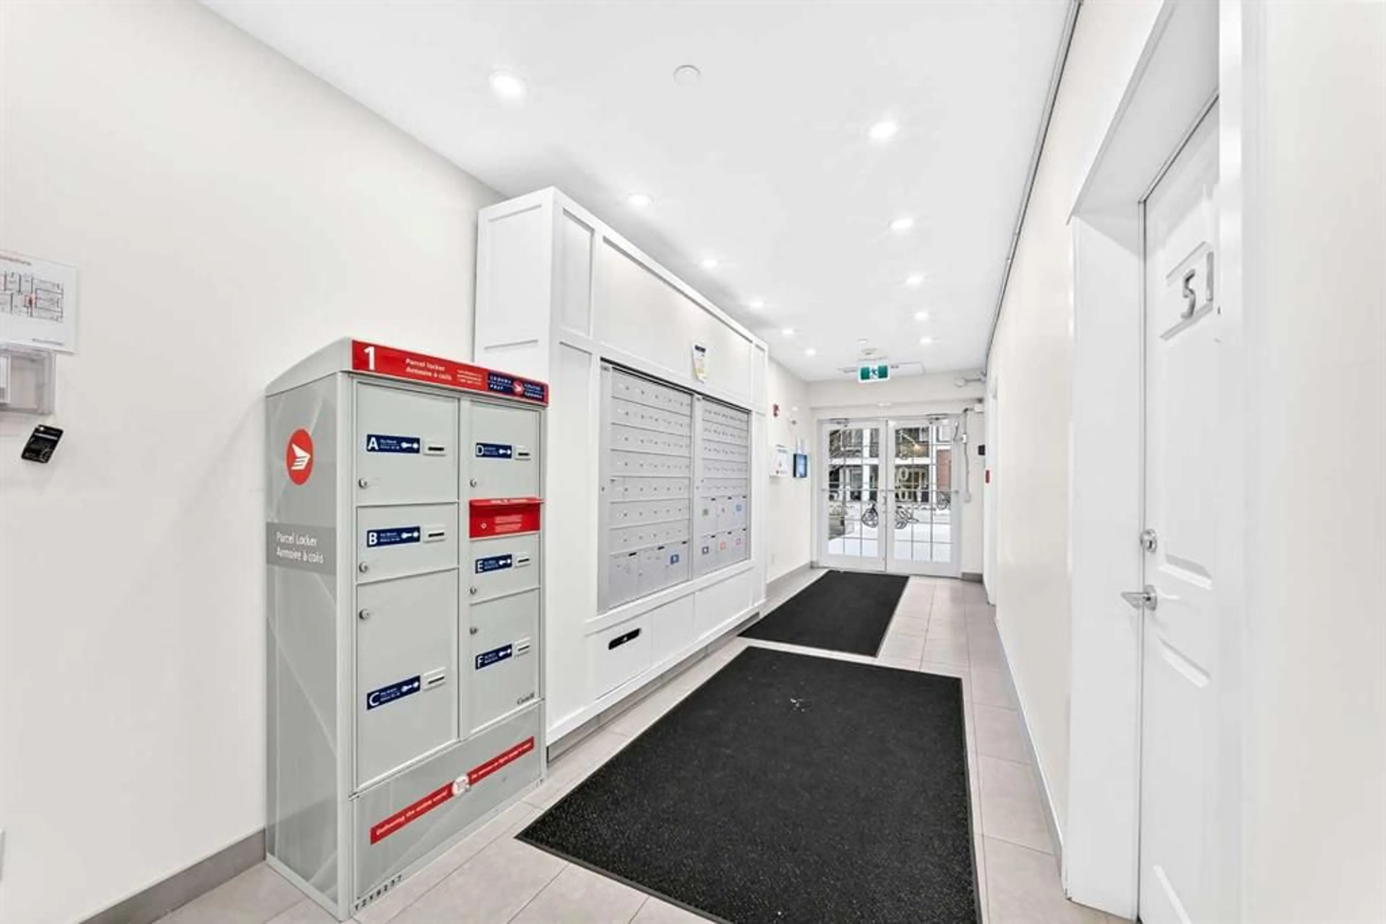
151 Legacy Main St #5207, Calgary, Alberta T2Z 4A4
Contact us about this property
Highlights
Estimated valueThis is the price Wahi expects this property to sell for.
The calculation is powered by our Instant Home Value Estimate, which uses current market and property price trends to estimate your home’s value with a 90% accuracy rate.Not available
Price/Sqft$406/sqft
Monthly cost
Open Calculator
Description
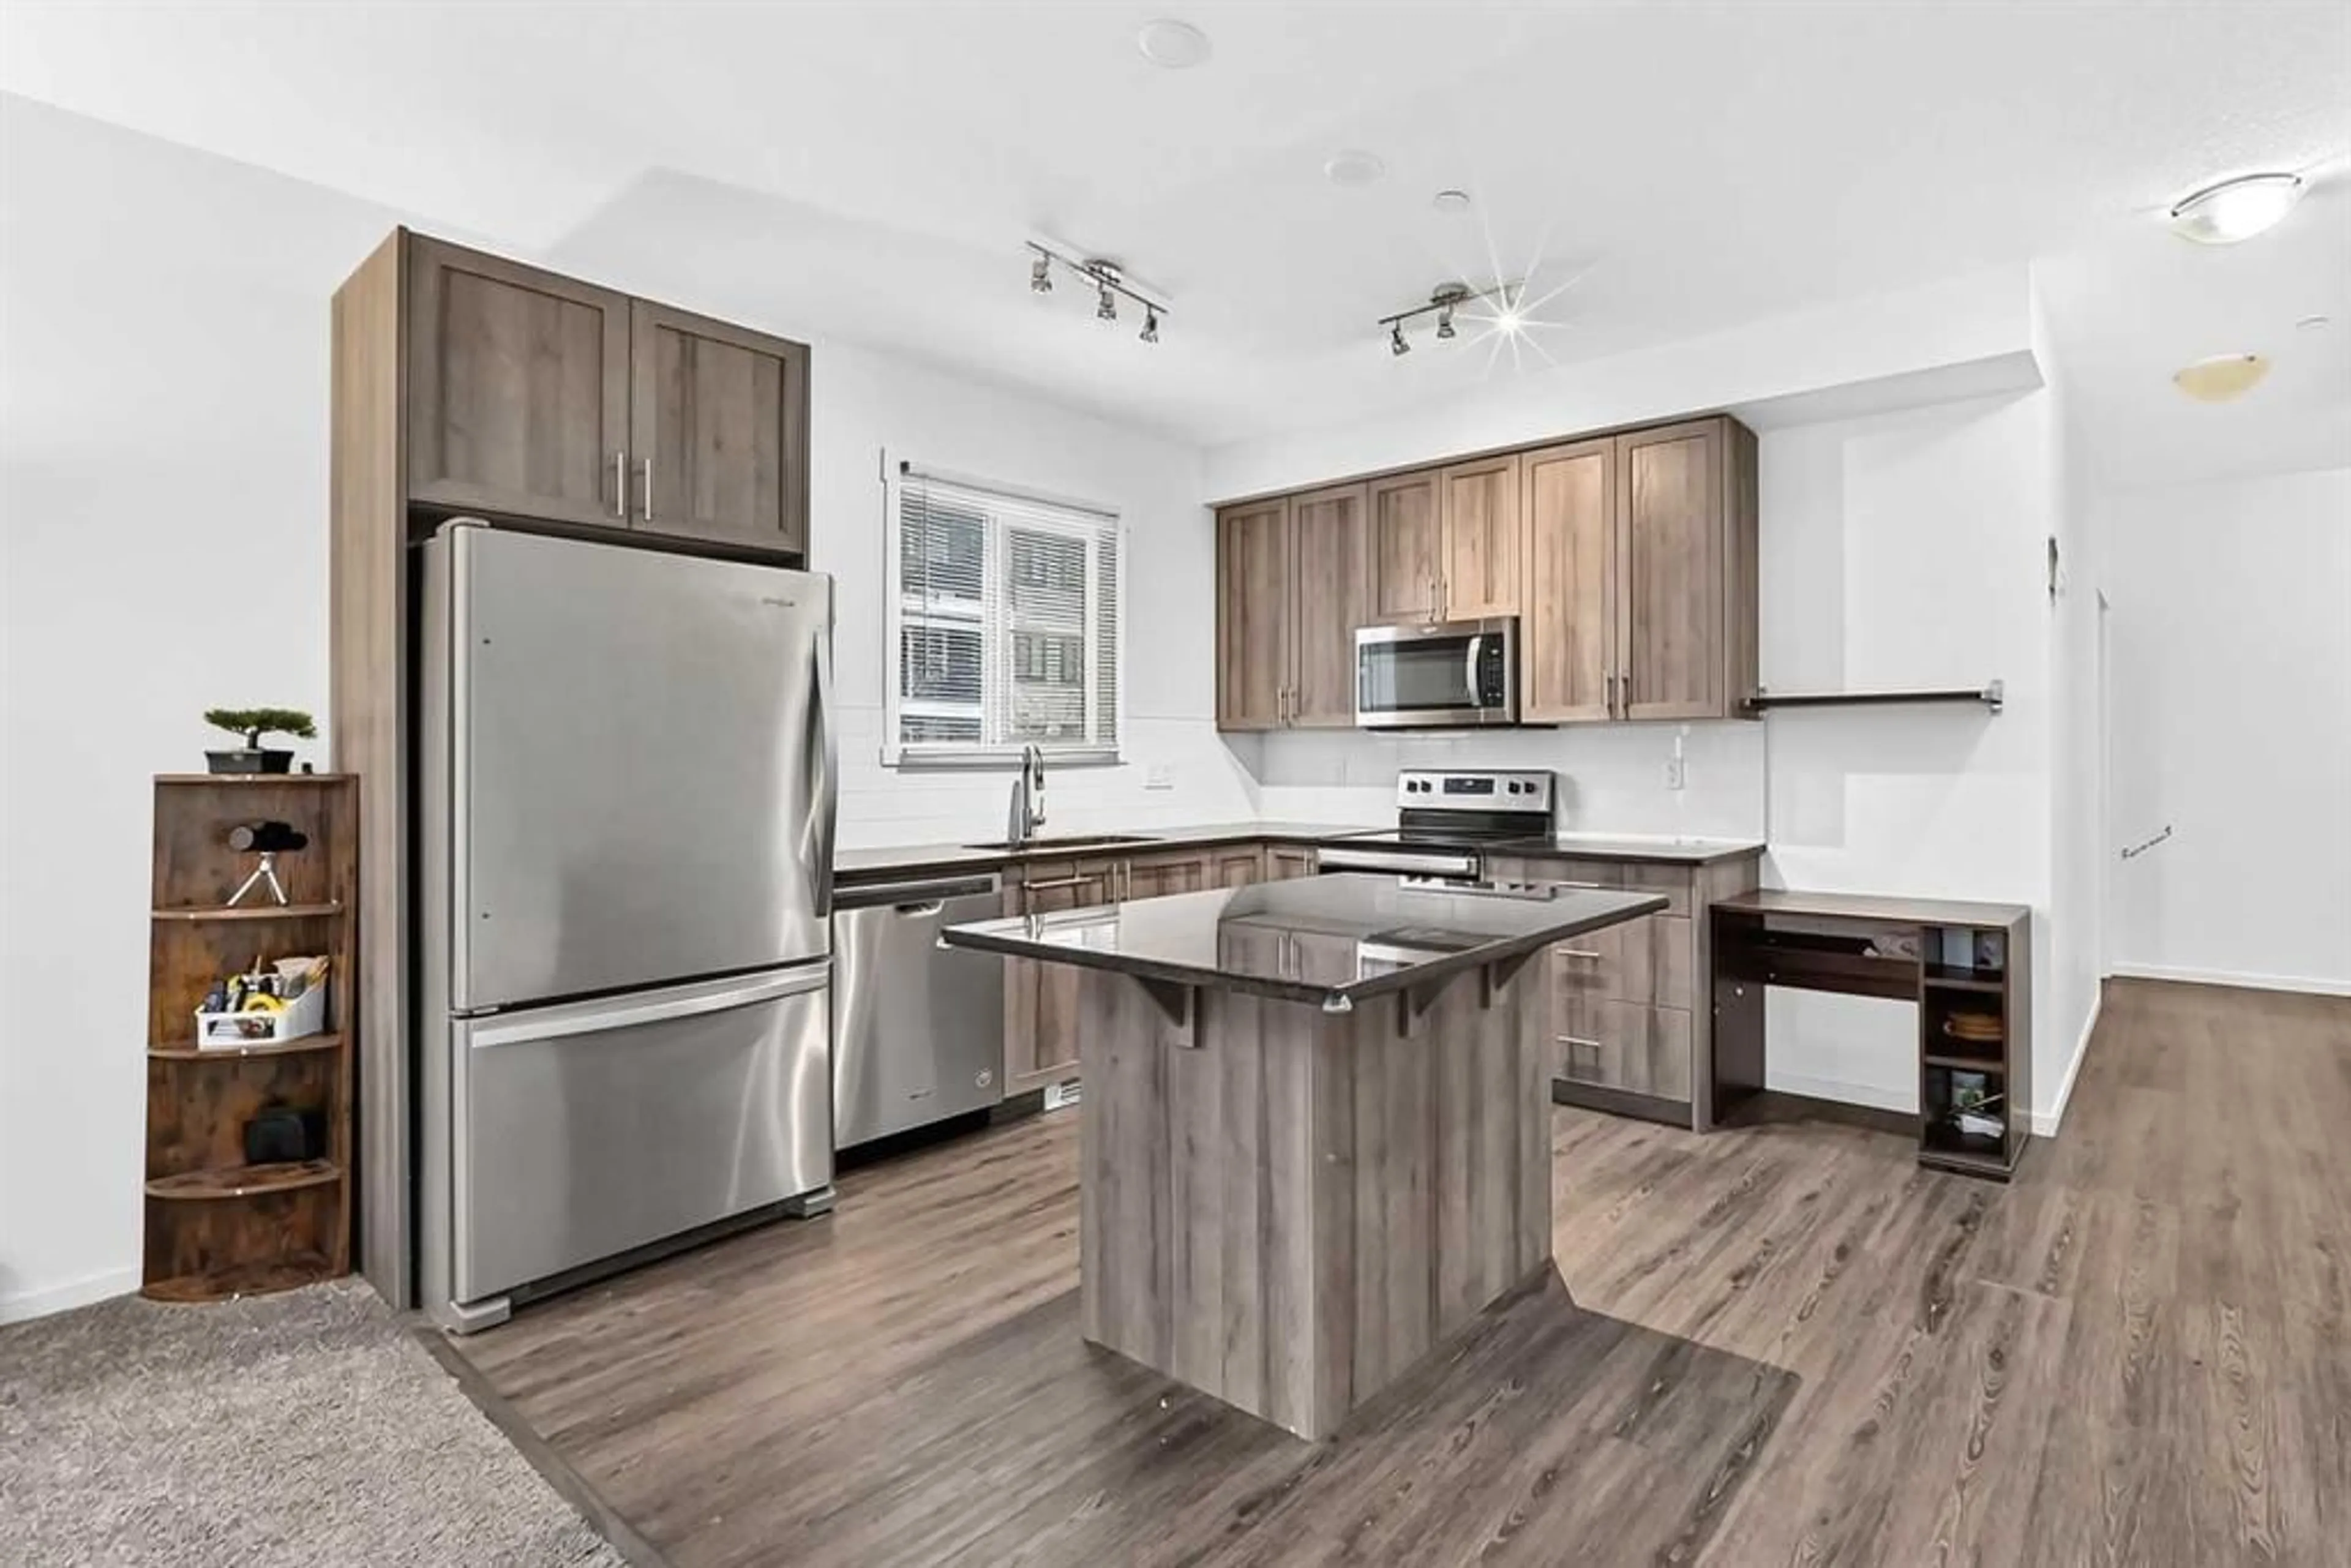
Welcome! This corner end unit condo in Legacy is equipped with Two Underground Parking spaces, two bedrooms and two bathrooms, perfect for practical comfort for everyday living. Enjoy unobstructed views from the corner unit overlooking the school, with desirable south- and west-facing exposures that fill the condo with abundant natural light throughout the day. The bright and airy interior helps reduce the need for artificial lighting, while the added kitchen window is a wonderful bonus, bringing in even more natural light and ventilation.The kitchen flows to the living and connected balcony space, a great spot to unwind on. The living area creates a comfortable setting for quiet evenings or conversation while dinner comes together. Stainless steel appliances, and a white subway tile backsplash give the kitchen a warm, clean look, while the window above the sink brings in natural light. The central island adds preparation space and a natural gathering spot for coffee or settling in. An adjacent dining area provides a dedicated place to sit down and enjoy a meal. The primary bedroom includes a three piece ensuite, bringing added convenience to your daily routine. A second bedroom and a separate four piece bathroom provide flexibility for guests or everyday use. A walk-in closet and dedicated laundry space add practical function beyond the main living areas. Sliding doors connect the living room to the balcony, making it easy to step outside. Legacy’s community pathways provide opportunities to get outdoors, while Township brings together Sobeys, restaurants, and everyday services, with access to Macleod Trail via 210 Avenue SE. Schedule your viewing today!
Property Details
Interior
Features
Main Floor
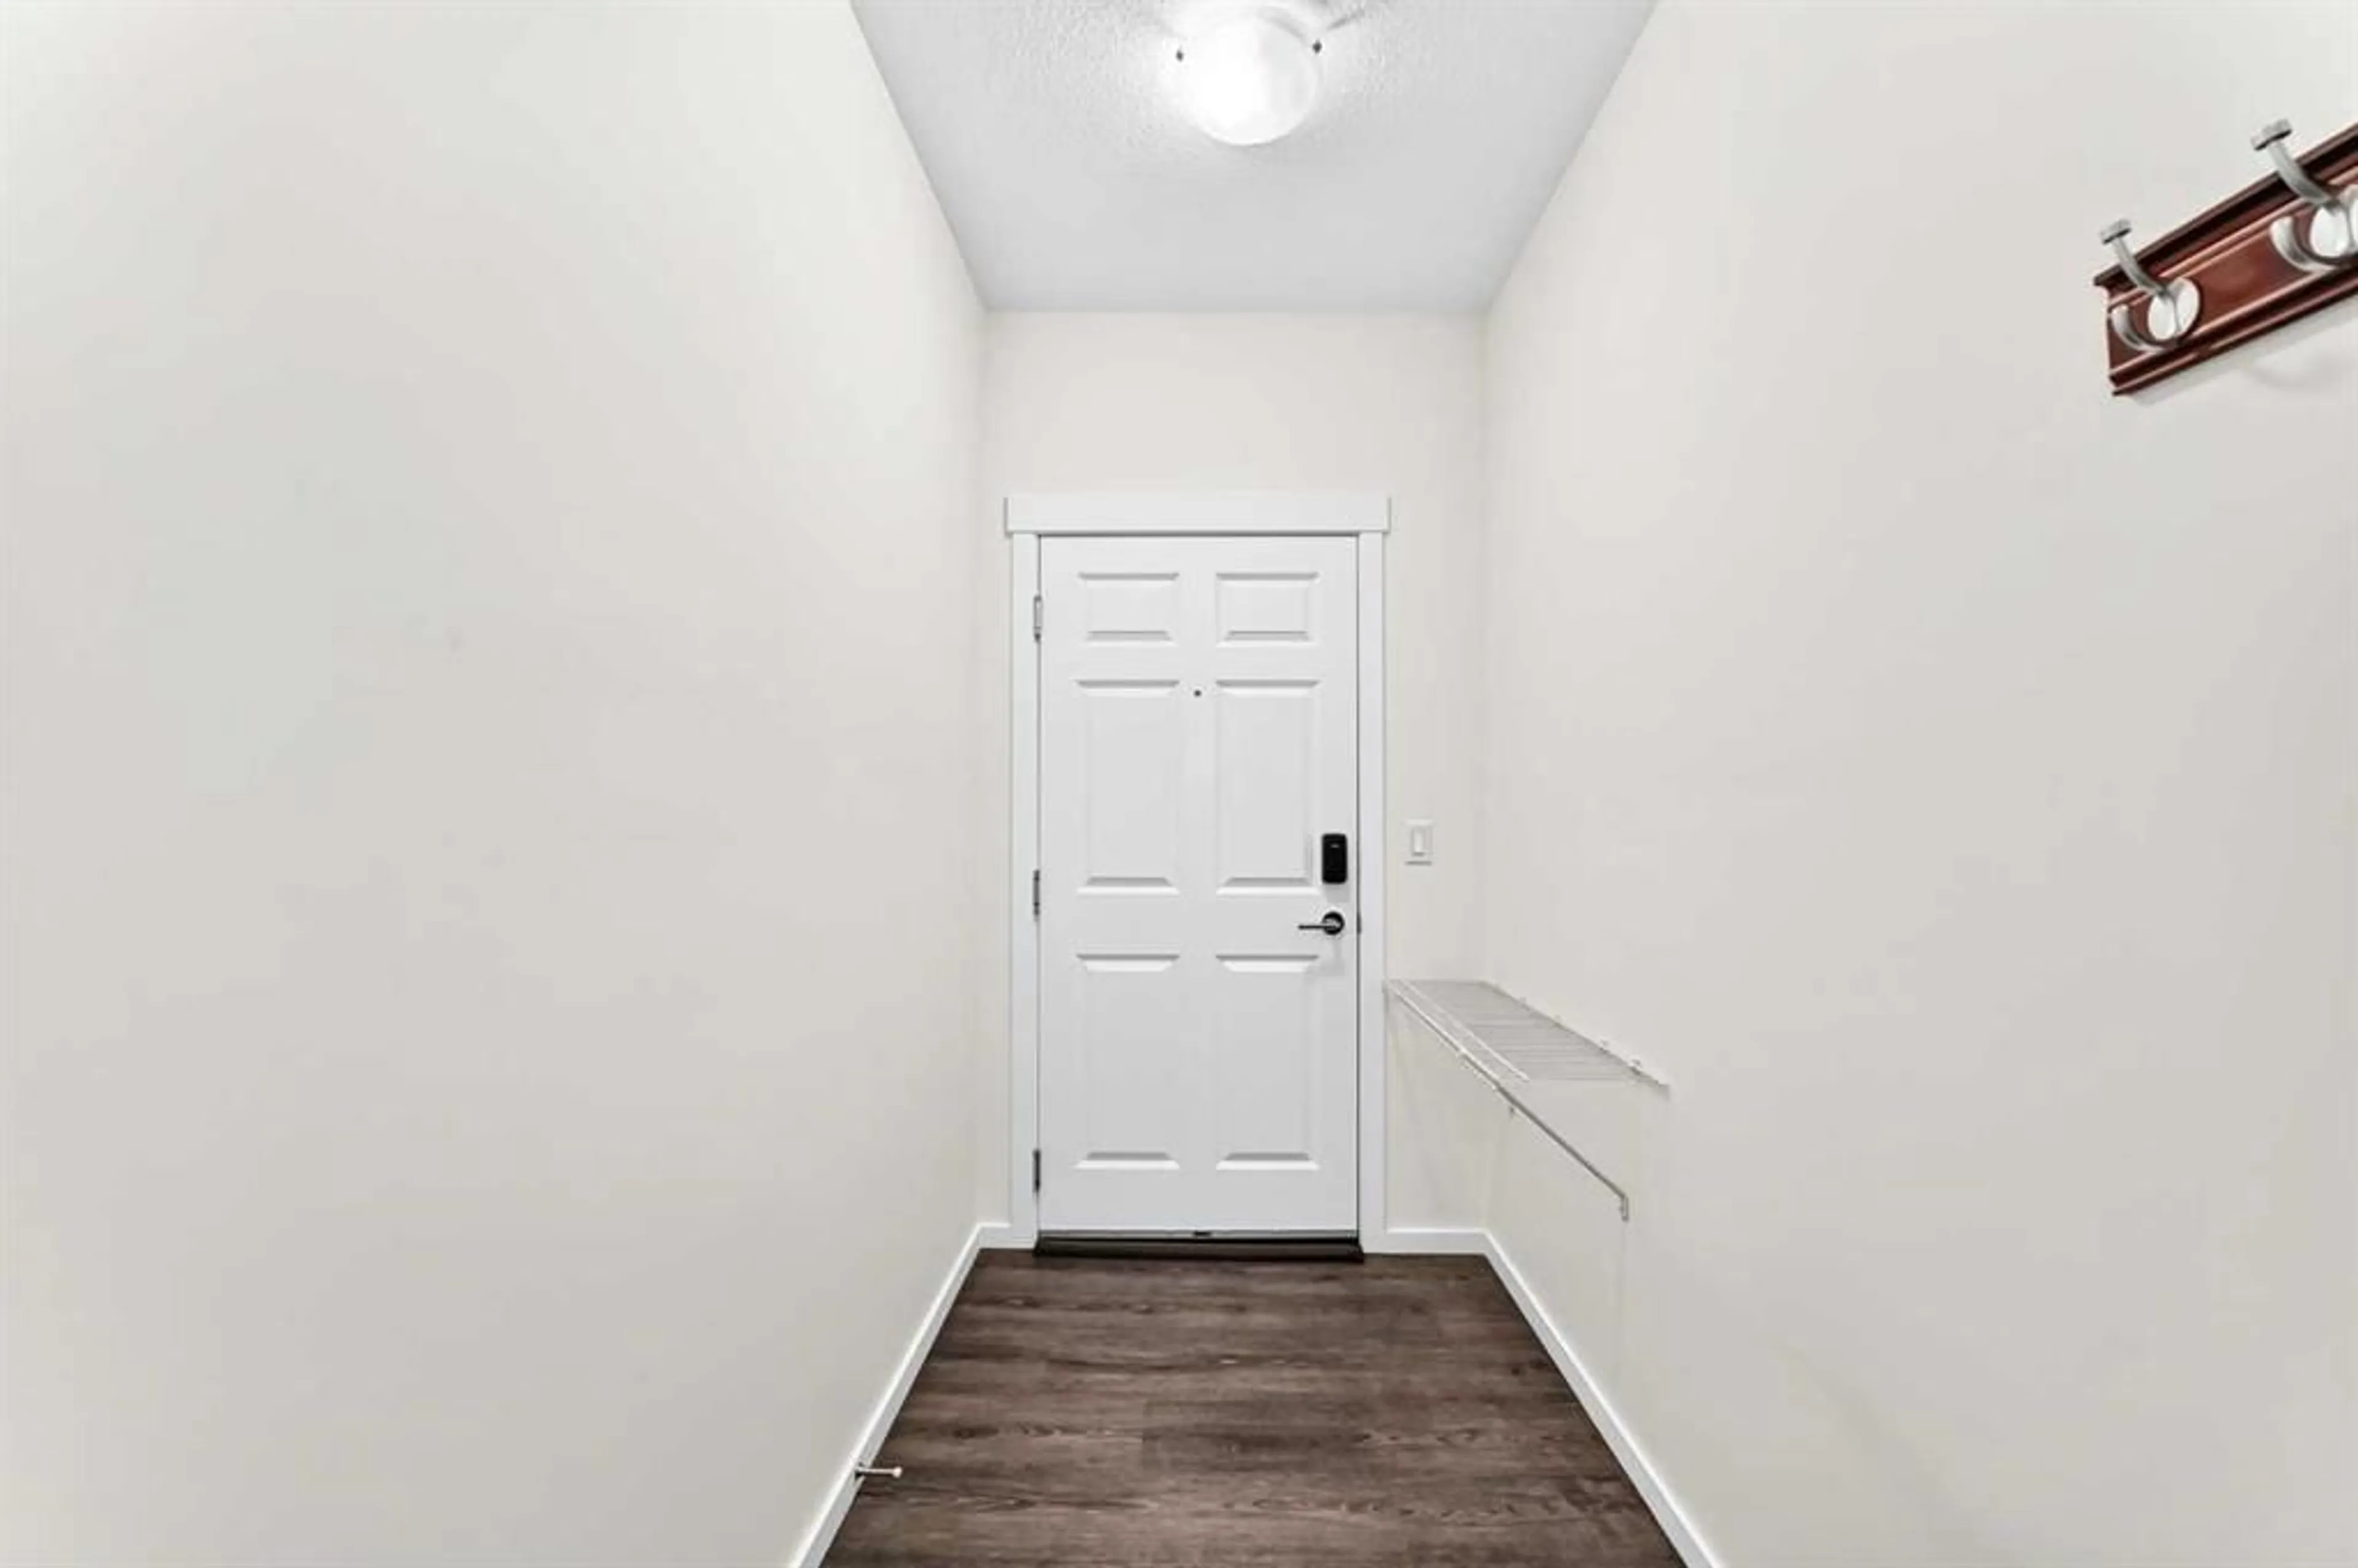
Entrance
13`2" x 4`9"Kitchen
11`7" x 10`6"Dining Room
11`9" x 6`2"Living Room
12`7" x 9`9"Exterior
Features
Parking
Garage spaces -
Garage type -
Total parking spaces 2
Condo Details
Amenities
Parking, Trash, Visitor Parking
Inclusions
Property History
 23


