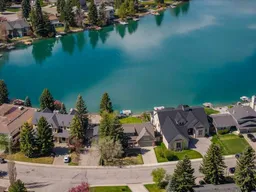
A rare opportunity to own an outstanding lakefront property in one of Lake Bonaventure’s most coveted locations, where homes seldom come to market. The picturesque lake is only accessible to 143 homes, making it one of the city’s most private and exclusive enclaves. Not only are you lakefront, but the view of the mountains, the waterfall, and the meticulously landscaped southwest backyard create a backdrop of unmatched beauty and serenity, offering a setting that feels worlds away from the everyday. This home has been lovingly maintained, but also presents an incredible canvas to renovate or build the masterpiece you’ve always envisioned in a truly once-in-a-lifetime lot. Step inside to find a large dining room for memorable gatherings and festive celebrations. The updated, sunny kitchen features ample cabinets, an island, stainless appliances, a sitting area and a wall of windows framing breathtaking views. A cozy family room with a fireplace provides a spot to relax. There are three bedrooms upstairs including a large primary suite, with two walk in closets, a sitting area, ensuite bathroom and a balcony overlooking the lake. The bonus room also has incredible views, and is a welcoming space to watch TV or work from home. A large basement recreation room is the spot for kids to play, plus there is a fourth bedroom with it’s own ensuite, a secondary laundry room and lots of storage on this level. Outside, a massive deck covered by an awning, a hot tub, a dock, mature trees, flower beds full of perennials, and a greenhouse create an extraordinary oasis designed for relaxing, entertaining, and enjoying the surroundings year round. Added privacy comes from having no neighbour on one side, only a quiet access road. This is a home where everyone will naturally gather to soak in the views, play in the water, spend days on the dock and create unforgettable memories.
Inclusions: Dishwasher,Dryer,Freezer,Gas Stove,Refrigerator,Washer,Window Coverings

 41Listing by pillar 9®

