1221 Lake Fraser Green #221, Calgary, Alberta T2J 7H6
Contact us about this property
Highlights
Estimated valueThis is the price Wahi expects this property to sell for.
The calculation is powered by our Instant Home Value Estimate, which uses current market and property price trends to estimate your home’s value with a 90% accuracy rate.Not available
Price/Sqft$438/sqft
Monthly cost
Open Calculator
Description
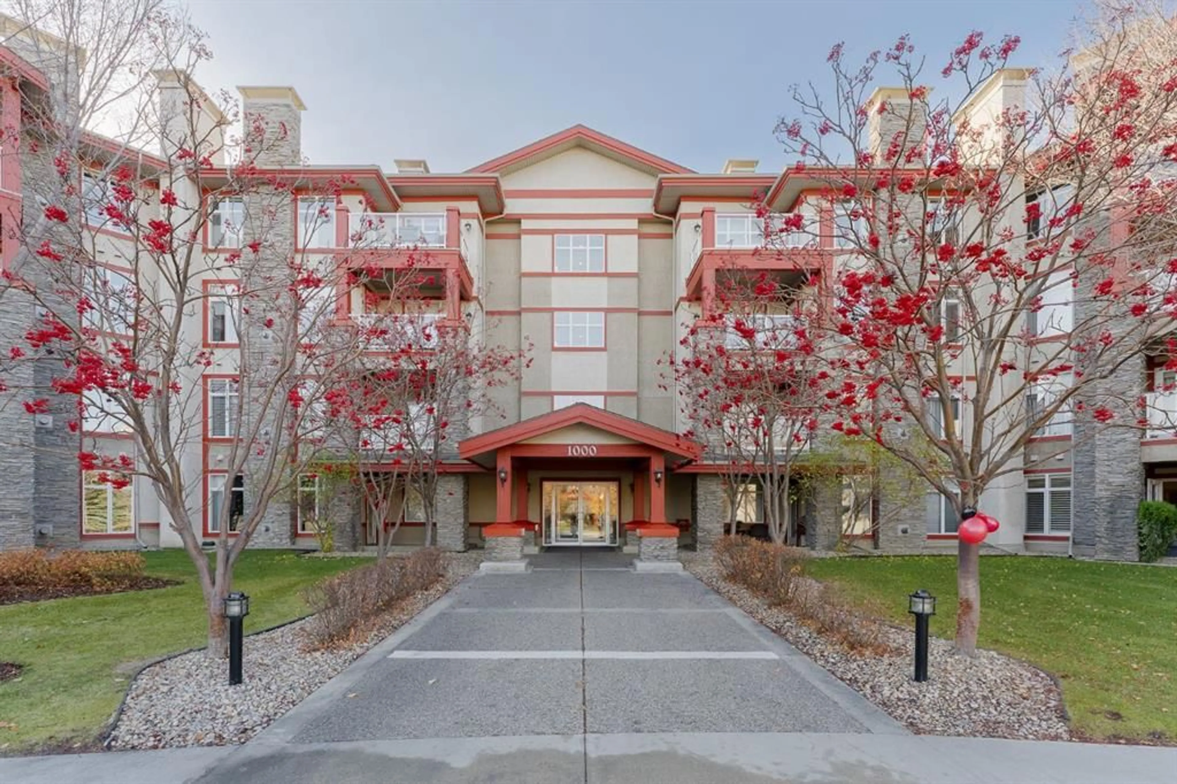
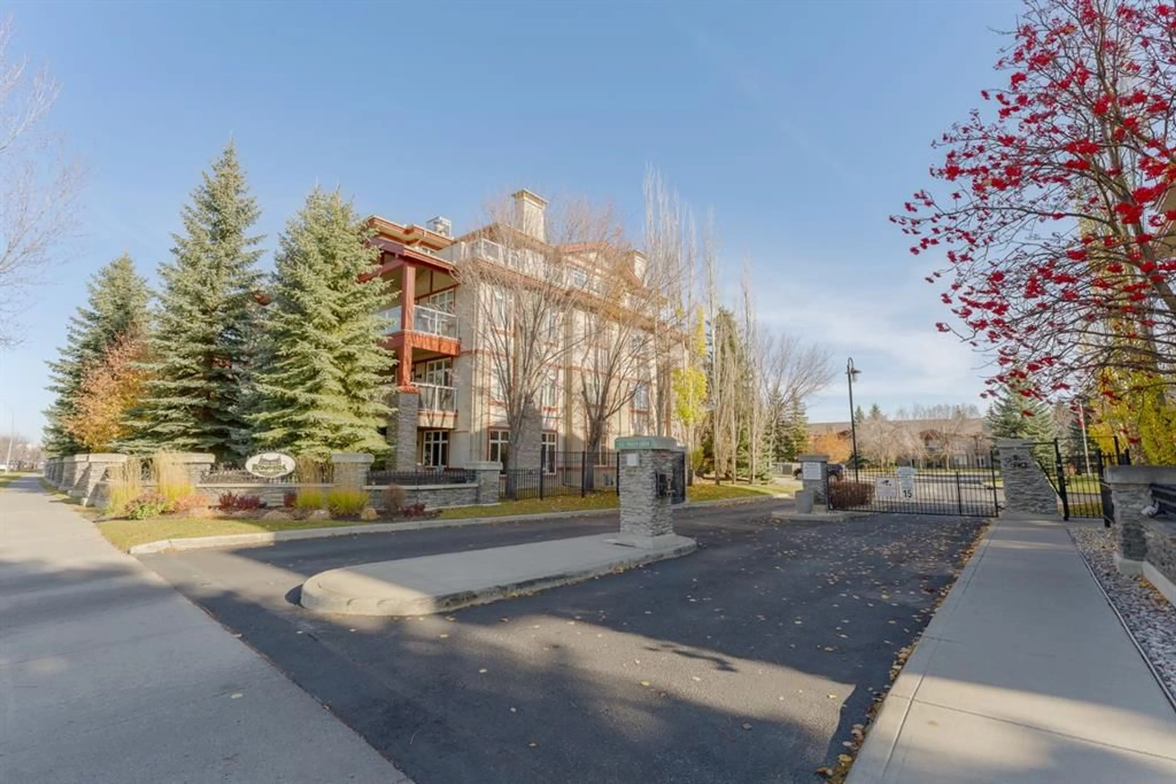
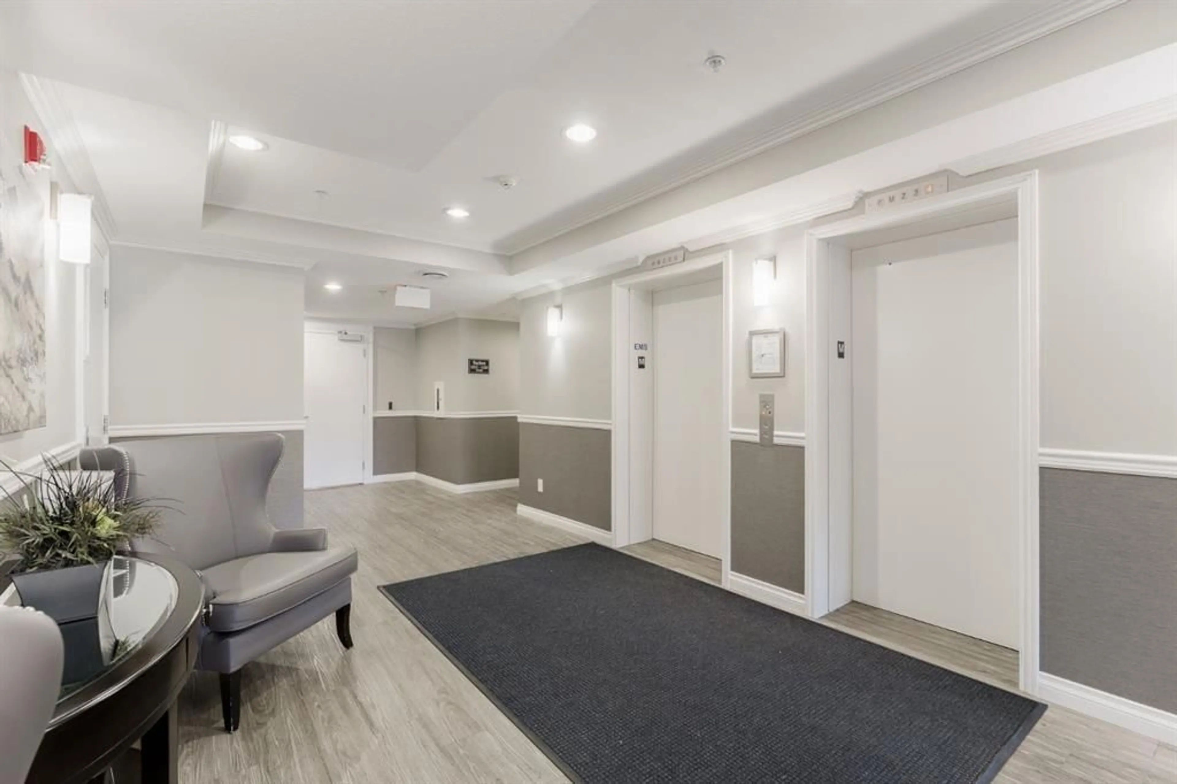
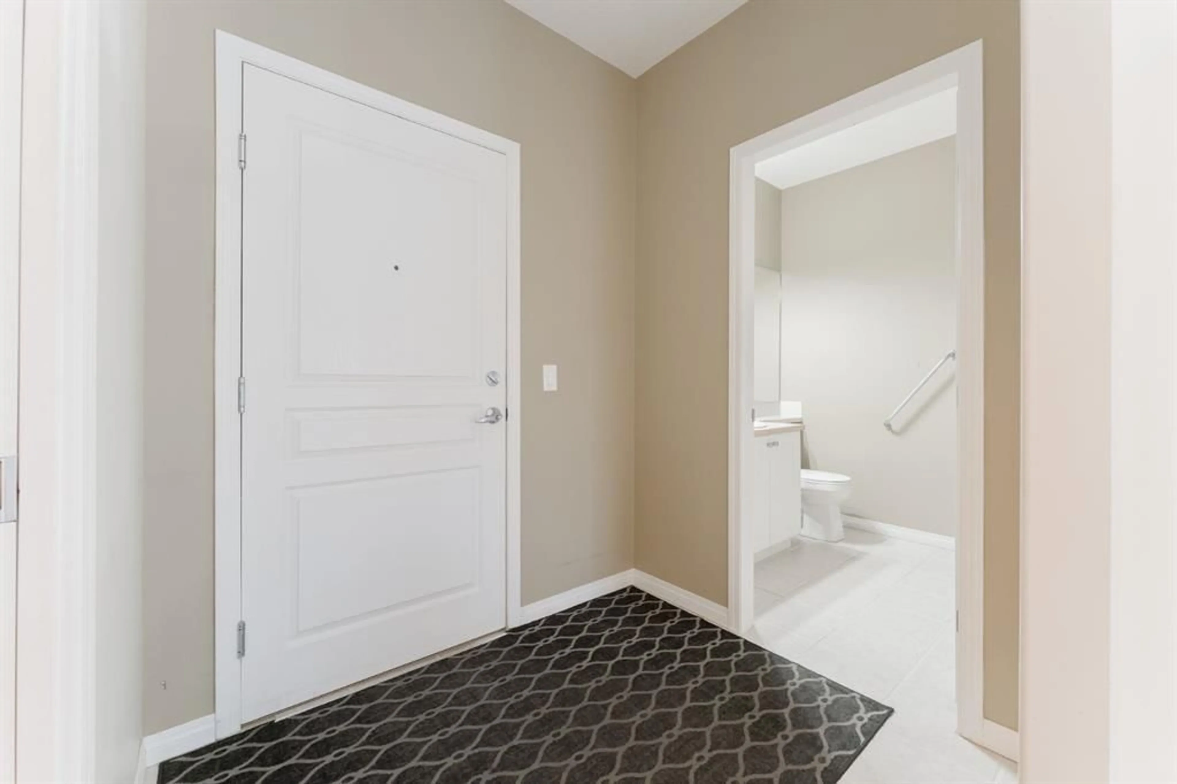
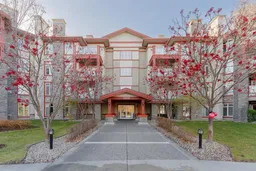
Incredible opportunity in the highly desirable neighbourhood of Lake Bonavista. Not often does a 1 Bed + Den unit become available in the exclusive gated development of Bonavista Estates II. This unit has been lived in and loved for by the same owners for over 20 years! The spacious unit and open layout provides all the space and versatility for a variety of lifestyles. Upon entering the home you’ll notice a large foyer, a convenient half bath for guests and the much-coveted DEN for those looking for a flex space, either for a home office or guest room. A good sized kitchen with all the needed appliances, a very large Dining and Livingroom measuring nearly 300 sq’, centered on a GAS FIREPLACE with large windows and tall ceilings. Outdoor living is just a few steps away with direct access to your private covered balcony with a gas hook up. Tucked away from it all is the generous primary bedroom, with a large window overlooking the balcony. Multiple closets, laundry and a hallway that leads to your private 4 pc bathroom. Not only will you find an additional linen closet but a separate WALK IN SHOWER and soaker tub to complete this unit. With many of the community amenities located just downstairs, including the large club house with a full kitchen, library, pool table, Movie theater and outdoor barbeque area, you won’t even have to leave the building to meet for Happy Hour with the great community of residents already living here. This unit is move in ready, having just been professionally cleaned top to bottom including carpets – Don’t delay, call your favourite Realtor to schedule a viewing of this exceptional offering.
Property Details
Interior
Features
Main Floor
2pc Bathroom
6`1" x 6`4"4pc Ensuite bath
8`7" x 7`11"Den
8`6" x 8`10"Dining Room
10`1" x 8`1"Exterior
Parking
Garage spaces -
Garage type -
Total parking spaces 1
Condo Details
Amenities
Car Wash, Clubhouse, Elevator(s), Fitness Center, Guest Suite, Secured Parking
Inclusions
Property History
 46


