11811 Lake Fraser Dr #5504, Calgary, Alberta T2J 7J4
Contact us about this property
Highlights
Estimated valueThis is the price Wahi expects this property to sell for.
The calculation is powered by our Instant Home Value Estimate, which uses current market and property price trends to estimate your home’s value with a 90% accuracy rate.Not available
Price/Sqft$340/sqft
Monthly cost
Open Calculator
Description
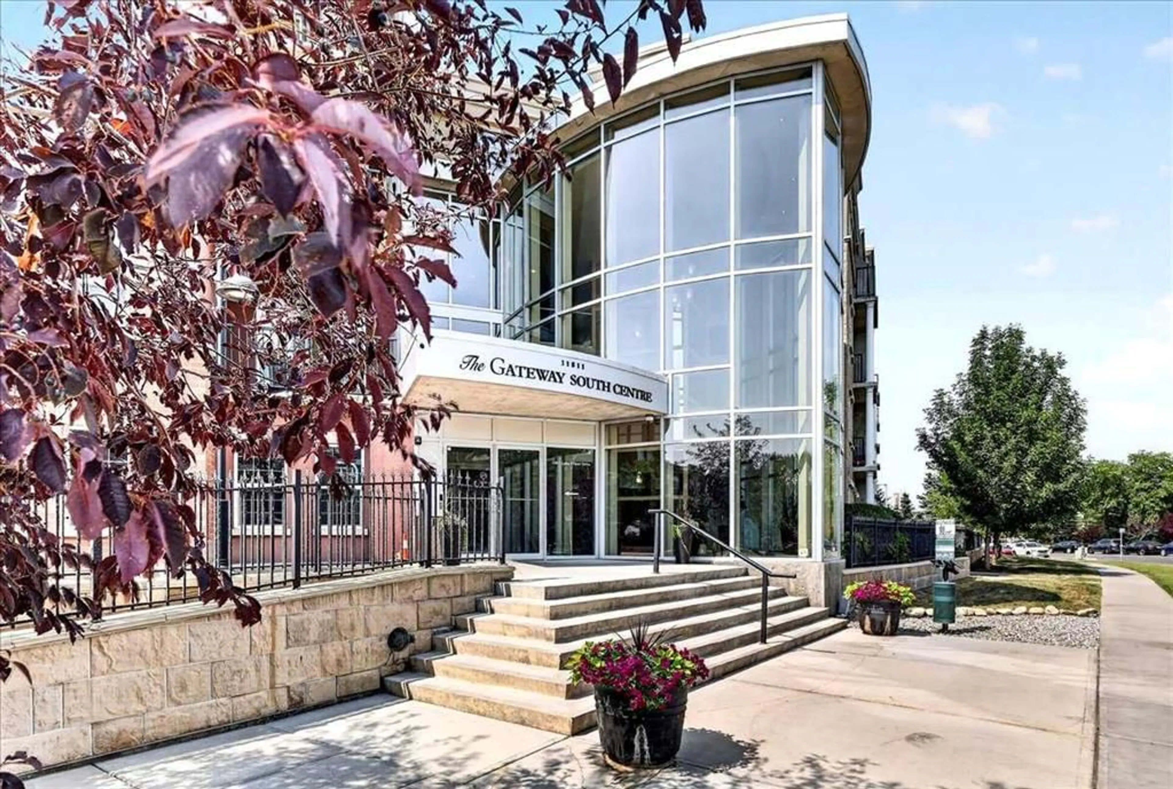
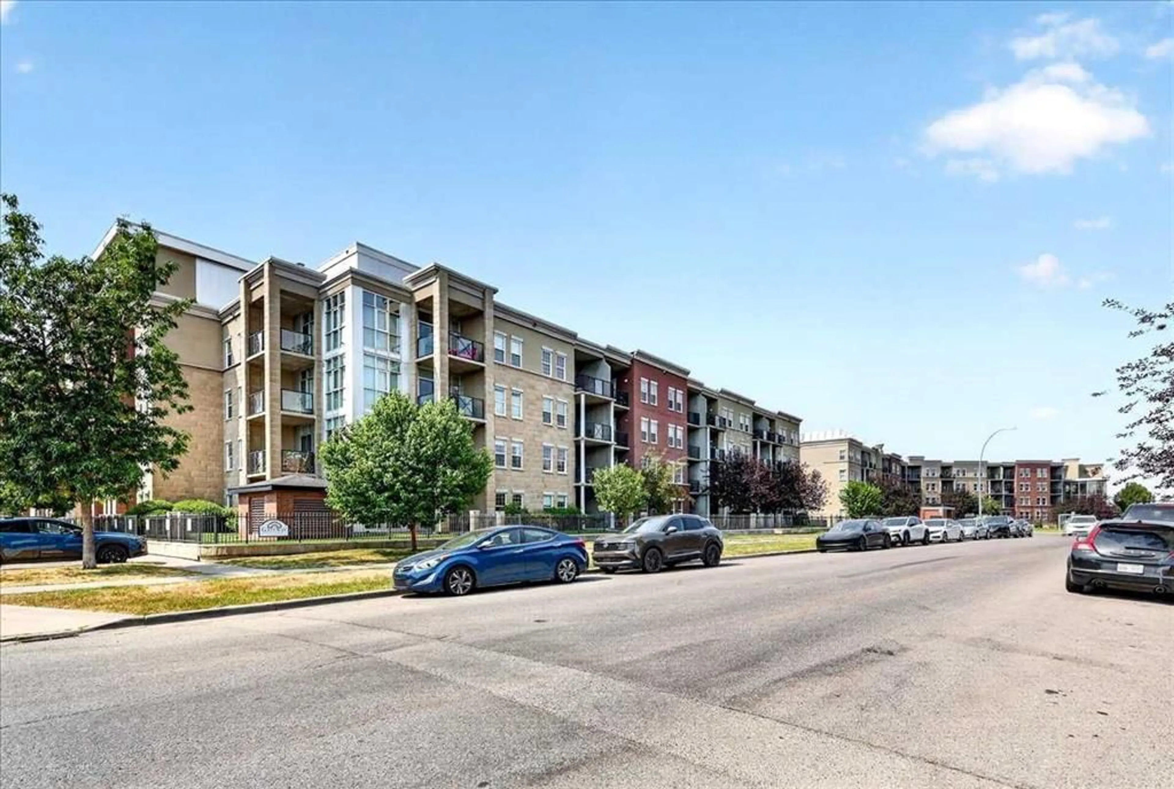
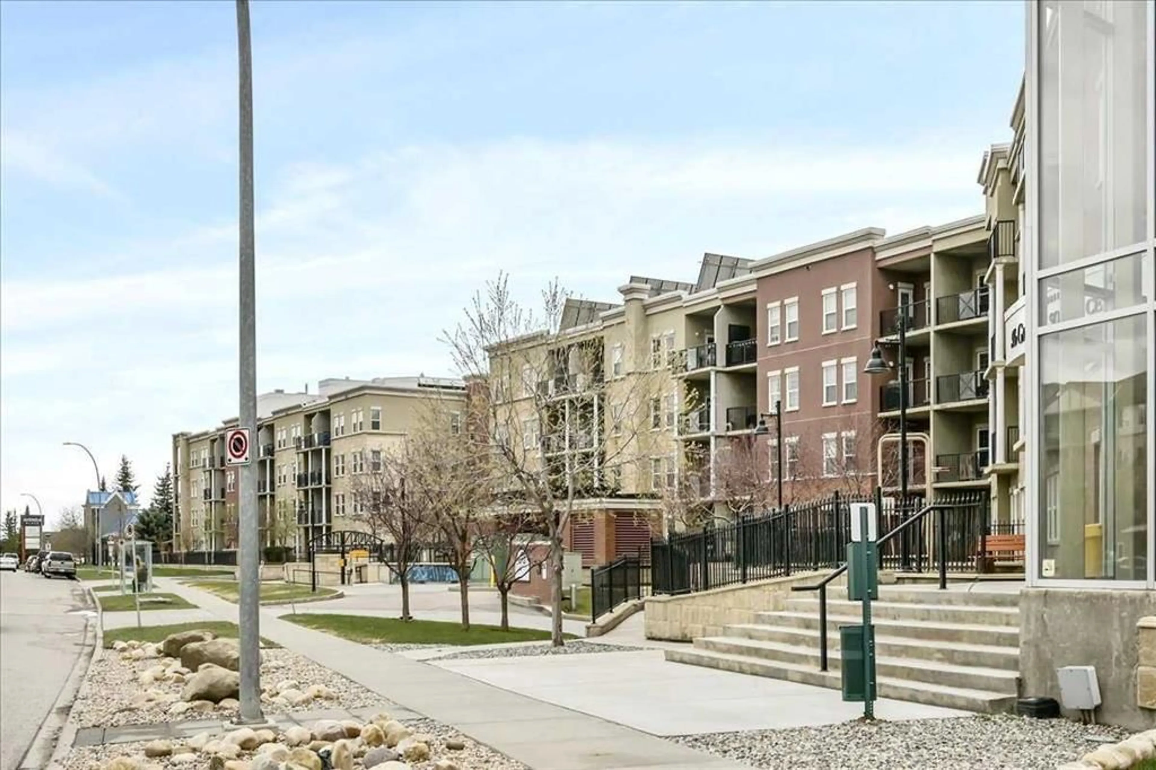
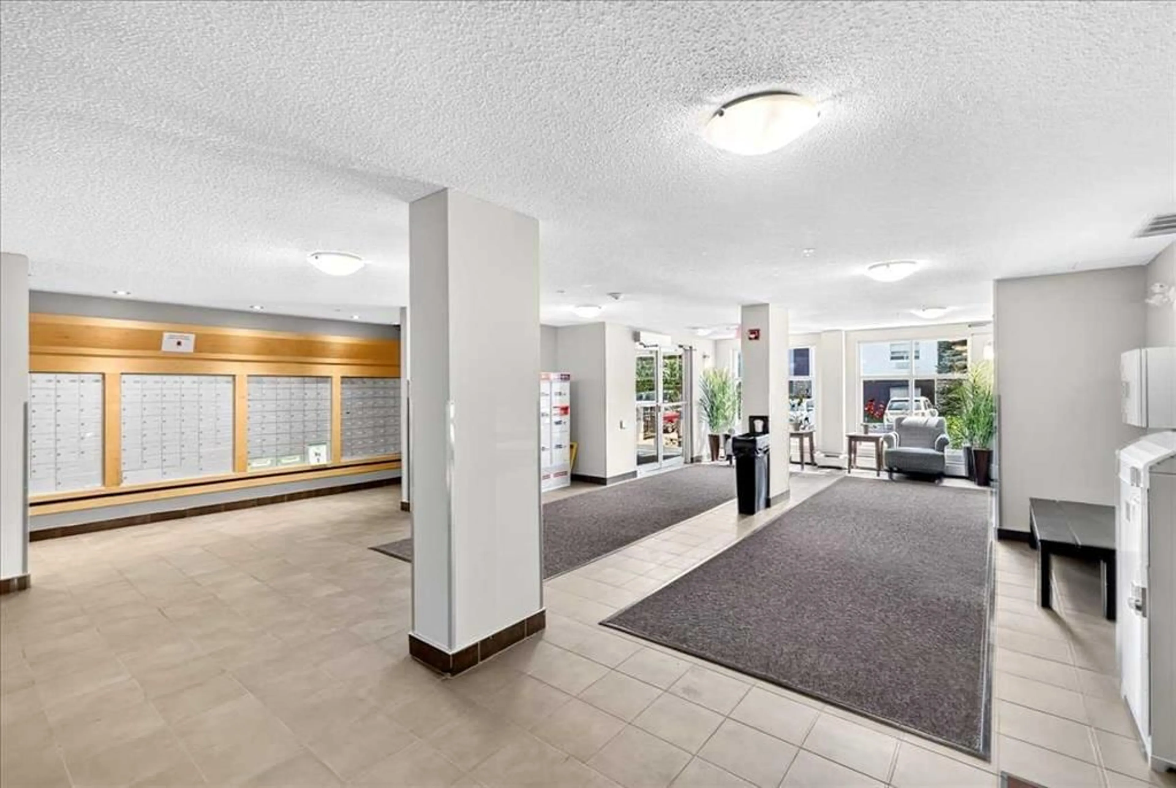
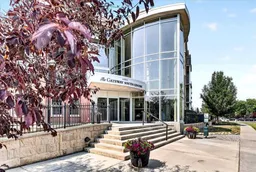
Exceptional value, security, and a brilliantly designed layout await in this two-bedroom condo. Designed with function in mind, the unit features a highly desirable split-bedroom floor plan with the bedrooms located on opposite sides of the central living area for optimal privacy and noise separation. The spacious primary suite serves as a private retreat complete with its own dedicated 3-piece ensuite, while the second bedroom sits by to a full 4-piece main bathroom. This home offers the perfect balance of shared living space and personal quiet, complete with secure titled underground parking. Living at Gateway Southcentre is all about community and convenience. Residents enjoy access to an impressive array of resort-style building amenities right inside the complex. Keep active in the fully equipped fitness centre, host larger gatherings in the spacious social room, and comfortably accommodate visiting friends and family using the convenient, hotel-style rentable guest suites. The lifestyle here extends well beyond your doorstep. Located directly across from the Avenida shopping complex and just minutes from Southcentre Mall, you have quick access to local dining, boutique shopping, and everyday essentials. Outdoor enthusiasts will love being close to Fish Creek Provincial Park for weekend trails and green spaces. Plus, quick access to Macleod Trail, Anderson Road, and the LRT makes commuting anywhere in Calgary effortless.
Property Details
Interior
Features
Main Floor
Living/Dining Room Combination
20`10" x 11`4"Kitchen
8`2" x 8`0"Bedroom - Primary
12`0" x 10`2"Walk-In Closet
6`7" x 3`8"Exterior
Features
Parking
Garage spaces -
Garage type -
Total parking spaces 1
Condo Details
Amenities
Elevator(s), Fitness Center, Guest Suite, Party Room, Secured Parking, Visitor Parking
Inclusions
Property History
 39
39

