11811 Lake Fraser Dr #4203, Calgary, Alberta T2J 1J7
Contact us about this property
Highlights
Estimated valueThis is the price Wahi expects this property to sell for.
The calculation is powered by our Instant Home Value Estimate, which uses current market and property price trends to estimate your home’s value with a 90% accuracy rate.Not available
Price/Sqft$367/sqft
Monthly cost
Open Calculator
Description
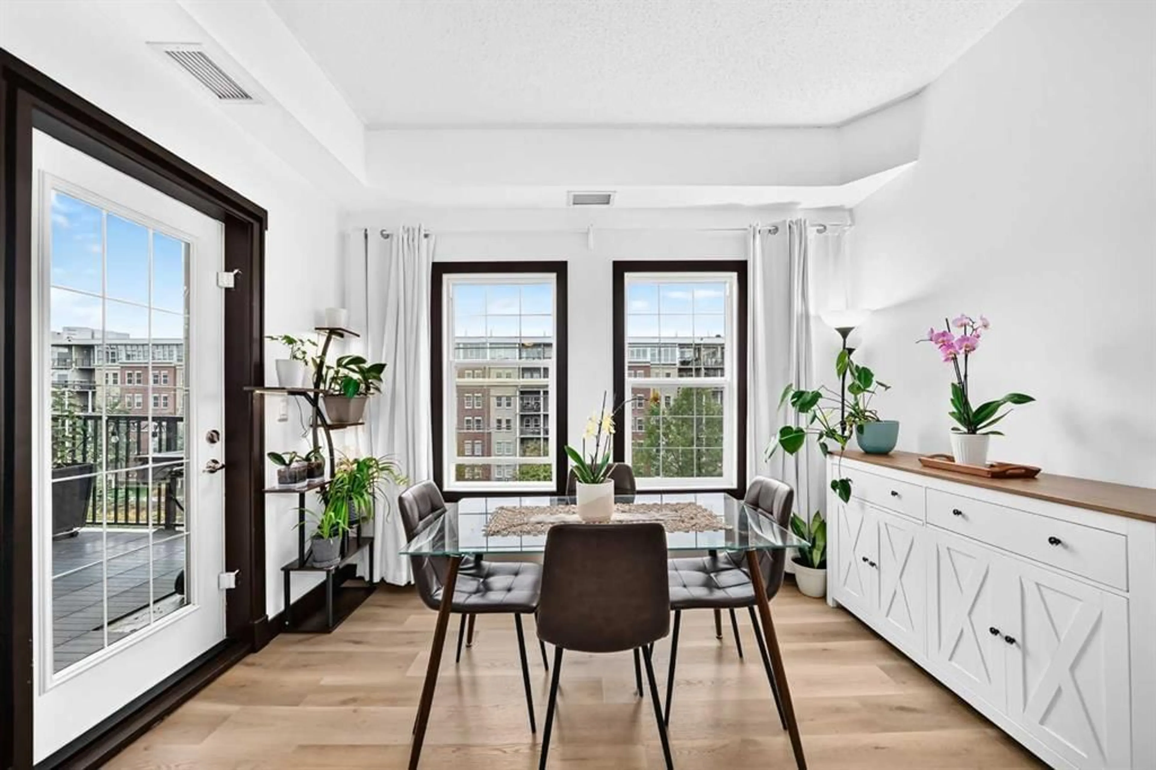
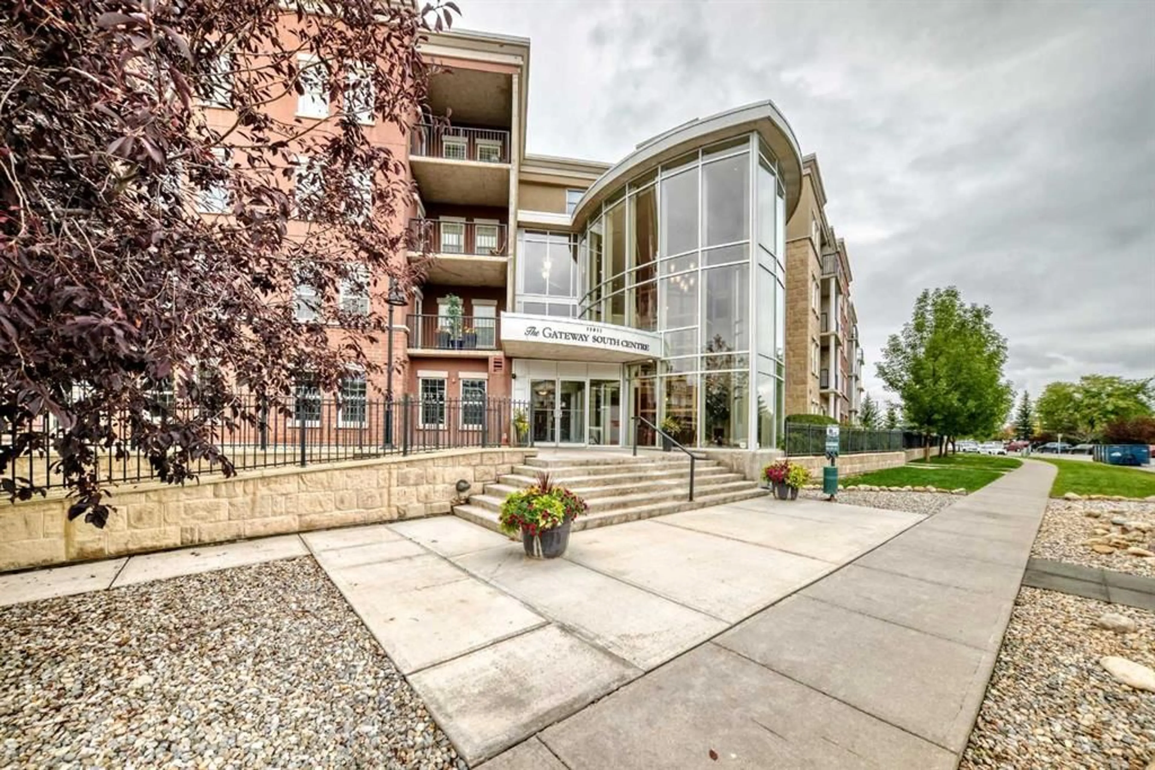
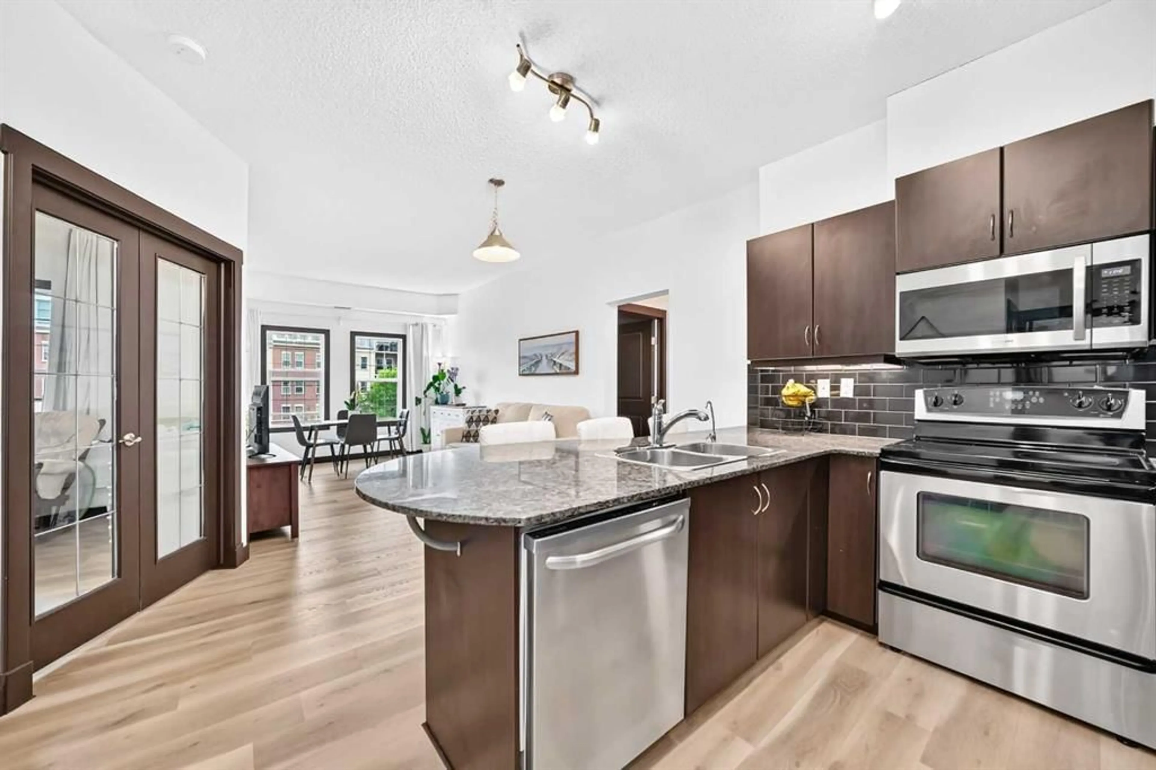
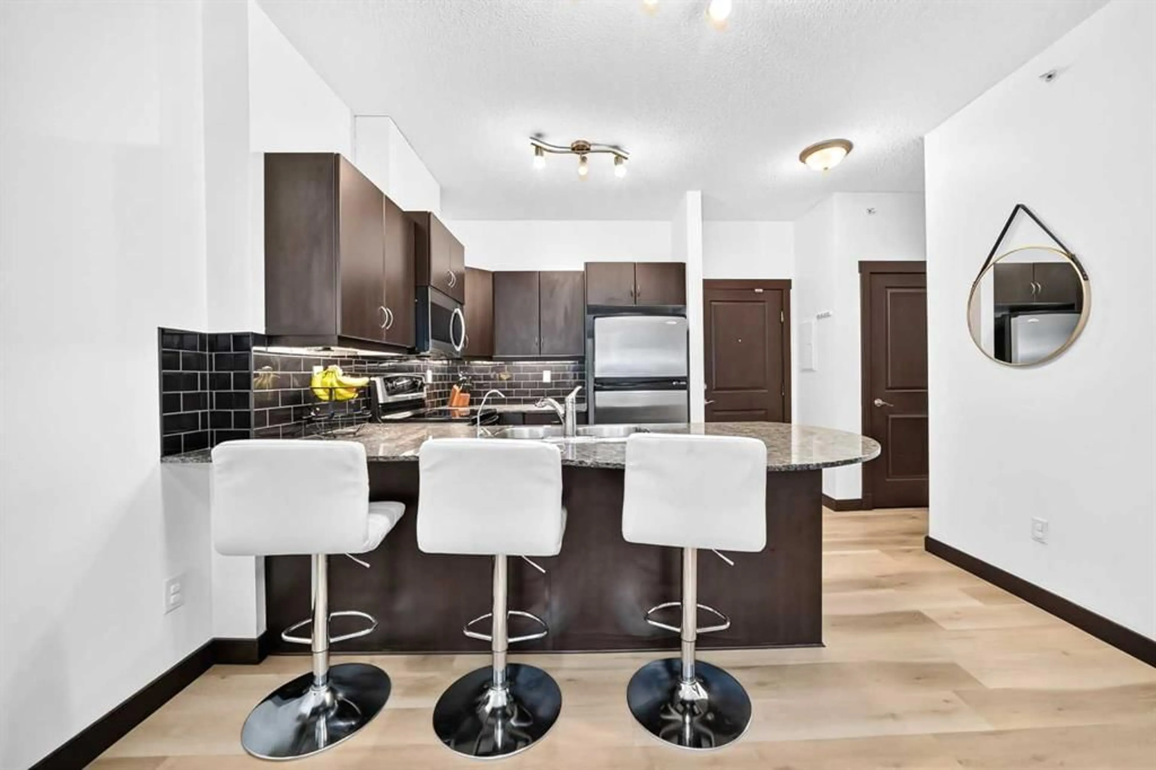
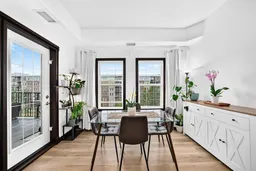
Imagine coming home to your own peaceful TOP FLOOR, 2 BEDROOM, 1 DEN, 2 BATH, and 2 UNDERGROUND Parking Stalls in one of Calgary’s most sought-after communities, overlooking a beautifully landscaped courtyard. This is more than a condo, it’s a home designed for comfort, space and effortless living. From the moment you step inside, soaring 9' ceilings, abundant natural light and new luxury vinyl plank flooring create a welcoming sense of openness. The thoughtfully designed layout offers generous closets, two bedrooms, a spacious separate den/office and plenty of room to live comfortably without compromise. The kitchen is both stylish and functional, featuring dark cabinetry, stainless steel appliances, granite countertops and a generous island that naturally becomes the gathering place when entertaining or enjoying everyday meals. Just beyond, the private west-facing balcony overlooks the quiet courtyard, an inviting spot for morning coffee or relaxing at the end of the day. The primary suite offers a peaceful retreat with a walk-through closet and private ensuite. The second bedroom is equally practical, with an oversized closet providing exceptional storage. The separate den adds valuable flexibility as a home office, reading room or creative space. Comfort is built in year-round with air conditioning in the suite and building. Condo fees include heat, water, sewer and electricity, helping simplify monthly expenses. Residents also enjoy access to a full gym, party room, guest suite, visitor parking and a brand-new lounge designed for larger gatherings. And the location is hard to beat. You’re minutes from the C-Train, Southcentre Mall, coffee shops and restaurants, while Fish Creek Provincial Park is close by for walking, cycling and enjoying the outdoors. Adding even more convenience, this home comes with two titled underground parking stalls, a valuable and increasingly rare feature. A beautifully maintained top-floor home in a location that offers both everyday convenience and easy access to nature. Come see why Lake Bonavista continues to be one of Calgary’s most desirable places to call home.
Property Details
Interior
Features
Main Floor
Balcony
9`9" x 8`10"Walk-In Closet
3`9" x 6`11"4pc Ensuite bath
6`0" x 6`10"Den
10`4" x 6`10"Exterior
Features
Parking
Garage spaces -
Garage type -
Total parking spaces 1
Condo Details
Amenities
Bicycle Storage, Elevator(s), Fitness Center, Guest Suite, Parking, Party Room
Inclusions
Property History
 50
50

