pillar/IMG-A2348139_1.jpg
2 days on Market

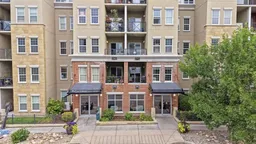
11811 Lake Fraser Dr #3610, Calgary, Alberta T2J 7J1

In the same building:
-
Condo
2
1
~745.00 sqft
$249,900
Get pre-qualifiedPowered by nesto
Condo
2
1
~745.00 sqft

Contact us about this property

Call

Highlights

Property Estimate

Days on market2 days

Estimated valueNot available

Price/Sqft$335/sqft

Monthly cost

Open Calculator

Description

Welcome to this bright and spacious 2 bedroom condo in the Gateway South Centre, Calgary’s 2025 Condo of the Year! Sunny and south facing, the unit is flooded with natural light. The kitchen features beautiful shaker style cabinets, stainless steel appliances and durable granite countertops, opening to the dining and living room to make entertaining during meal prep easy. The living room opens onto the large balcony, perfect for catching daytime sun. The two bedrooms, rare at this price, are generously sized. The primary features a walkthrough closet and ensuite access to the 4-piece bathroom. The in-suite laundry room has ample storage, completing the package. Central AC keeps you cool even with the sunny exposure. Your titled underground parking stall is located right by the elevator, with plenty of visitor parking both underground and street level. This fantastically managed condo is host to many amenities, including entertainment room, yoga room, well appointed gym, and guest suites. The interior courtyard is perfect for walks, pets and relaxing. Located right off McLeod Trail and Anderson Rd, commuting is a breeze whether by car or LRT. Nearby Avenida and Southcentre Malls are within walking distance, host to numerous shops, restaurants and professional services. Condo fees include all utilities, keeping your bills simple. Come see everything this unit has in store! You’ll love it here.


Property Details

StyleApartment-Single Level Unit
View-
Age of property2008
SqFt~745.00 SqFt
Lot Size-
Parking Spaces1
MLS ®NumberA2348139
Community NameLake Bonavista
Data SourcePILLAR 9
Listing byCIR Realty

Features

Heating: Geothermal,Heat Pump
Cooling: Central Air

Main Floor

Foyer

5`3" x 4`7"

Kitchen

9`11" x 7`9"

Living Room

13`0" x 10`3"

Bedroom - Primary

20`4" x 10`5"


Features

Patio: Balcony(s)
Balcony: Balcony(s)

Parking

Garage spaces -

Garage type -

Total parking spaces 1


6Story
Amenities

Clubhouse, Community Gardens, Elevator(s), Fitness Center, Parking, Party Room

Inclusions
Hydro
Water
Parking
Cable
Heat

Property History

Sep 25, 2026
ListedActive
$249,900
2 days on market
history photo preview41
Listing by pillar 9®
Property listed by CIR Realty, Brokerage
Agent Banner Image
Interested in this property?Get in touch to get the inside scoop.

Market Data - Lake Bonavista

Geo Zone Map ThumbnailLake Bonavista

Strong Seller's Market

View Market Data

Condo - for the past 30 days

Buyer's market Seller's market

Avg. Days on Market

Past 30 days

26 days

Compared to

2025

57 days

2024

5 days

2023

7 days

New Listings

Past 30 days

3 listings

Compared to

2025

0 listing

2024

4 listings

2023

9 listings

Units sold

Past 30 days

2 units

Compared to

2025

2 units

2024

1 unit

2023

7 units

Median Sold Price

Past 30 days

$311,250

Compared to

2025

$425,000

2024

$650,000

2023

$246,000


Population and Demographics

Overview

Total population 8779
Average household income $219,174

Age (%)

0 to 19
22%
20 to 34
13%
35 to 49
20%
50 to 64
20%
65 and plus
25%

Household composition (%)

Single family
74%
Single person
24%
Multi person
2%
Multi family
0%

Mother tongue (%)

English
91%
Others
3%
French
2%
Yue (Cantonese)
2%
Spanish
1%

House tenancy (%)

Owners
88%
Renters
12%

What’s nearby?Essentials within 5 km

Local Logic

Transportation Scores

Estimated Budget