790 Kingsmere Cres #116, Calgary, Alberta T2V 2H8
Contact us about this property
Highlights
Estimated valueThis is the price Wahi expects this property to sell for.
The calculation is powered by our Instant Home Value Estimate, which uses current market and property price trends to estimate your home’s value with a 90% accuracy rate.Not available
Price/Sqft$344/sqft
Monthly cost
Open Calculator
Description
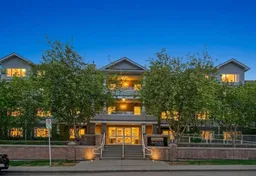
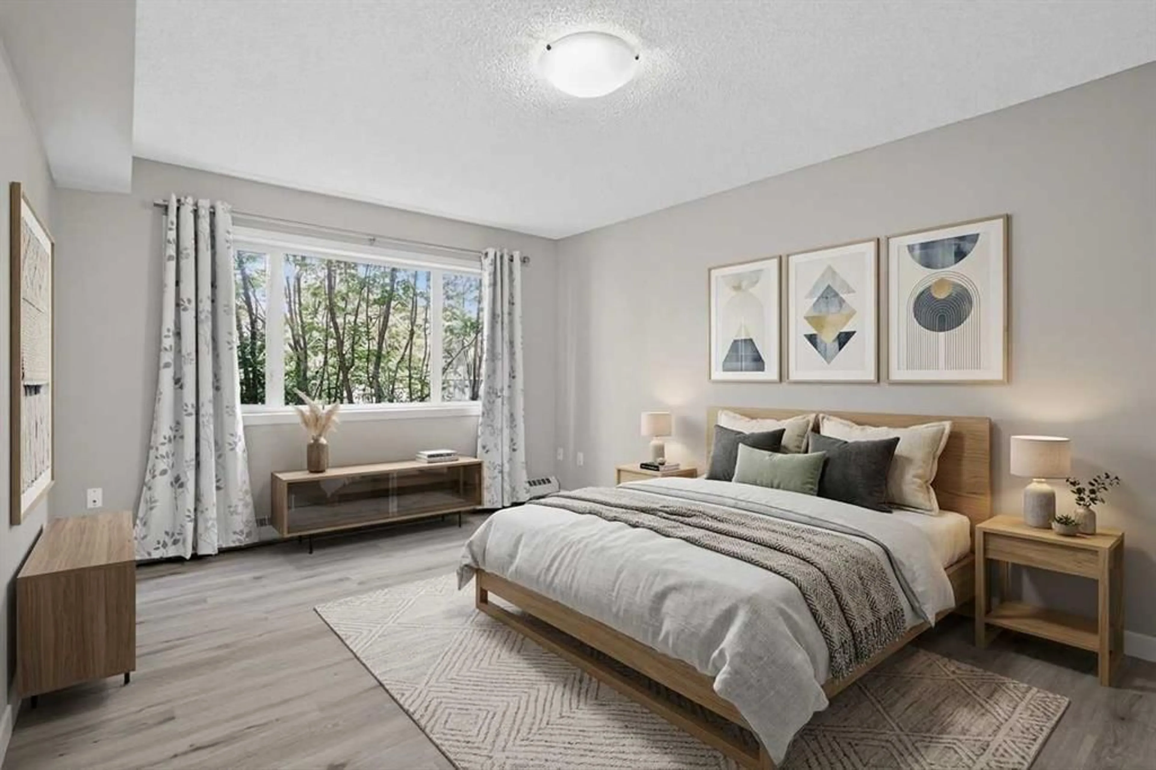
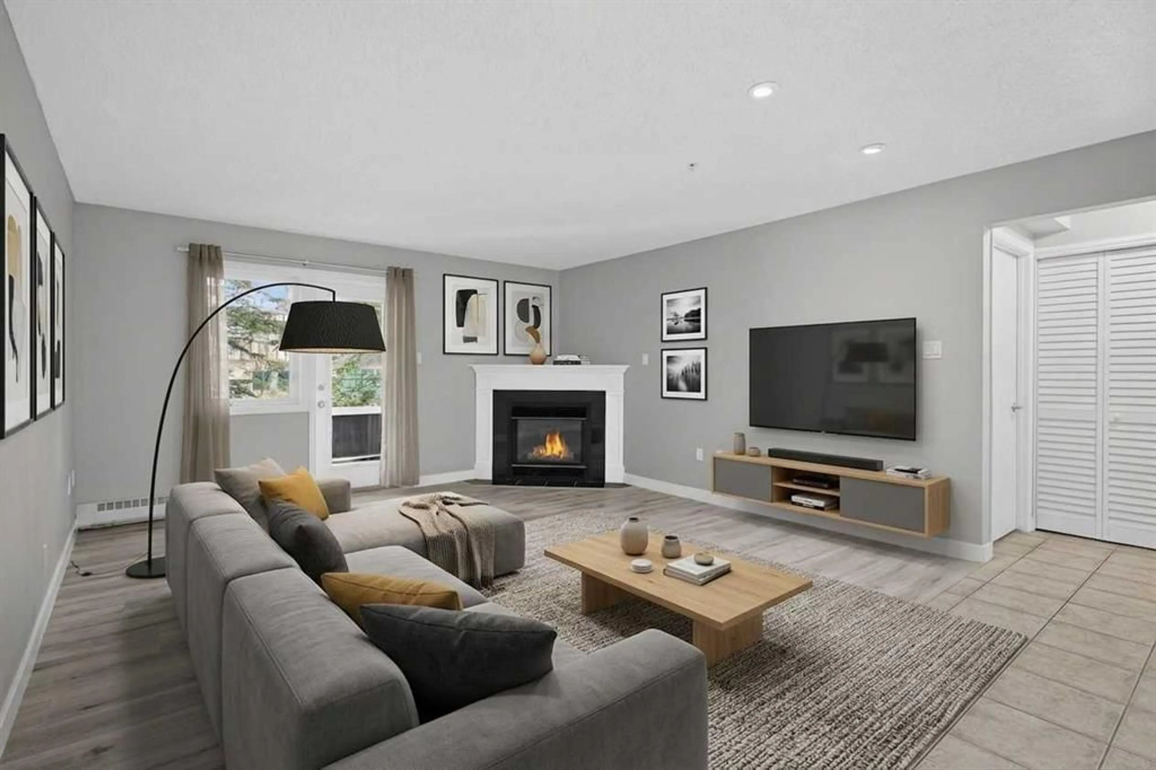
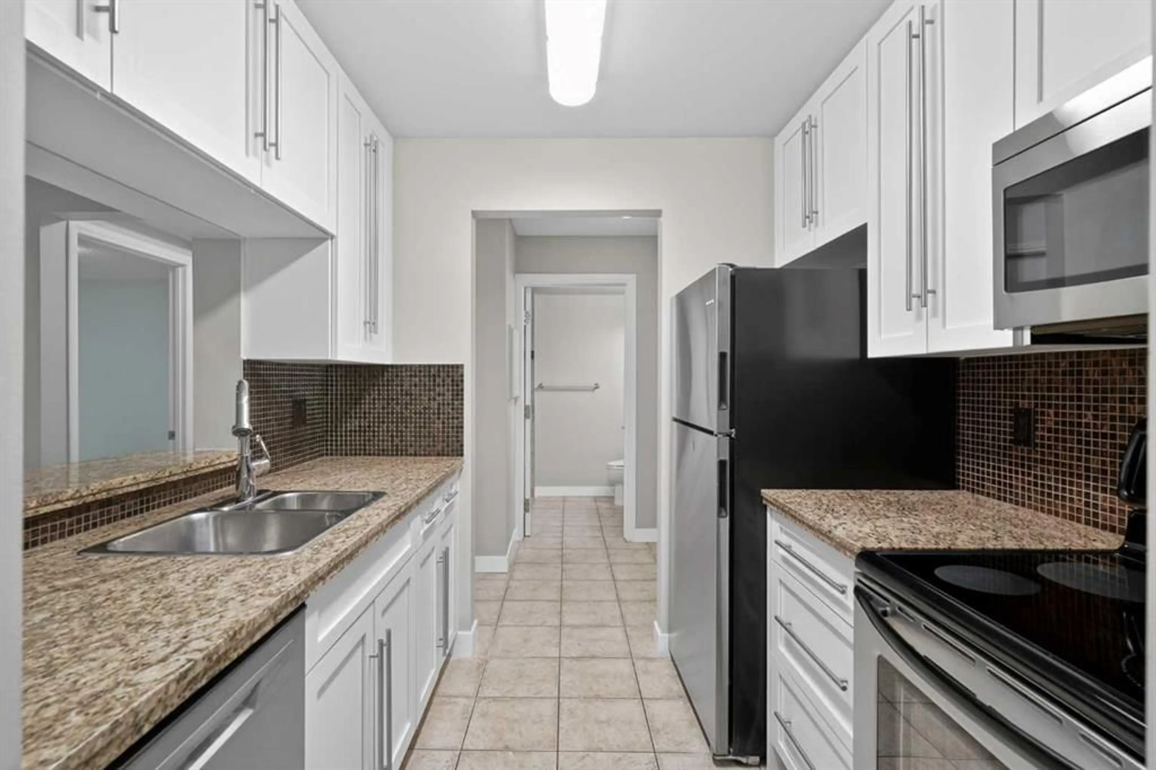
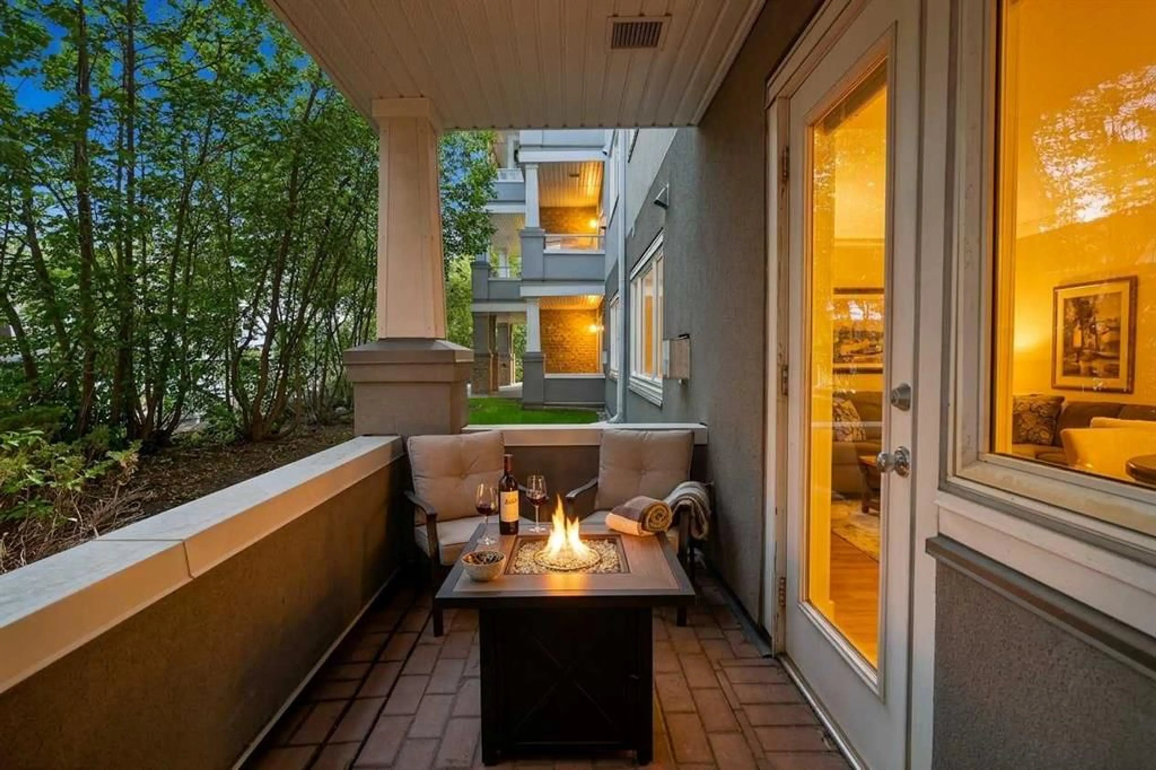
Situated in the sought-after Aurora at Chinook complex, this immaculate main-floor residence offers a refined blend of executive style, low-maintenance living, and central accessibility. Thoughtfully upgraded with brand-new luxury vinyl plank flooring, fresh professional paint, and a comprehensive deep clean, the home presents a turnkey opportunity for discerning buyers and savvy investors alike. The home’s main-level positioning provides effortless, stair-free access while maximizing natural light across an expansive open-concept footprint. At the center of the living area, a cozy gas fireplace creates an inviting focal point for relaxation. The kitchen is tailored for both effortless meal prep and seamless entertaining, featuring durable solid granite countertops, a raised breakfast bar, stainless steel appliances, and ample cabinetry. The primary suite serves as a quiet retreat, complete with a generous layout, a spacious walk-in closet, and direct cheater-door access to the full four-piece bathroom. In-suite laundry adds daily functionality, but the property’s rare parking and storage assets truly set it apart. Departing from the standard single-stall allotment, this residence includes two secure, heated underground titled parking stalls alongside an exceptionally rare, fully enclosed titled storage locker featuring solid walls and a private lockable door. Outdoor living is centered around a private ground-floor patio equipped with a gas line hookup, overlooking a peaceful green space. Set within a boutique, well-managed building with strong financial reserves, the address offers quick access to Chinook Centre, LRT transit, Macleod Trail, and Glenmore Trail—delivering sophisticated urban living with absolute peace of mind.
Property Details
Interior
Features
Main Floor
Entrance
5`6" x 5`7"Living Room
14`3" x 14`6"Dining Room
6`9" x 8`7"Kitchen
7`2" x 9`0"Exterior
Features
Parking
Garage spaces -
Garage type -
Total parking spaces 2
Condo Details
Amenities
Elevator(s), Parking, Snow Removal, Storage, Trash
Inclusions
Property History
 50
50