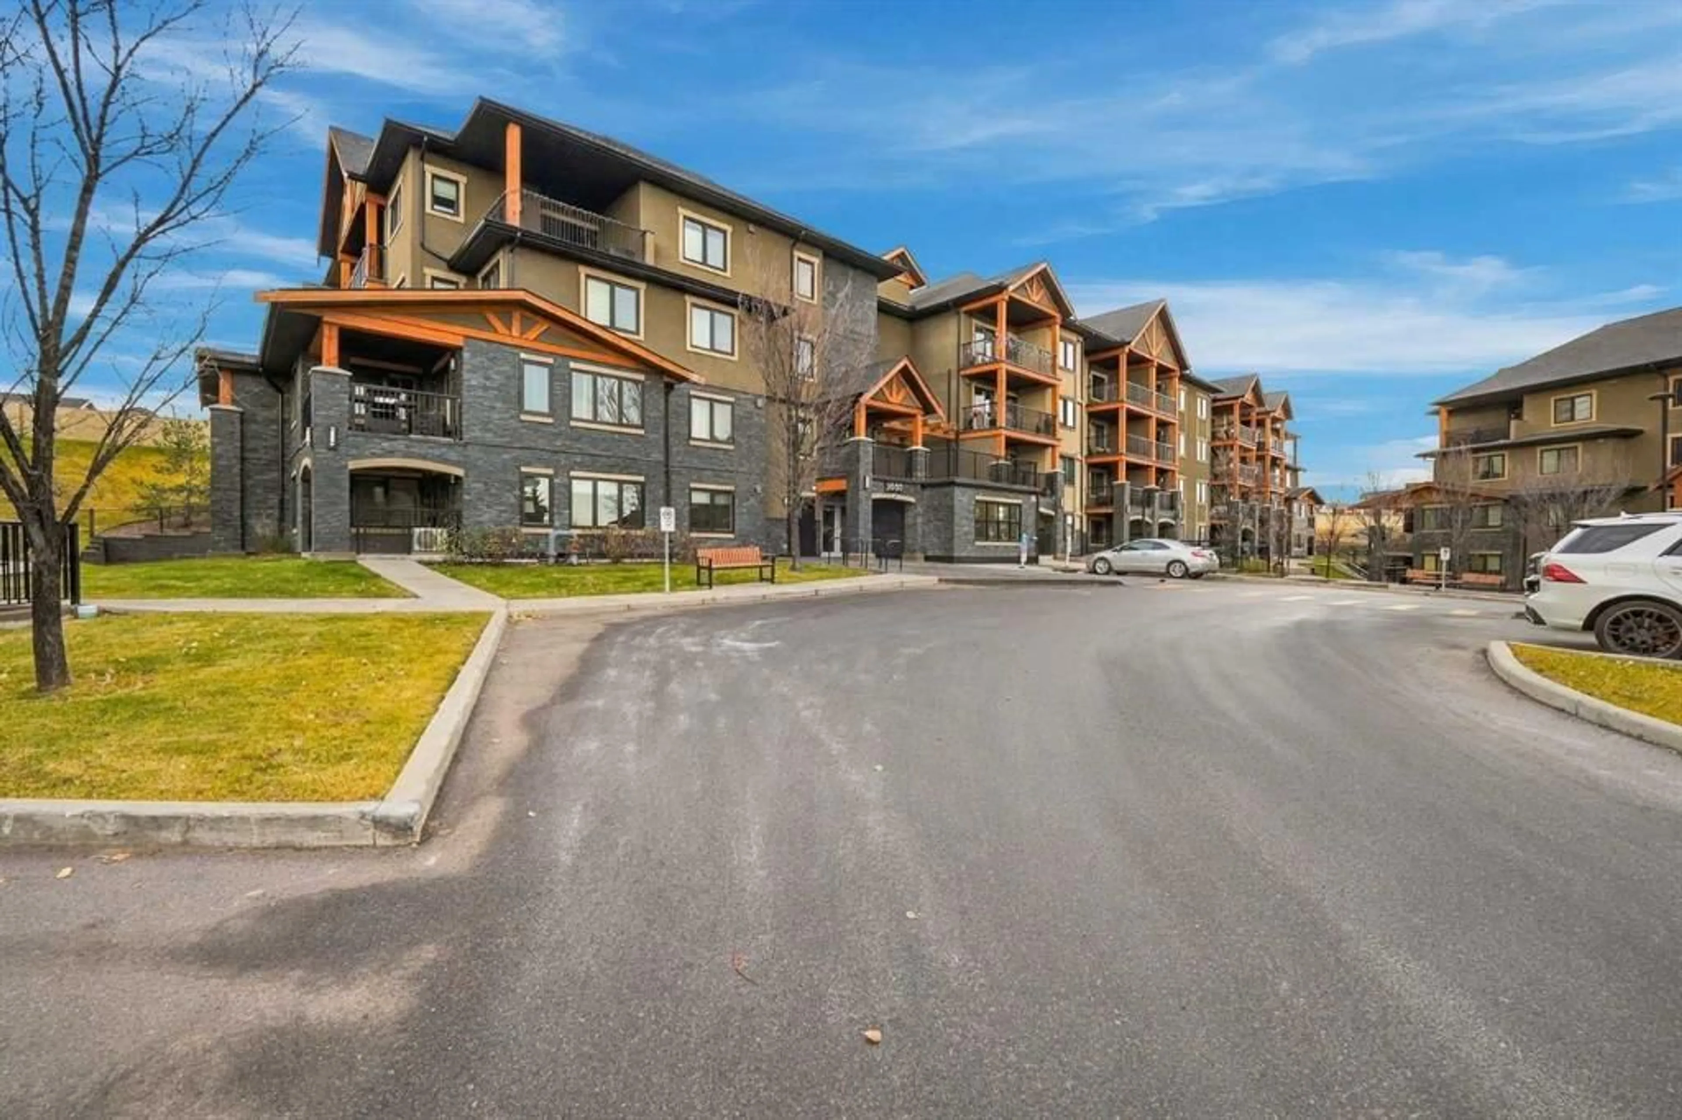
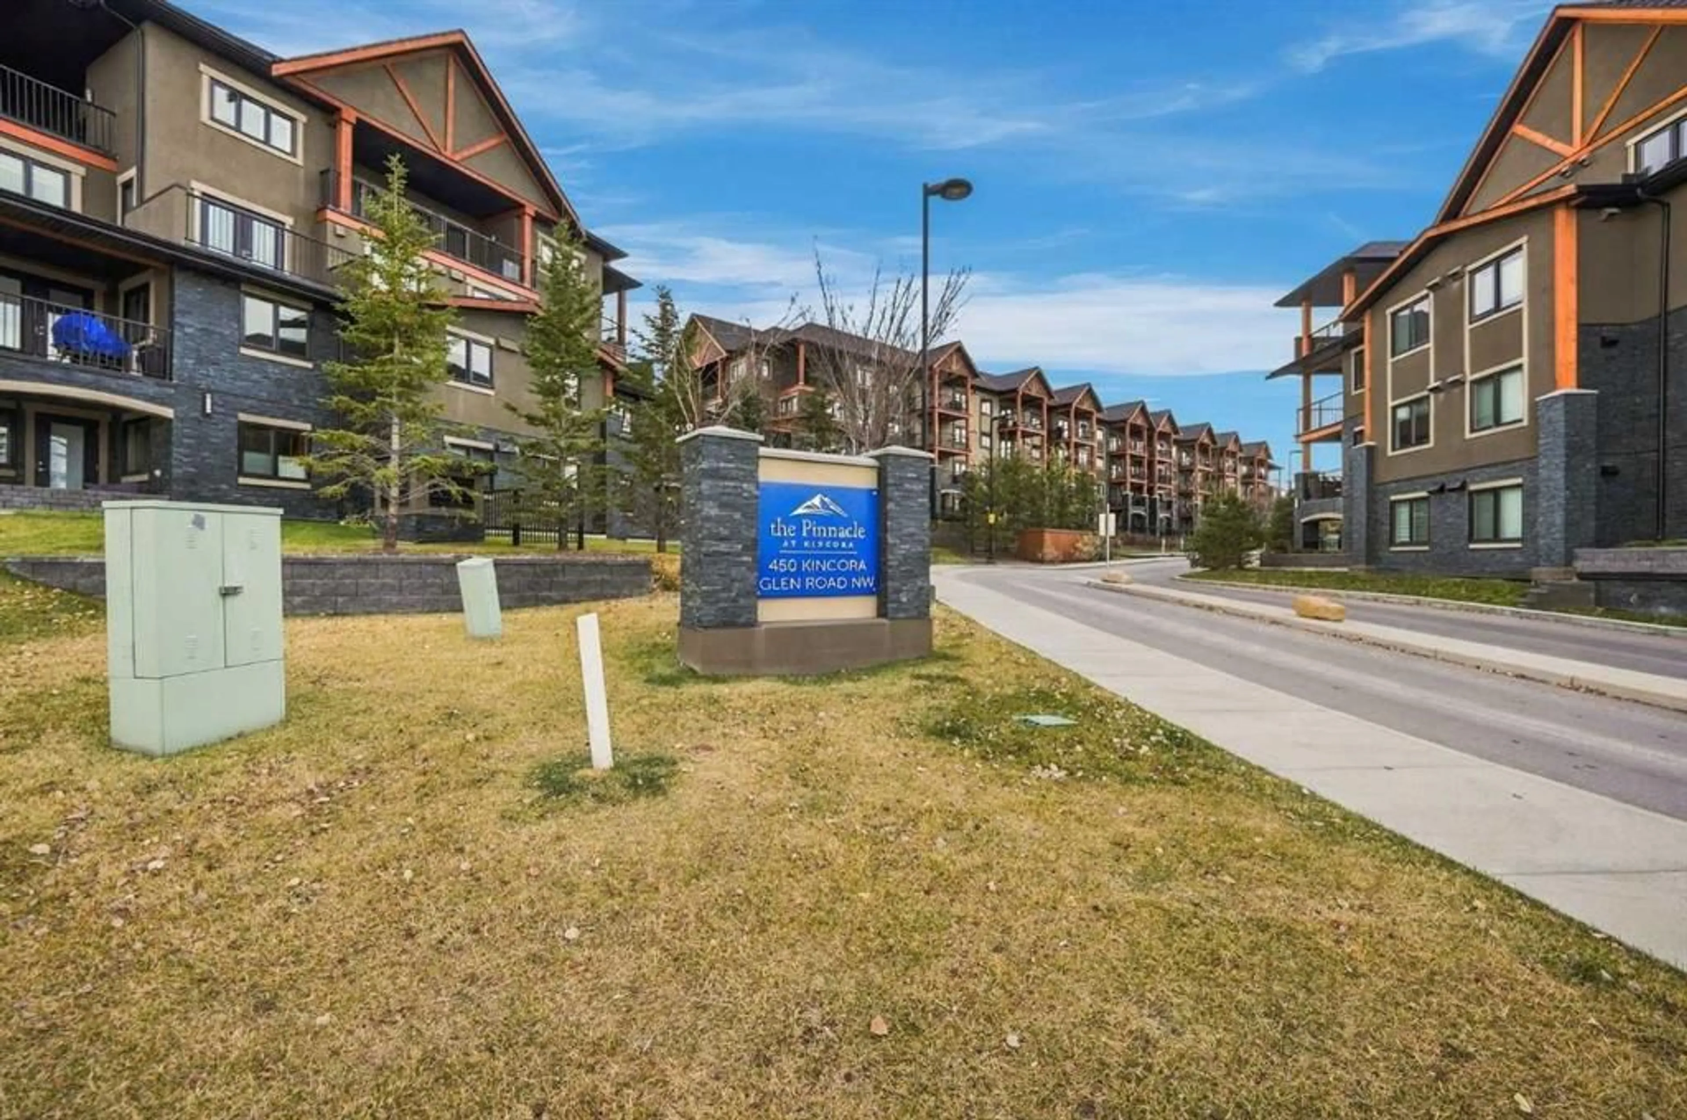
450 Kincora Glen Rd #3204, Calgary, Alberta T3R 1S2
Contact us about this property
Highlights
Estimated valueThis is the price Wahi expects this property to sell for.
The calculation is powered by our Instant Home Value Estimate, which uses current market and property price trends to estimate your home’s value with a 90% accuracy rate.Not available
Price/Sqft$396/sqft
Monthly cost
Open Calculator
Description
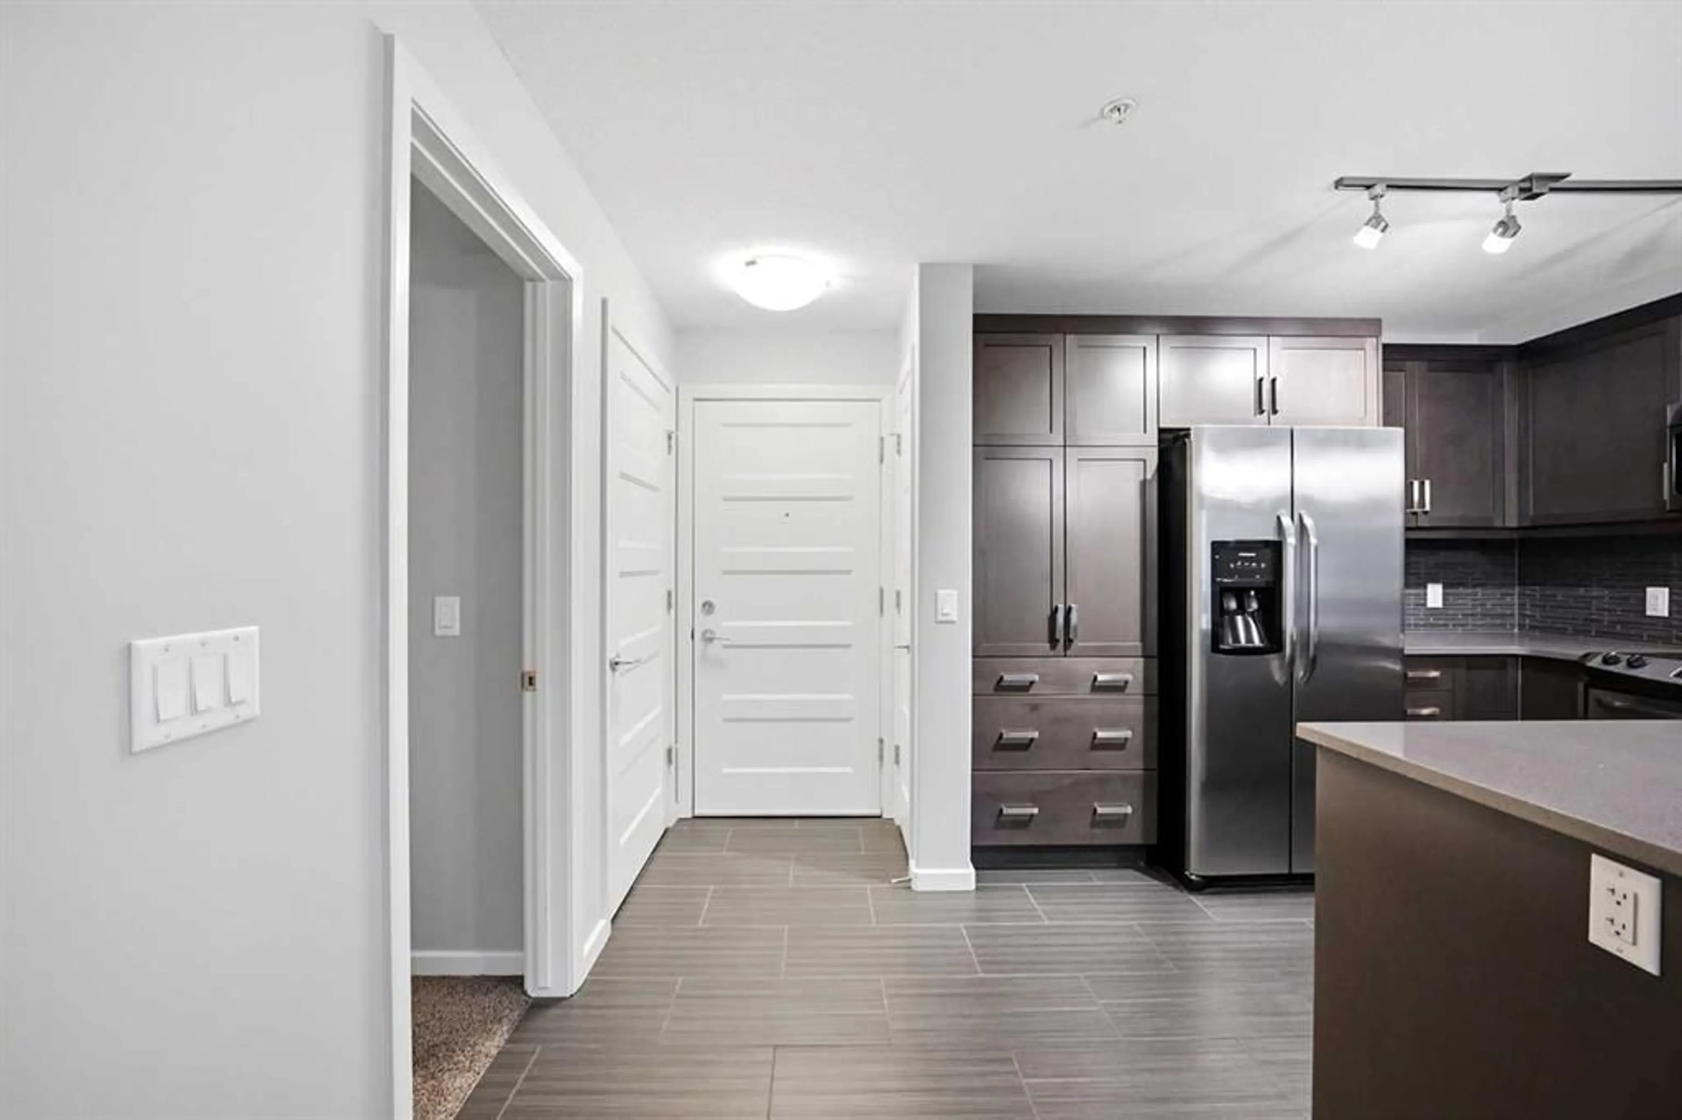
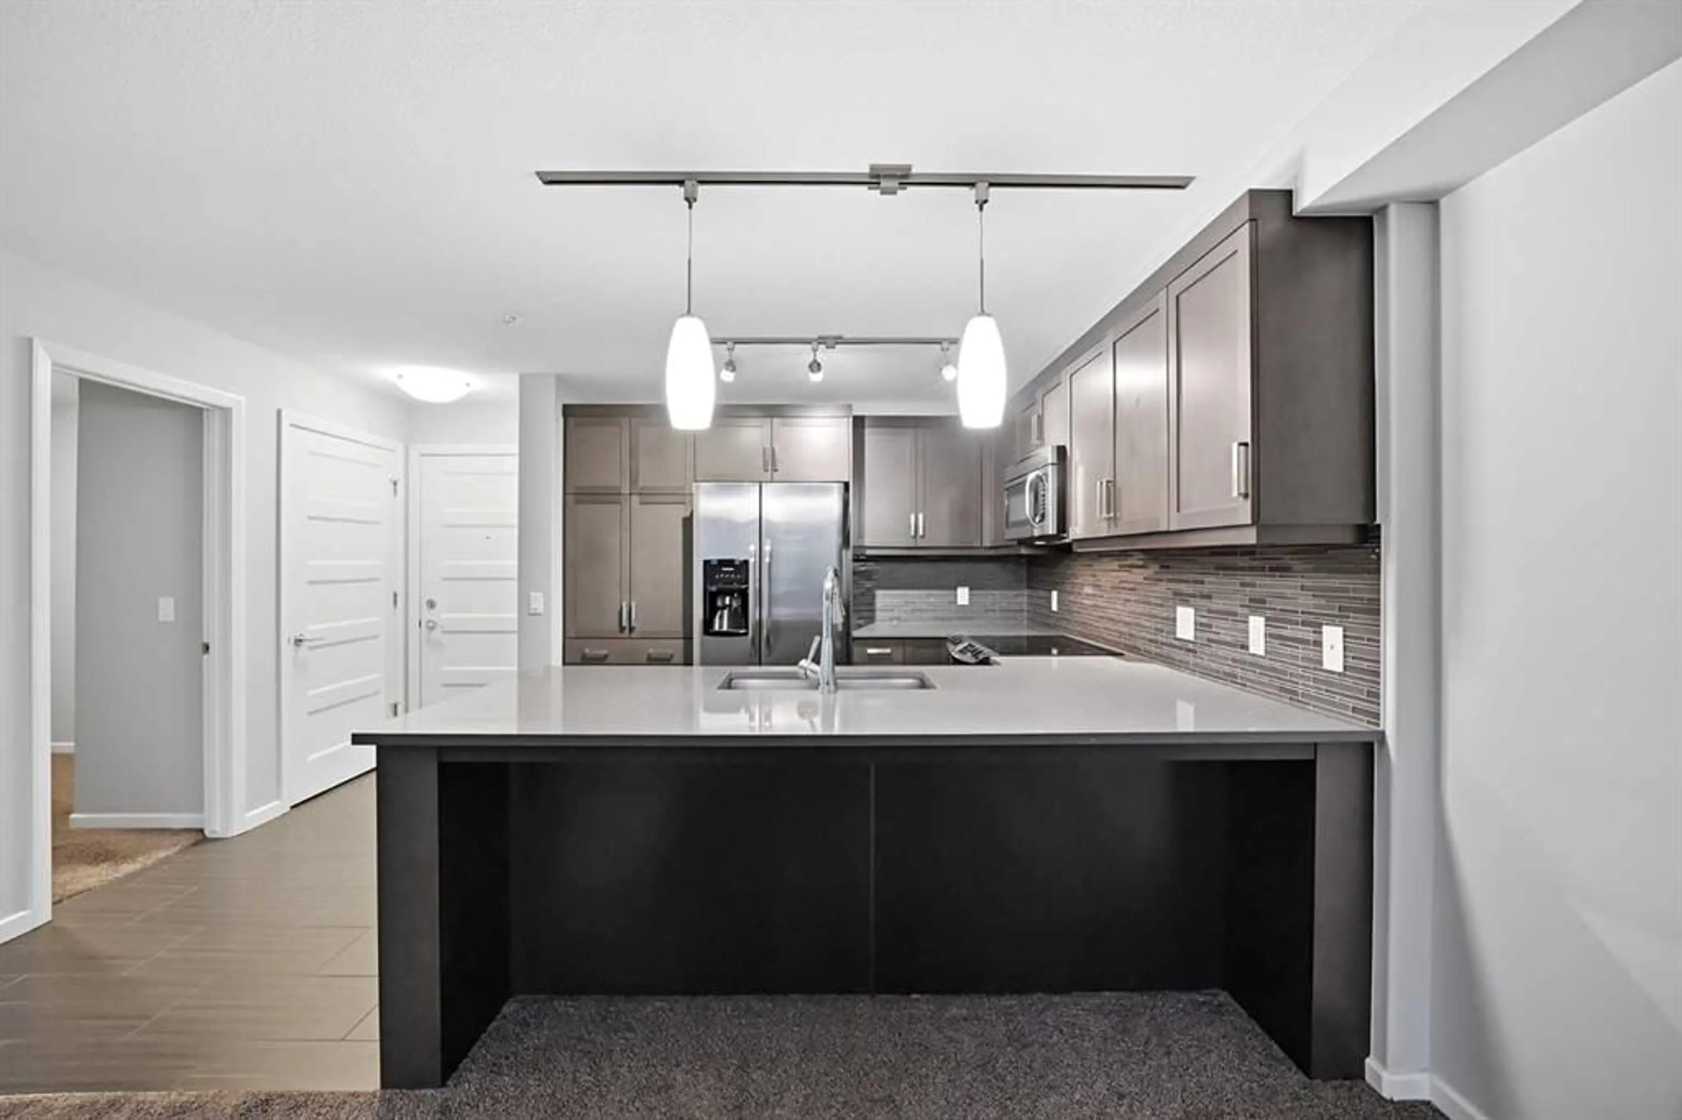
Welcome to this well-maintained, 2017-built condo located in the desirable community of Kincora Glen! Offering 1 bedroom, 1 bathroom, and a spacious, versatile den, this home features a thoughtfully designed layout that combines comfort, functionality, and convenience. The den provides the perfect opportunity for a home office, hobby room, or additional flex space to suit your lifestyle. One of the standout features of this home is the private balcony, backing onto an open area with no neighbours behind you! Enjoy your morning coffee, unwind after a long day, or simply take in the added privacy and peaceful surroundings. It's a wonderful extension of your living space and a feature you'll truly appreciate. The building is offering a more mature living environment. The property offers the benefits of relatively newer construction while providing a comfortable and low-maintenance lifestyle. Location is another huge bonus! Situated in Kincora Glen, you'll enjoy convenient access to a variety of nearby communities, including Sage Hill, Nolan Hill, Evanston, Sherwood, and Panorama Hills. You're just minutes from an abundance of amenities, including shopping centres, grocery stores, restaurants, coffee shops, fitness facilities, parks, and everyday conveniences. With easy access to major roadways such as Stoney Trail and Shaganappi Trail, getting around the city and commuting is a breeze. Whether you're a first-time buyer, downsizing, or looking for a great investment opportunity, this property offers an excellent combination of privacy, convenience, and comfortable adult living in a fantastic northwest Calgary location. Don't miss your opportunity to make this home yours!!
Property Details
Interior
Features
Main Floor
4pc Bathroom
10`2" x 5`1"Kitchen
10`2" x 14`1"Living Room
16`8" x 14`5"Bedroom - Primary
10`3" x 11`1"Exterior
Features
Parking
Garage spaces -
Garage type -
Total parking spaces 1
Condo Details
Amenities
None, Park, Visitor Parking
Inclusions
Property History
 33


