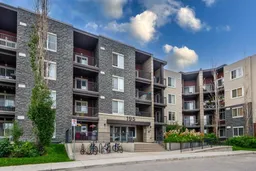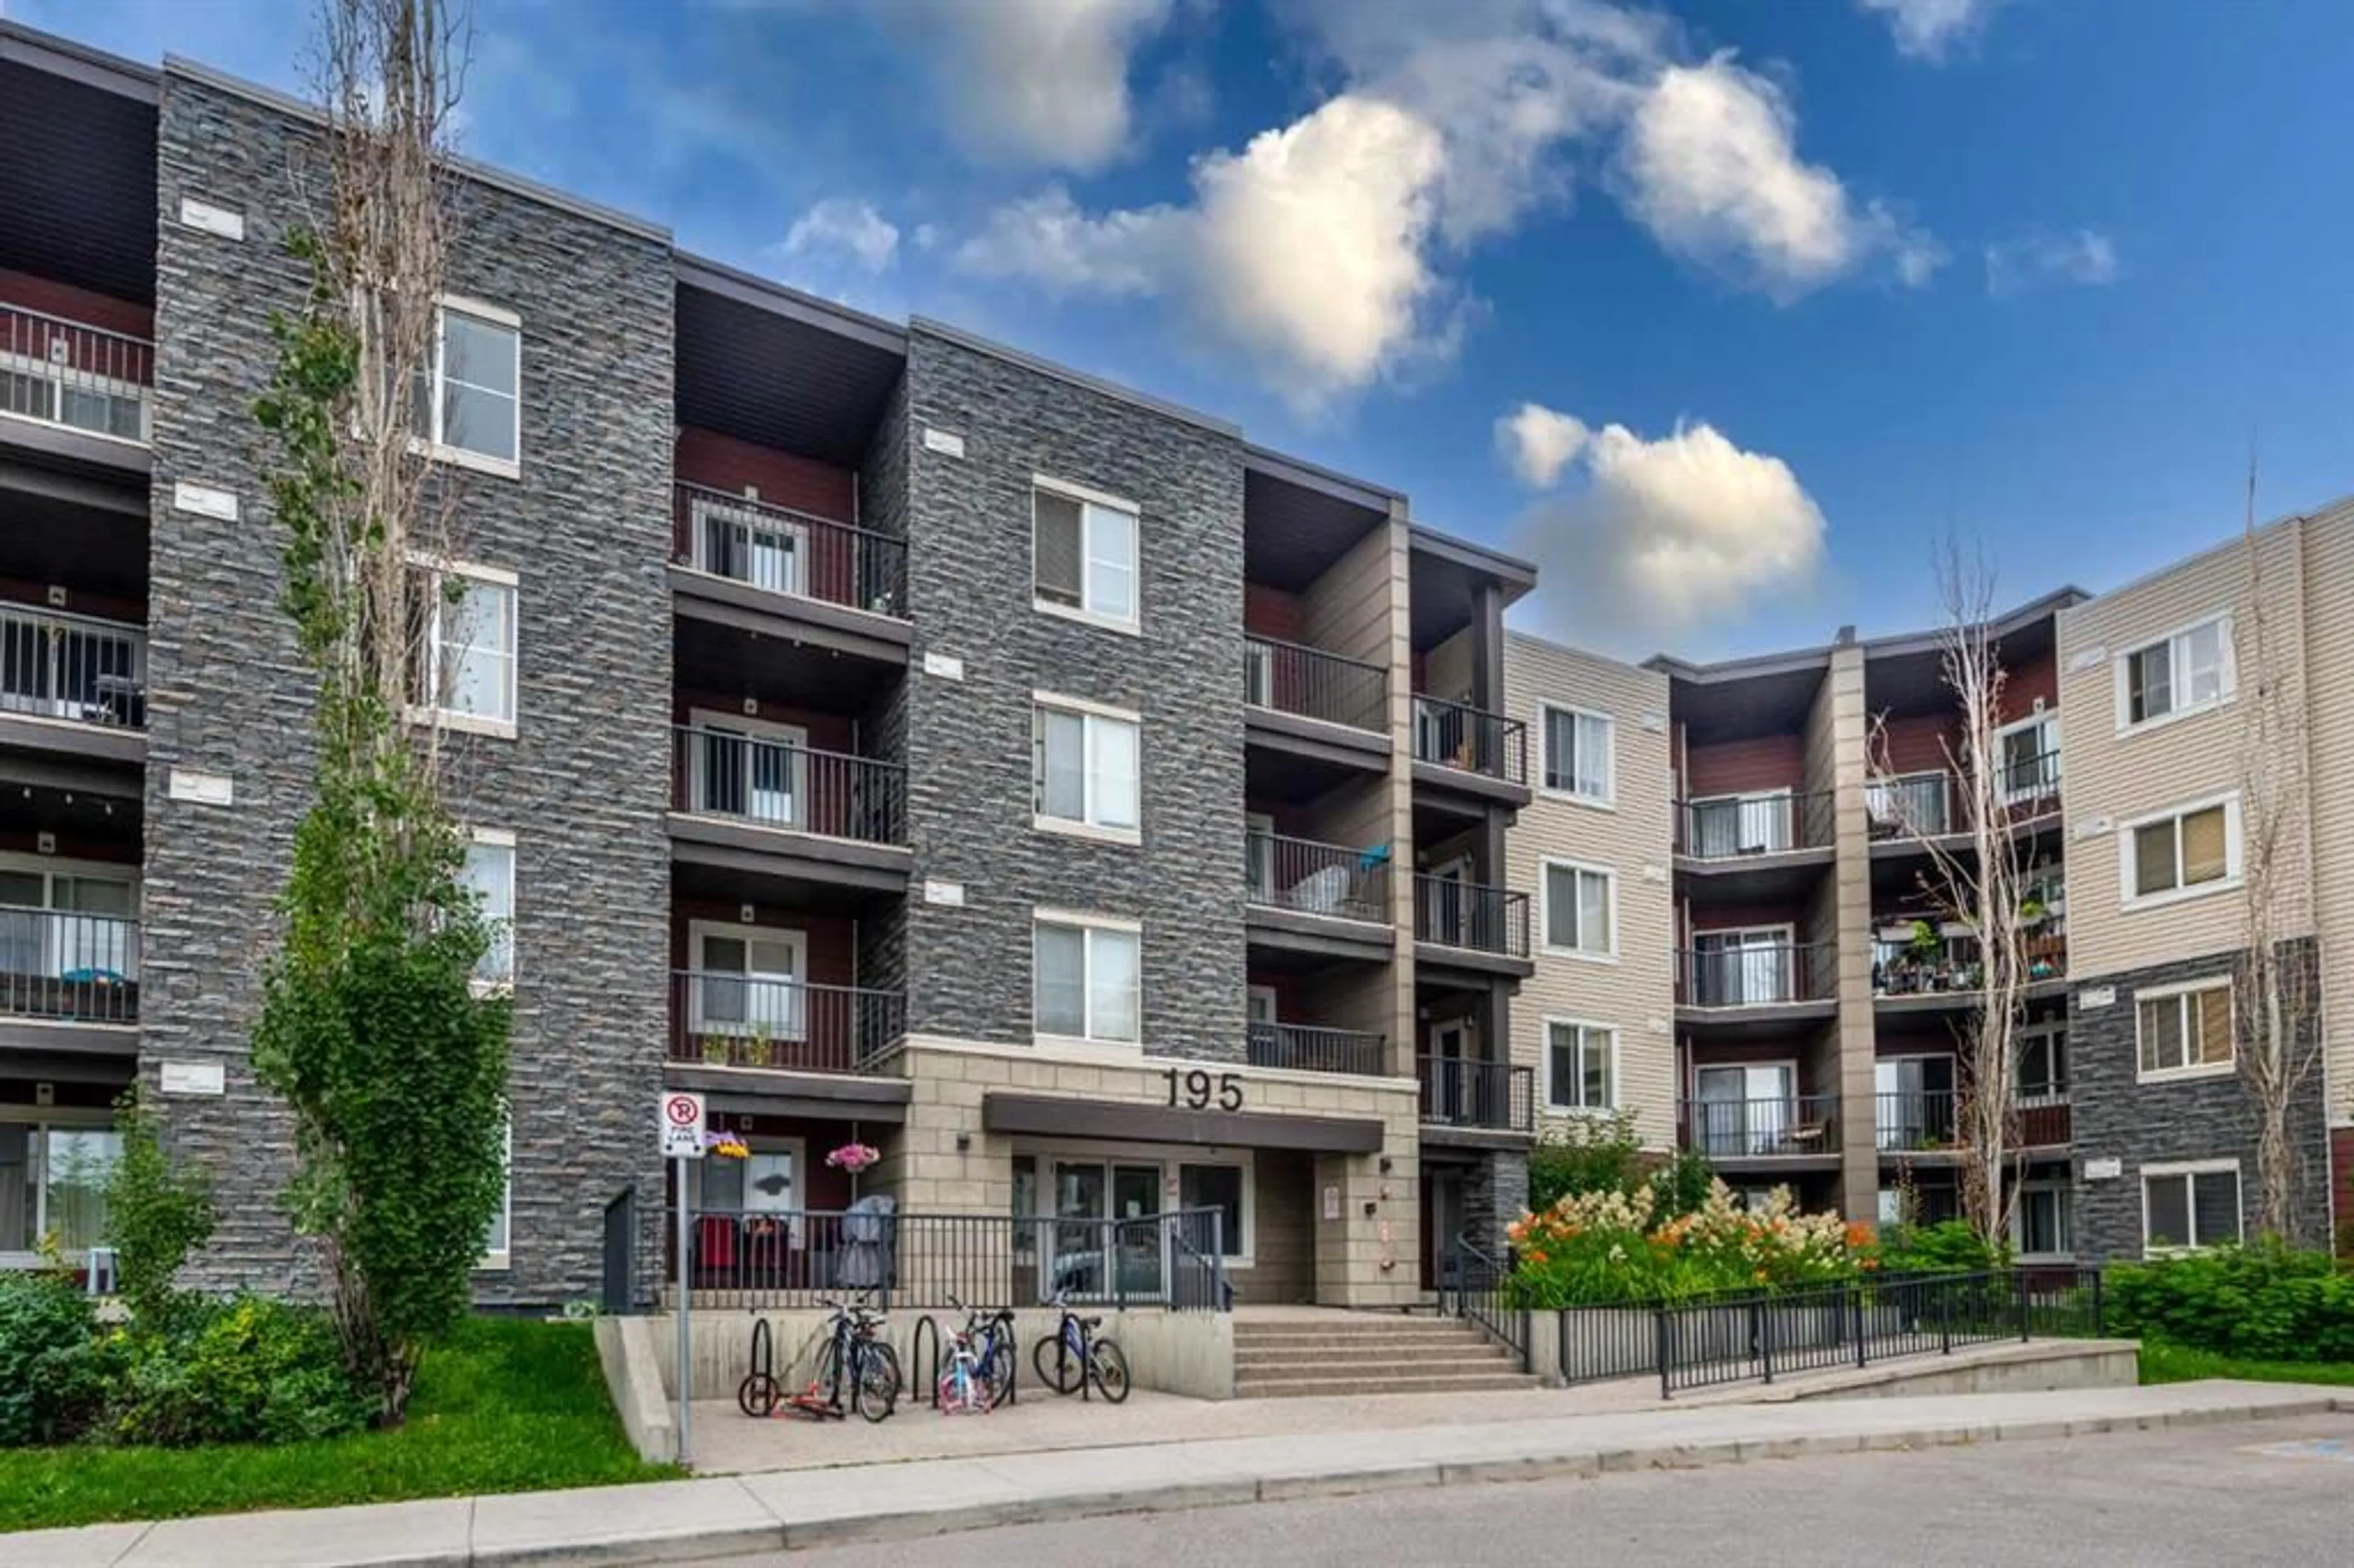
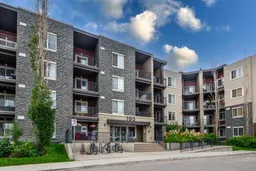
195 Kincora Glen Rd #423, Calgary, Alberta T3R 0S3
Contact us about this property
Highlights
Estimated valueThis is the price Wahi expects this property to sell for.
The calculation is powered by our Instant Home Value Estimate, which uses current market and property price trends to estimate your home’s value with a 90% accuracy rate.Not available
Price/Sqft$381/sqft
Monthly cost
Open Calculator
Description
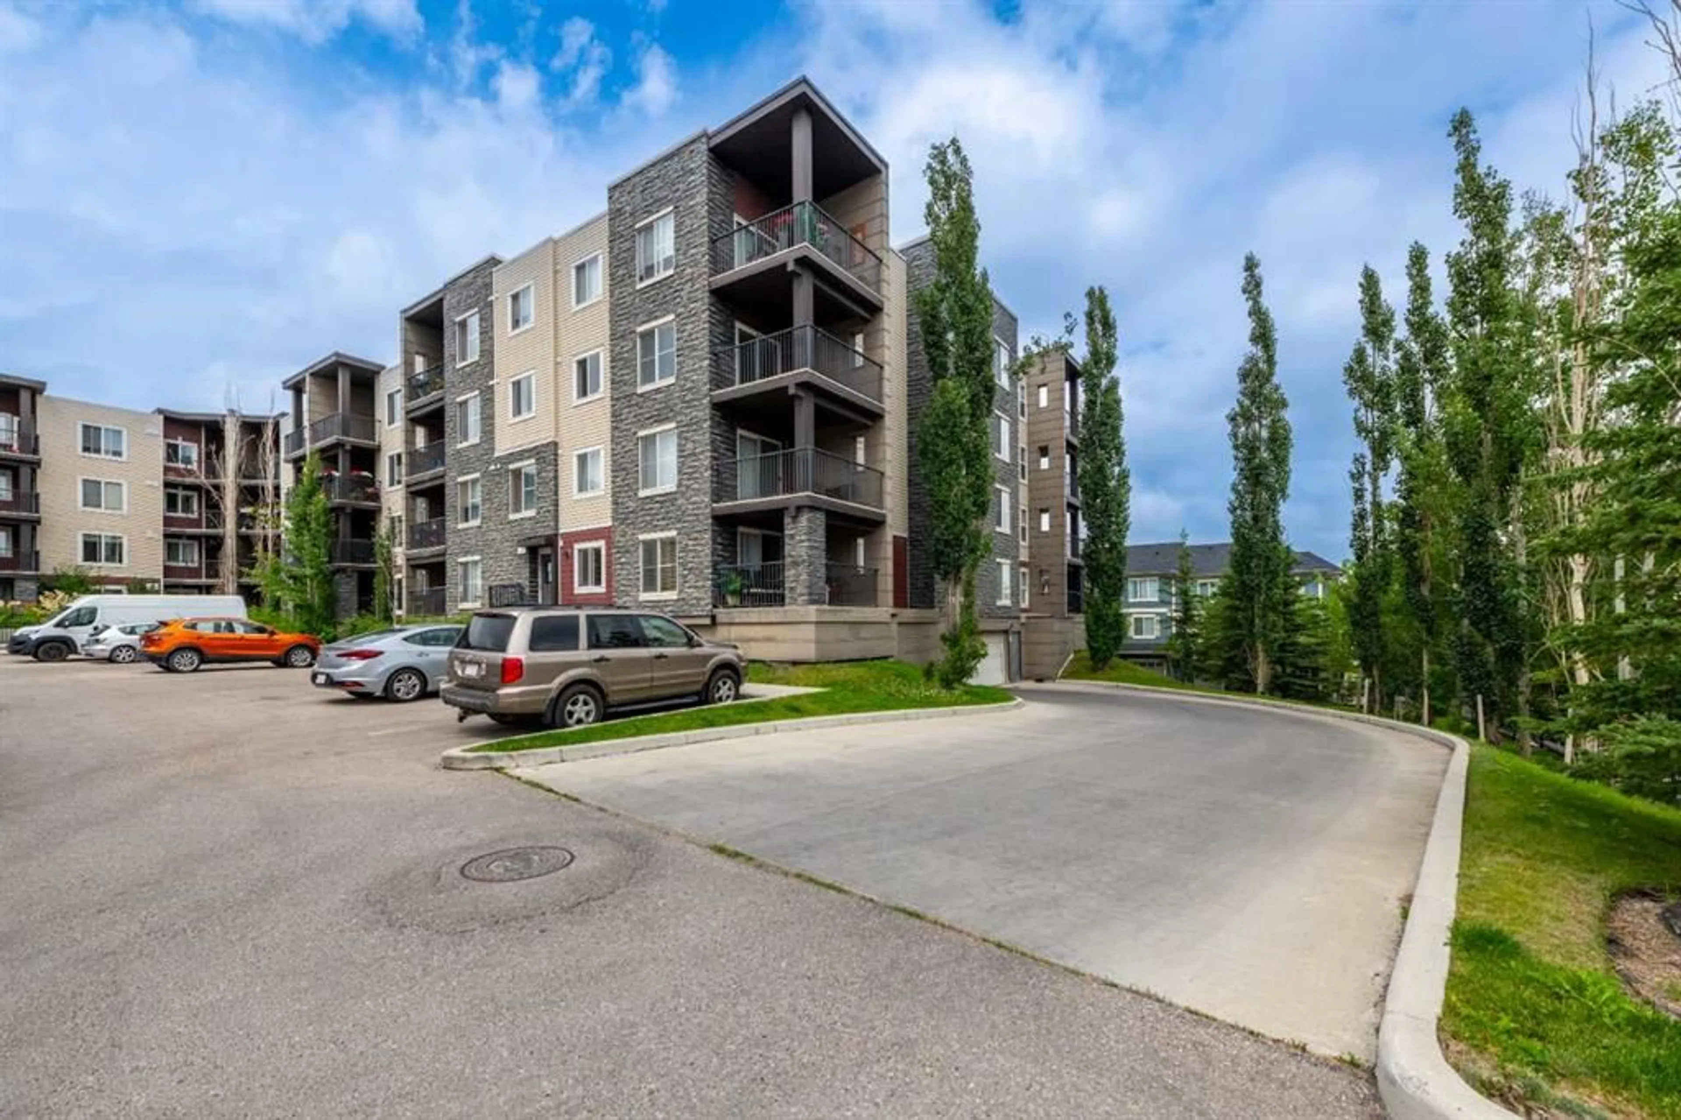
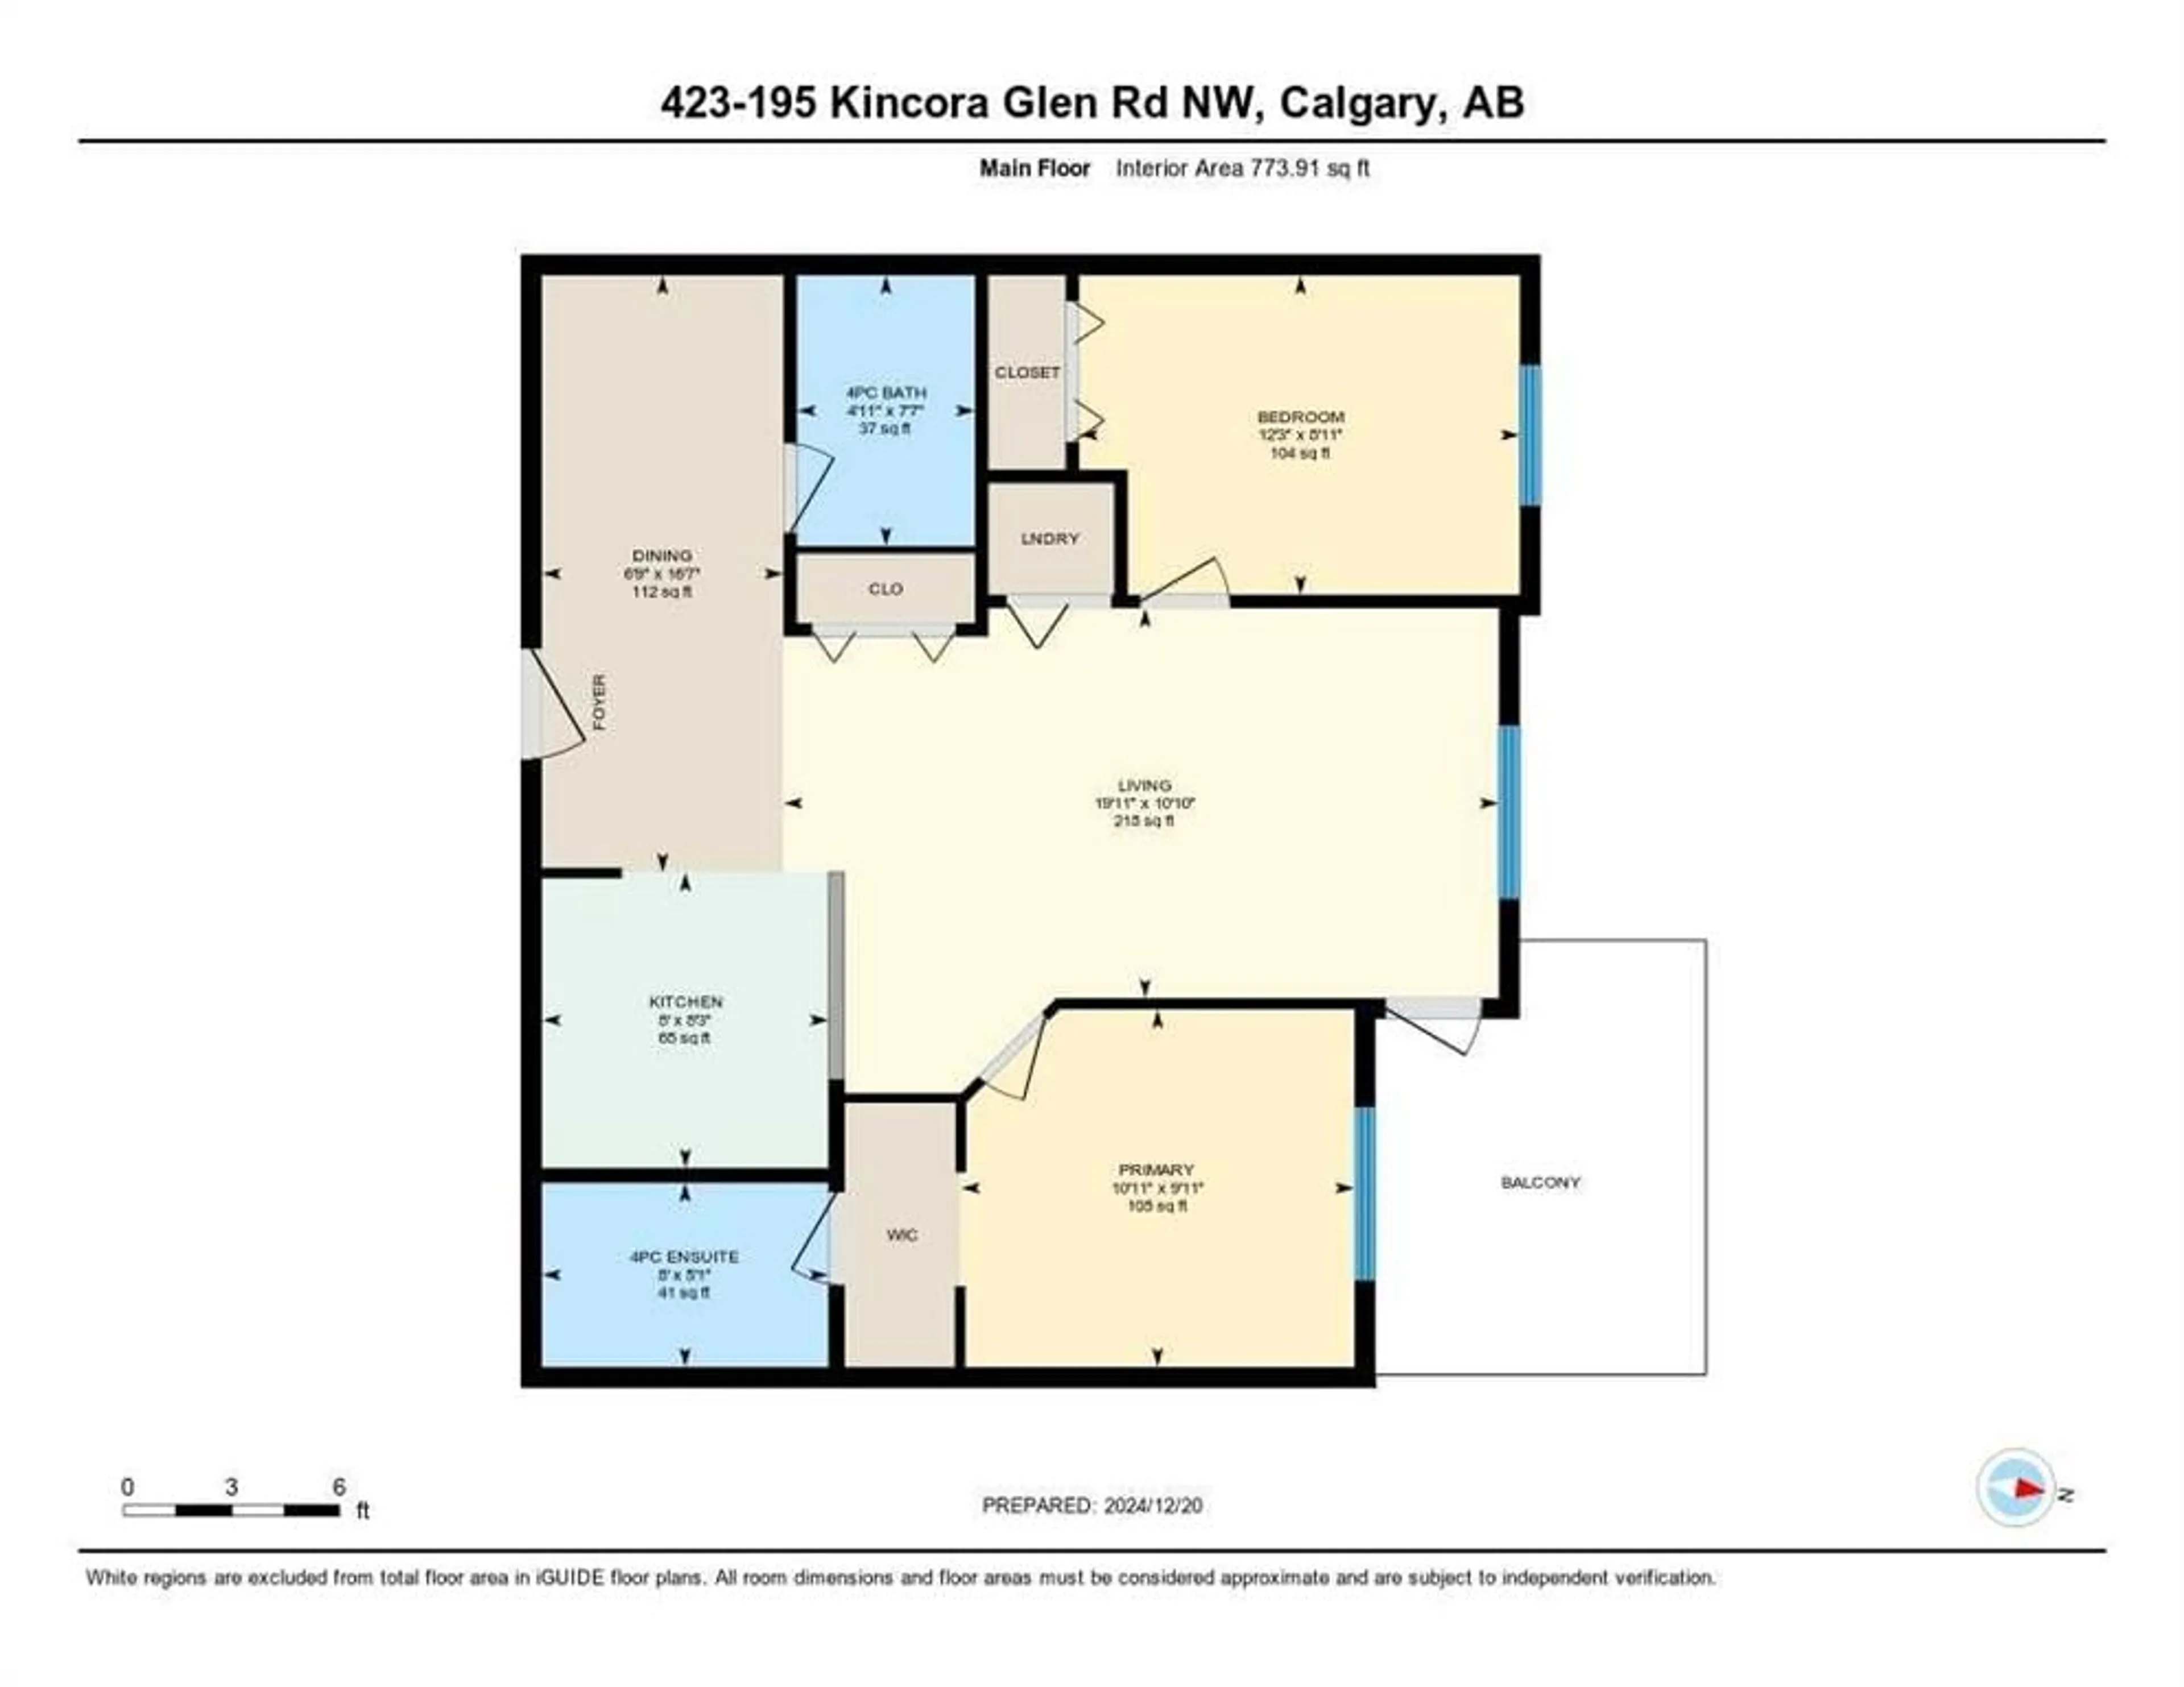
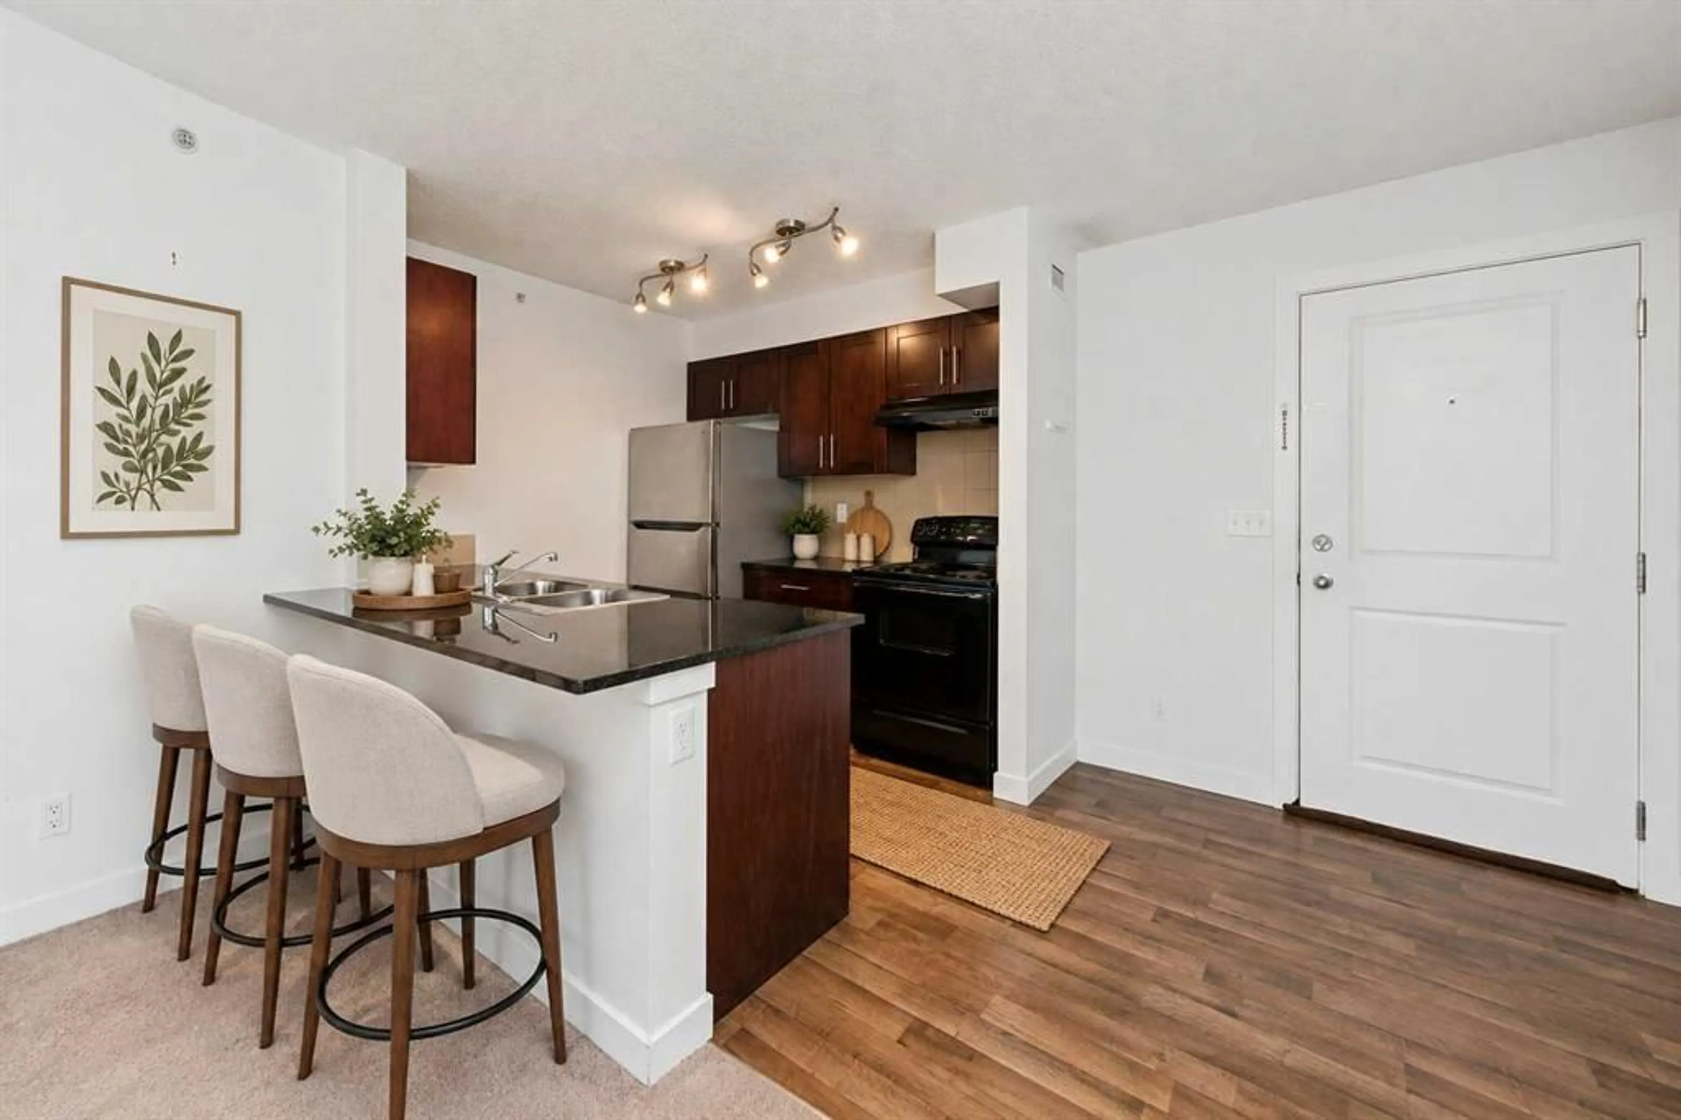
Welcome to one of the most desirable floor plans in the building! This bright and spacious top-floor condo features 2 bedrooms, 2 bathrooms, and a separate den, with beautiful views from every window. Combining exceptional value, modern upgrades, and a thoughtfully designed layout, this home is an outstanding opportunity for first-time buyers, downsizers, or savvy investors. The primary bedroom offers a peaceful retreat with large windows, a walk-through closet, and a private 4-piece ensuite. The second bedroom is ideal for family or guests, while a second full bathroom adds everyday convenience. A separate den provides flexible space for a home office or a dedicated dining room. The stylish kitchen features granite countertops, modern finishes, ample cabinetry, and plenty of prep space for everyday living and entertaining. The open-concept living and dining area is bright and welcoming—an ideal place to relax or host friends and family while taking in the beautiful top-floor views. Heated underground parking adds year-round comfort, with a premium parking stall located just steps from the elevator. Ideally situated with quick access to Stoney Trail, shopping, restaurants, parks, and a wide range of amenities, this move-in-ready condo offers comfort, convenience, and a versatile layout to suit your lifestyle. Book your private showing today!
Property Details
Interior
Features
Main Floor
4pc Bathroom
7`7" x 4`11"4pc Ensuite bath
5`1" x 8`0"Bedroom
8`11" x 12`3"Den
16`7" x 6`9"Exterior
Features
Parking
Garage spaces -
Garage type -
Total parking spaces 1
Condo Details
Amenities
Elevator(s), Visitor Parking
Inclusions
Property History
 34
34