402 Kincora Glen Rd #3108, Calgary, Alberta T3R 0V2
Contact us about this property
Highlights
Estimated valueThis is the price Wahi expects this property to sell for.
The calculation is powered by our Instant Home Value Estimate, which uses current market and property price trends to estimate your home’s value with a 90% accuracy rate.Not available
Price/Sqft$352/sqft
Monthly cost
Open Calculator
Description
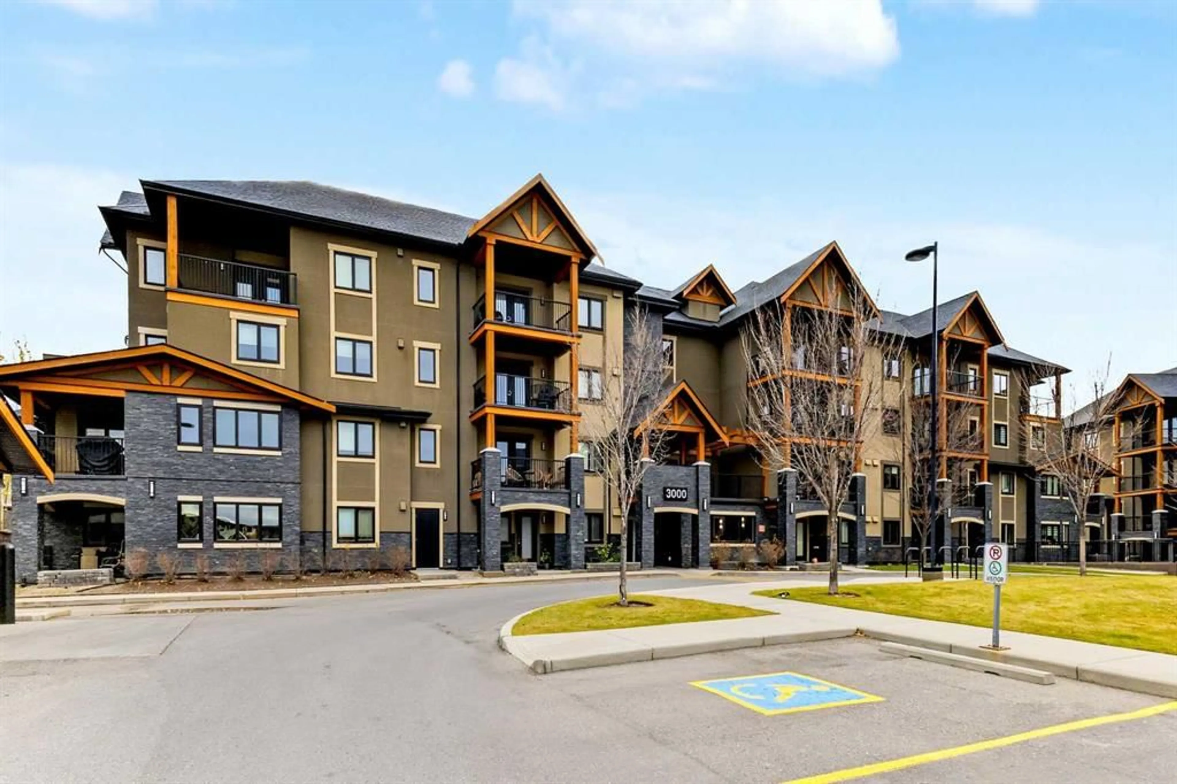
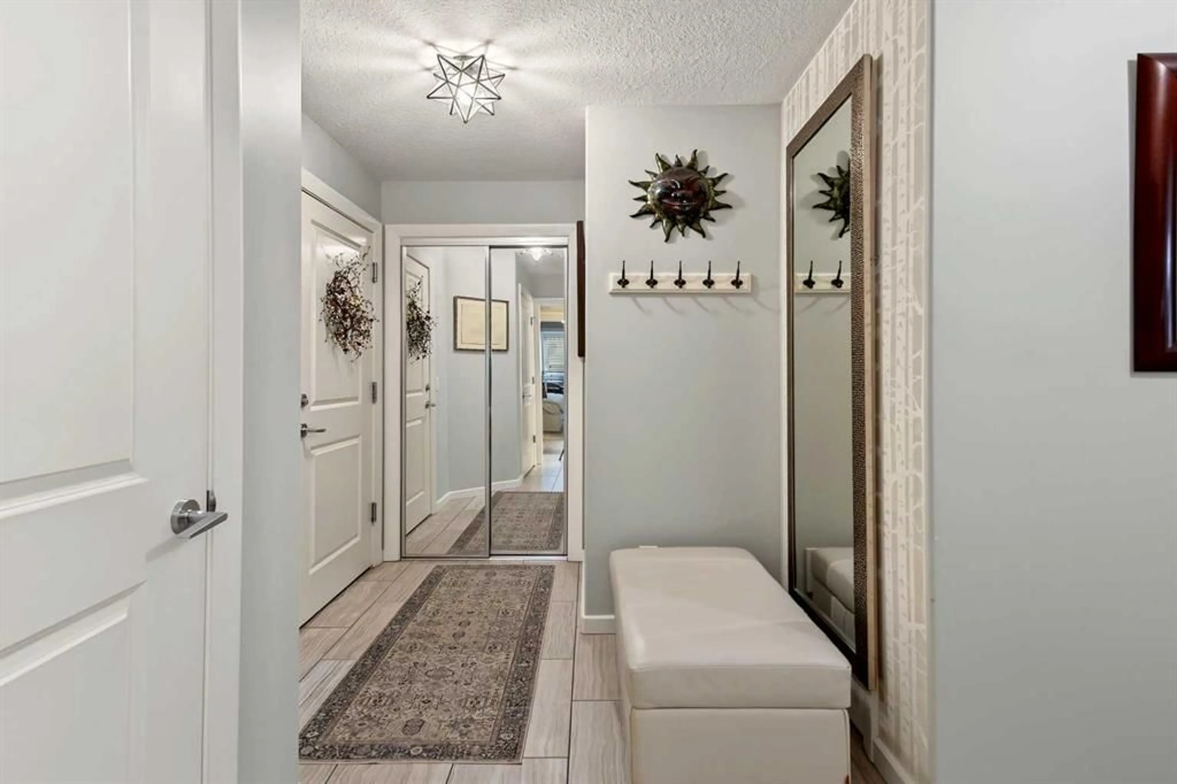
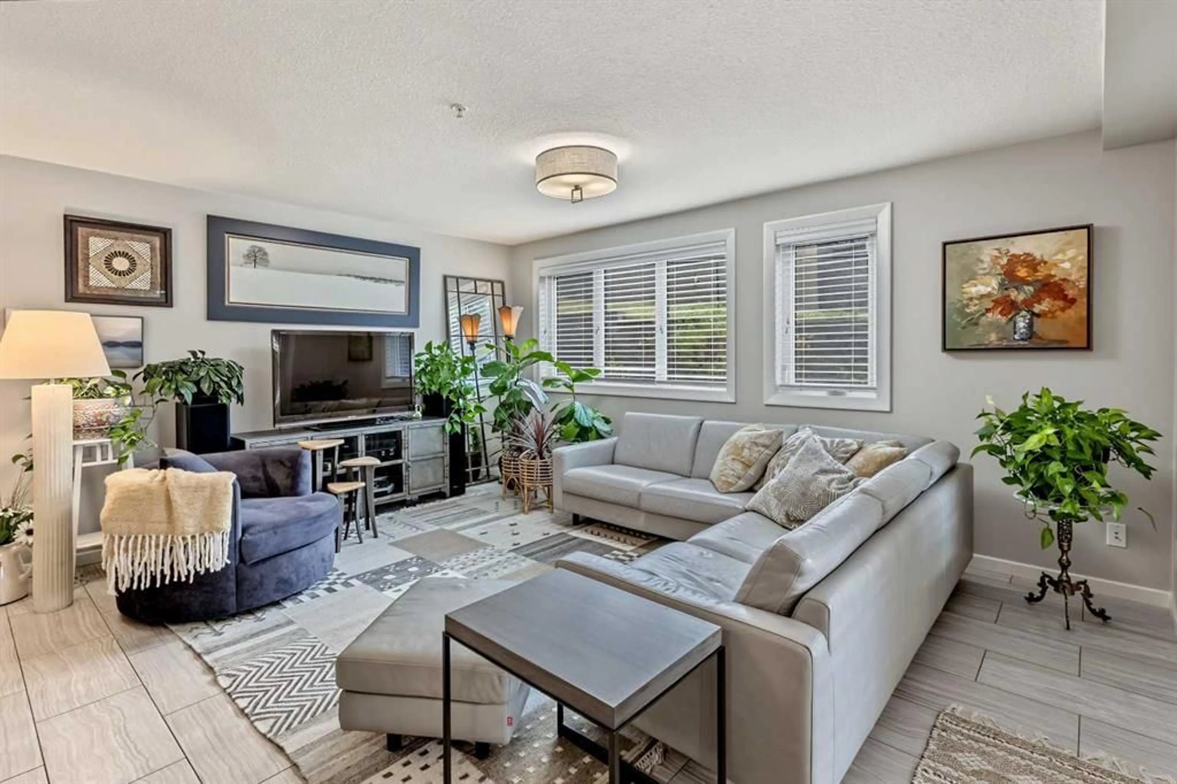
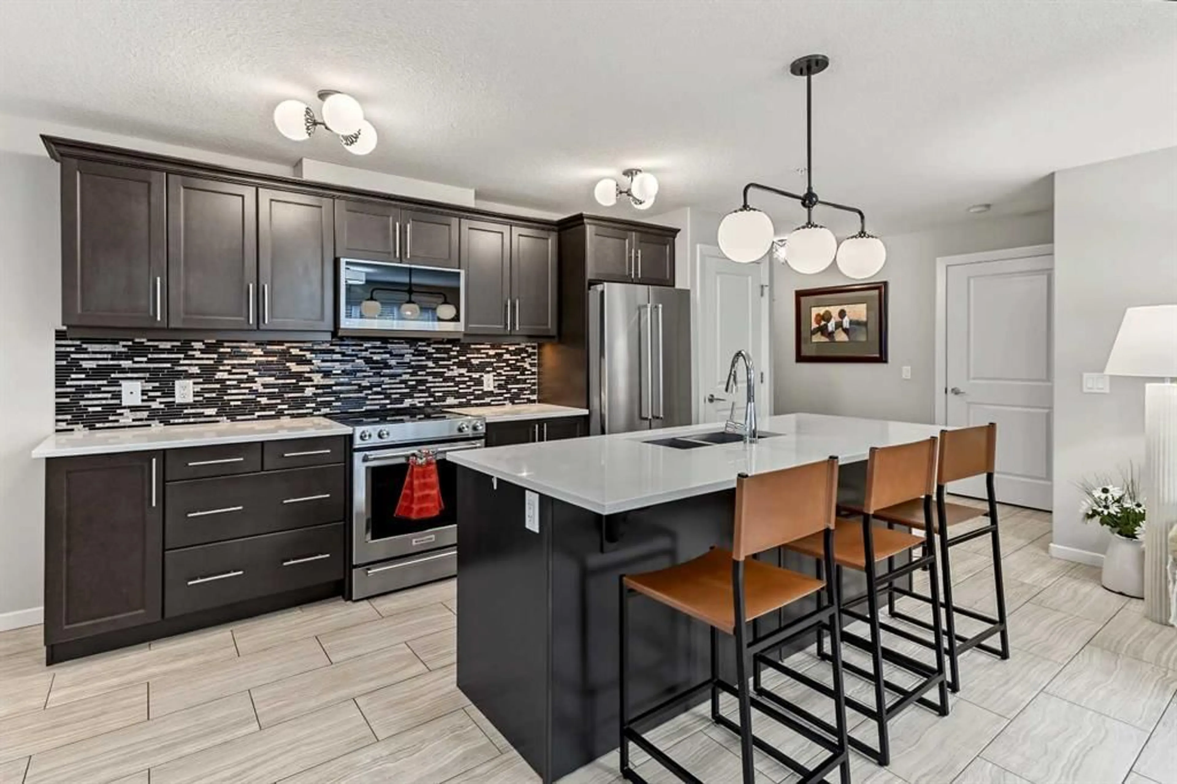
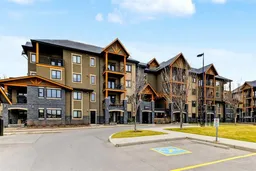
Step into luxury and convenience with this beautifully upgraded, sun-drenched corner unit. Boasting south and west exposure, this condo is flooded with natural warmth and bright ambient light. From the moment you walk through the door, the amazing open-concept floor plan creates an immediate sense of space, seamlessly connecting your living, dining, and kitchen areas for effortless entertaining or quiet relaxation. Every premium upgrade available with the builder was meticulously selected for this home. The main living areas feature pristine porcelain tile flooring coupled with cozy in-floor heating to keep your toes warm all winter long. The chef-inspired kitchen is a true standout, featuring soft-close cupboards, custom added pull-out shelves, and premium upgraded countertops, taps, and lighting. It comes fully equipped with a relatively new suite of appliances (December 2023 fridge, stove, and microwave/hood fan), and the custom dining and kitchen lights feature dimmer switches to set the perfect mood. Additional property highlights and upgrades include 2 titled parking stalls, 1 underground and 1 surface very close to the main entrance. Your primary spot is incredibly convenient—just three stalls away from the stairwell and one stall away from the elevator. Say goodbye to hauling groceries across a long parkade! You will definitely enjoy the 3 separate storage lockers (2 titled, plus one convenient locker at the back of your underground parking stall). Builder upgrades touch every corner, including premium Kohler toilets, upgraded bathroom cabinetry doors, designer lighting, and sleek cordless blinds. Step out onto your great private deck area, perfect for a morning coffee or evening wine. The professionally managed development is beautifully landscaped with lush green spaces and manicured gardens. Rest easy knowing you are buying into an exceptionally well-run complex that takes pride in ownership, featuring a brand-new roof and recently painted exterior beams. Nestled in highly desirable Kincora, you are steps away from gorgeous walking trails and surrounded by a wealth of nearby amenities including shopping, dining, and cafes. Commuting is an absolute breeze with immediate access to major arterial routes like Shaganappi Trail and Stoney Trail, connecting you to the rest of the city in minutes.
Property Details
Interior
Features
Main Floor
3pc Ensuite bath
8`11" x 8`5"4pc Bathroom
9`10" x 7`9"Bedroom
11`10" x 9`10"Dining Room
11`10" x 9`3"Exterior
Features
Parking
Garage spaces 1
Garage type -
Other parking spaces 1
Total parking spaces 2
Condo Details
Amenities
Elevator(s), Parking, Snow Removal, Storage, Trash, Visitor Parking
Inclusions
Property History
 48


