5 days on Market

124 Kincora Glen Rd, Calgary, Alberta T3R 0C6

Detached
3
3 + 1
~1925.46 sqft
$655,900
Get pre-qualifiedPowered by nesto
Detached
3
3 + 1
~1925.46 sqft

Contact us about this property

Call

Highlights

Property Estimate

Days on market5 days

Estimated valueNot available

Price/Sqft$340/sqft

Monthly cost

Open Calculator

Description

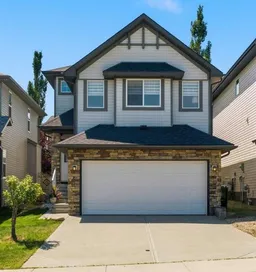
This beautifully updated 1925sf home in the sought-after community of Kincora offers 3 bedrooms, 3.5 bathrooms, and is move-in ready for its new owners. Freshly and professionally painted throughout this spring, the home showcases pride of ownership from the welcoming foyer to the bright, open-concept main floor and upper level. Contemporary laminate flooring and updated light fixtures extend throughout the main and upper floors. The bright, functional kitchen features a walk-in pantry, new countertops, a stylish backsplash, and overlooks the spacious living and dining areas—perfect for everyday living and entertaining. Patio doors lead from the dining area to a private, south-facing deck and fully fenced backyard. Upstairs, you'll find a generous bonus room filled with natural light, a convenient laundry room, three spacious bedrooms, and a 4-piece main bathroom. One of the secondary bedrooms even includes a walk-in closet. The primary retreat offers its own walk-in closet and a well-appointed 5-piece ensuite with dual vanities, a soaker tub, and a separate shower. The unfinished basement provides excellent potential for future development and is already roughed-in for a bathroom. Additional updates completed over the past five years include a new roof, upgraded lighting, new eavestroughs, and a brand-new hot water tank installed this year. Enjoy the convenience of living just minutes from Creekside Shopping Centre, Sage Hill Crossing and Beacon Hill, with grocery stores, restaurants, cafés, fitness facilities, and everyday amenities close at hand. Families will appreciate that designated schools are only 6 to 16 minutes away. Call today to view!


Property Details

Style2 Storey
View-
Age of property2008
SqFt~1925.46 SqFt
Lot Size-
Parking Spaces4
MLS ®NumberA2306701
Community NameKincora
Data SourcePILLAR 9
Listing byRoyal LePage Benchmark

Features

Heating: Forced Air,Natural Gas
Basement: Full,Unfinished,None

Main Floor

2pc Bathroom

9`2" x 3`6"

Dining Room

9`10" x 10`7"

Kitchen

12`10" x 12`9"

Living Room

13`1" x 17`11"


Features

Patio: Deck

Parking

Garage spaces 4

Garage type -

Other parking spaces 0

Total parking spaces 4


Property History

Jul 16, 2026
ListedActive
$655,900
5 days on market
history photo preview41
Listing by pillar 9®
Property listed by Royal LePage Benchmark, Brokerage
Agent Banner Image
Interested in this property?Get in touch to get the inside scoop.

Market Data - Kincora

Geo Zone Map ThumbnailKincora

Seller's Market

View Market Data

Detached house - for the past 30 days

Buyer's market Seller's market

Avg. Days on Market

Past 30 days

29 days

Compared to

2025

29 days

2024

13 days

2023

11 days

New Listings

Past 30 days

7 listings

Compared to

2025

12 listings

2024

9 listings

2023

9 listings

Units sold

Past 30 days

6 units

Compared to

2025

3 units

2024

4 units

2023

5 units

Median Sold Price

Past 30 days

$707,500

Compared to

2025

$717,500

2024

$822,500

2023

$692,000


Population and Demographics

Overview

Total population 7453
Average household income $139,759

Age (%)

0 to 19
28%
20 to 34
20%
35 to 49
25%
50 to 64
17%
65 and plus
10%

Household composition (%)

Single family
74%
Single person
21%
Multi person
4%
Multi family
1%

Mother tongue (%)

English
65%
Yue (Cantonese)
7%
Mandarin
5%
Urdu
3%
Punjabi (Panjabi)
3%
Spanish
3%
Arabic
3%
Tagalog (Pilipino, Filipino)
3%
Others
2%

House tenancy (%)

Owners
73%
Renters
27%

What’s nearby?Essentials within 5 km

Local Logic

Transportation Scores

Estimated Budget